
21723 S Washington Street, Spring Hill, KS 66083
Local realty services provided by:ERA High Pointe Realty
Listed by: drh team, michael blanton
Office: drh realty of kansas city, llc.
MLS#:2627931
Source:MOKS_HL
Price summary
- Price:$399,990
- Price per sq. ft.:$156.49
About this home
*FINISHED BASEMENT* **NO HOA** ***MOVE IN READY*** ****BACKS TO VACANT PRIVATE PROPERTY**** Welcome to Bellamy by D.R. Horton. This 2,556 finished square foot two story features a 5-bedroom, 3.5-bathroom layout including finished basement with a bedroom, bathroom, rec room, and unfinished space for mechanical and storage. Beautifully combining modern luxury with everyday comfort, featuring all bedrooms conveniently located on the second level along with the laundry room. The spacious second-level primary suite serves as a private retreat, complete with a walk-in closet and spa-like bath featuring a double sink vanity with quartz tops. The main level offers an open kitchen, dining and great room that create an inviting space for everyday living and entertaining, plus a versatile flex room perfect for a home office, playroom, or additional living space and a convenient half bath. The kitchen features quartz countertops, Whirlpool® stainless steel appliances, and luxury vinyl plank flooring flowing seamlessly throughout.
Landscaped, sodded yards, and a back patio provides ideal space for outdoor relaxation or entertaining. This home is built with quality craftsmanship including double wall exterior construction and a suite of included luxury and smart home features that keep you connected including Wi-Fi Garage Door Openers, Deako Smart Switches, and a video doorbell. Spring Hill amenities include a playground and aquatic center right next door, Golf Course, and School District holds a B+ grade on Niche.com. Don’t forget about Hillsdale Lake!
Move-In Ready Homes Available! Don’t forget to ask about our current incentives that can add even more value to these homes. Photos, renderings, and virtual walkthroughs may be of a different home with the same floor plan and are intended to show finish quality only. Finishes, features, and options may vary....
Contact an agent
Home facts
- Year built:2026
- Subdivision & Development:Maplewood Valley
- Listing ID #:2627931
- Added:137 day(s) ago
- Updated:November 09, 2026 at 12:47 AM
Rooms and interior
- Bedrooms:5
- Total bathrooms:4
- Full bathrooms:3
- Half bathrooms:1
- Rooms Total:15
- Kitchen Description:Dishwasher, Disposal, Microwave
- Basement:Yes
- Basement Description:Egress Window(s), Finished
- Living area:2,556 sq. ft.
Heating and cooling
- Cooling:Electric
- Heating:Central Electric, Heat Pump
Structure and exterior
- Roof:Composition
- Year built:2026
- Building area:2,556 sq. ft.
- Lot area:0.21 Acres
- Lot Features:City Limits, City Lot
- Architectural Style:2 Stories
- Construction Materials:Stone Trim, Vinyl Siding
Schools
- High school:Spring Hill
- Middle school:Spring Hill
- Elementary school:Spring Hill
Utilities
- Water:City/Public
- Sewer:Public Sewer
Finances and disclosures
- Price:$399,990
- Price per sq. ft.:$156.49
Features and amenities
- Appliances:Dishwasher, Disposal, Microwave, Stainless Steel Appliance(s)
- Amenities:Painted Cabinets, Pantry, Smart Thermostat, Walk-In Closet(s)
- Smart home:Yes
Parking
- Parking description:Attached, Off Street
- Garage:Yes
- Garage spaces:2
 HeartlandMLS©2026. Information Deemed Reliable But Not Guaranteed. This information is being provided by the HeartlandMLS. The listings presented here may or may not be listed by the Broker/Agent operating this website. This information is intended for the personal use of consumers and may not be used for any purpose other than to identify prospective properties consumers may be interested in purchasing. Data <Last Updated November 9, 2026
New listings near 21723 S Washington Street
- Coming Soon
 $230,000Coming Soon4 beds 2 baths1,740 sq. ft.
307 N Franklin Street, Spring Hill, KS 66083
MLS# 2650583Listed by: EXP REALTY LLC - Coming Soon
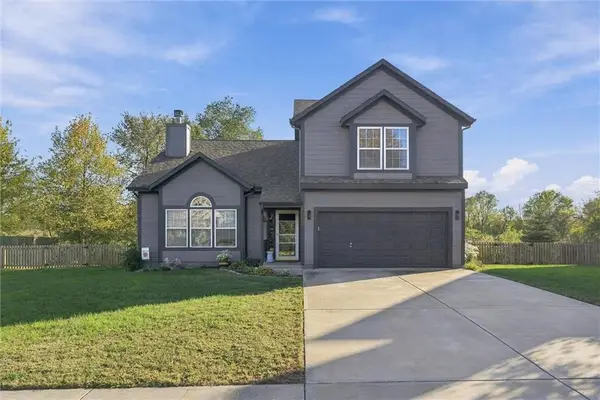 $357,000Coming Soon3 beds 2 baths2,002 sq. ft.
20533 W 221st Street, Spring Hill, KS 66083
MLS# 2650230Listed by: KW DIAMOND PARTNERS - Open Mon, 10am to 5pmNew
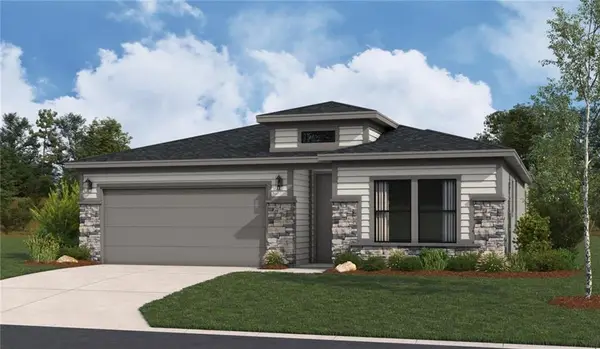 $412,830Active4 beds 2 baths1,980 sq. ft.
20571 Barker Street, Spring Hill, KS 66083
MLS# 2650829Listed by: REECENICHOLS - LEES SUMMIT - New
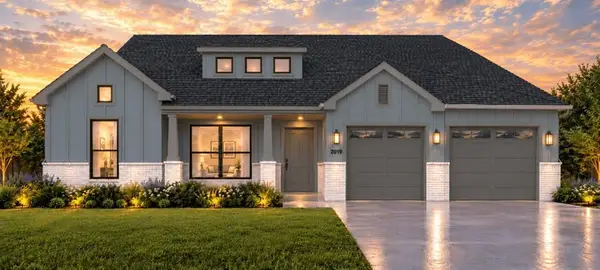 $602,775Active4 beds 3 baths2,373 sq. ft.
18395 W 195th Terrace, Spring Hill, KS 66083
MLS# 2650628Listed by: REECENICHOLS- LEAWOOD TOWN CENTER - Open Mon, 12 to 5pmNew
 $735,000Active4 beds 4 baths2,844 sq. ft.
18973 W 193rd Terrace, Spring Hill, KS 66083
MLS# 2650508Listed by: WEICHERT, REALTORS WELCH & CO. - New
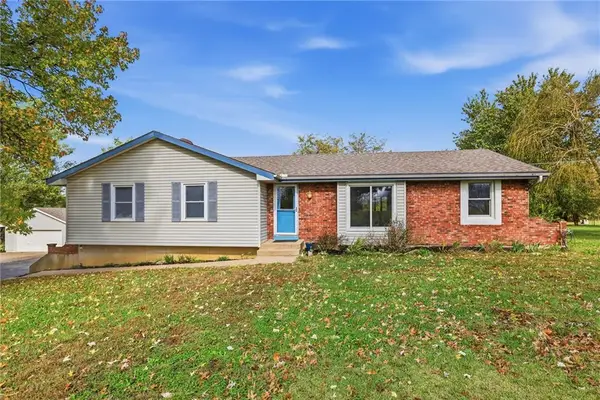 $474,999Active4 beds 2 baths1,733 sq. ft.
13000 W 199th Street, Spring Hill, KS 66083
MLS# 2650018Listed by: REECENICHOLS- LEAWOOD TOWN CENTER - New
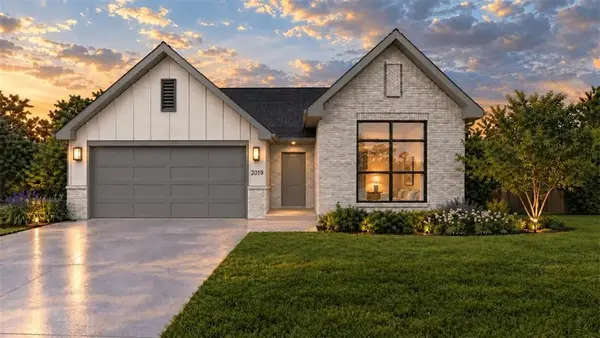 $561,950Active4 beds 2 baths2,050 sq. ft.
18365 W 195th Street, Spring Hill, KS 66083
MLS# 2650237Listed by: REECENICHOLS- LEAWOOD TOWN CENTER - New
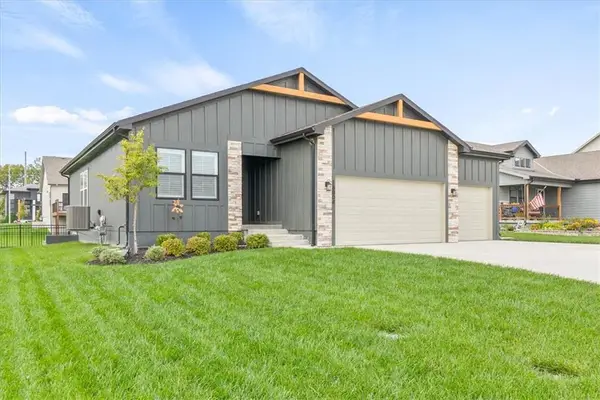 $419,900Active2 beds 2 baths1,361 sq. ft.
18804 Ocheltree Street, Spring Hill, KS 66083
MLS# 2649256Listed by: PLATINUM REALTY LLC - New
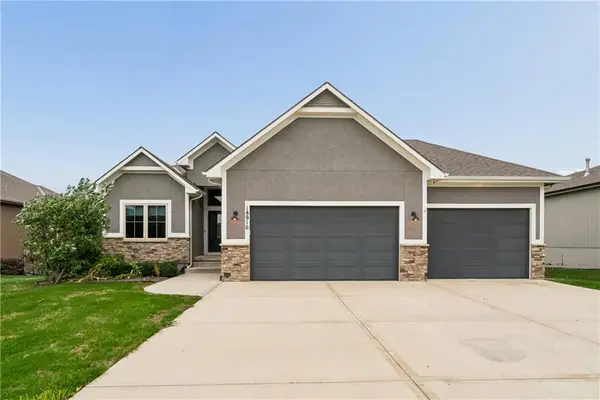 $525,000Active4 beds 3 baths2,821 sq. ft.
18910 Longview Road, Spring Hill, KS 66083
MLS# 2649970Listed by: KELLER WILLIAMS REALTY PARTNERS INC. - New
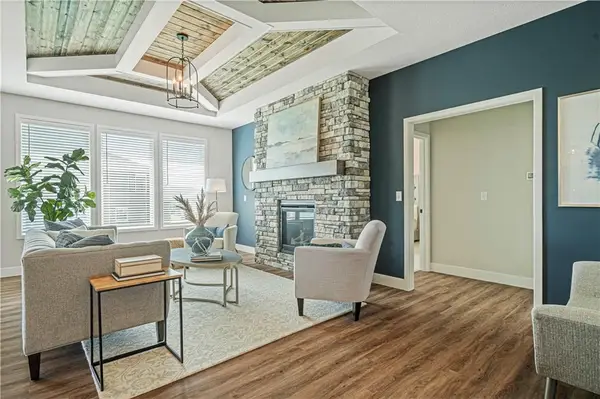 $479,993Active4 beds 4 baths2,494 sq. ft.
18327 W 205th Terrace, Spring Hill, KS 66083
MLS# 2649838Listed by: REECENICHOLS- LEAWOOD TOWN CENTER


Protect your home and budget from life's surprises with an Assurant Home Warranty, backed by a partner that supports you through every step of homeownership. Explore Plans.
© 2023 - 2026 ERA Franchise Systems LLC. All rights reserved. ERA Franchise Systems LLC fully supports the principles of the Fair Housing Act and the Equal Opportunity Act. ERA, ERA Real Estate powered, and their respective logos are registered service marks of ERA Franchise Systems LLC. Each office is independently owned and operated.