
506 W Lawrence Street, Spring Hill, KS 66083
Local realty services provided by:ERA McClain Brothers
Listed by: jackie lennon, joshua lennon
Office: kw diamond partners
MLS#:2633447
Source:MOKS_HL
Price summary
- Price:$284,950
- Price per sq. ft.:$266.31
About this home
Refrigerator, Washer/Dryer Stay!! Move right into this light-filled 3 year young home! The open-concept floor plan features crisp white cabinets, granite countertops, stainless steel appliances, and a spacious dining area that flows seamlessly into the great room.
The soaring vaulted ceilings create an airy feel, while the second-story catwalk overlooks the main living space, adding architectural charm. A sliding glass door leads to a 12' x 12' oversized patio, perfect for relaxing or entertaining outdoors. Cook Smores this fall over your firepit in the backyard!
Upstairs, you'll find 2 comfortable bedrooms and a thoughtfully designed layout. The unfinished lower level offers endless possibilities, with room to add a third bedroom, full bathroom, and additional family room, allowing you to build equity while customizing the space to fit your needs.
Best of all, there's no HOA, giving you added flexibility and fewer monthly expenses. This is a fantastic opportunity to own a beautiful, low-maintenance new home with room to grow!...
Contact an agent
Home facts
- Year built:2023
- Subdivision & Development:Other
- Listing ID #:2633447
- Added:1 day(s) ago
- Updated:August 13, 2026 at 02:32 PM
Rooms and interior
- Bedrooms:2
- Total bathrooms:2
- Full bathrooms:1
- Half bathrooms:1
- Rooms Total:8
- Kitchen Description:Cooktop, Microwave, Refrigerator
- Basement:Yes
- Basement Description:Concrete, Egress Window(s), Full, Inside Entrance
- Living area:1,070 sq. ft.
Heating and cooling
- Cooling:Electric
- Heating:Natural Gas
Structure and exterior
- Roof:Composition
- Year built:2023
- Building area:1,070 sq. ft.
- Lot area:0.11 Acres
- Lot Features:City Limits, Level
- Architectural Style:2 Stories
- Construction Materials:Frame
- Foundation Description:Concrete
Schools
- High school:Spring Hill
- Middle school:Spring Hill
- Elementary school:Spring Hill
Utilities
- Water:City/Public
- Sewer:Public Sewer
Finances and disclosures
- Price:$284,950
- Price per sq. ft.:$266.31
Features and amenities
- Appliances:Microwave, Refrigerator, Stainless Steel Appliance(s), Washer
- Amenities:Ceiling Fan(s), Painted Cabinets, Pantry, Walk-In Closet(s)
Parking
- Parking description:Attached
- Garage:Yes
- Garage spaces:1
 HeartlandMLS©2026. Information Deemed Reliable But Not Guaranteed. This information is being provided by the HeartlandMLS. The listings presented here may or may not be listed by the Broker/Agent operating this website. This information is intended for the personal use of consumers and may not be used for any purpose other than to identify prospective properties consumers may be interested in purchasing. Data <Last Updated August 13, 2026
New listings near 506 W Lawrence Street
- Open Thu, 5 to 7pmNew
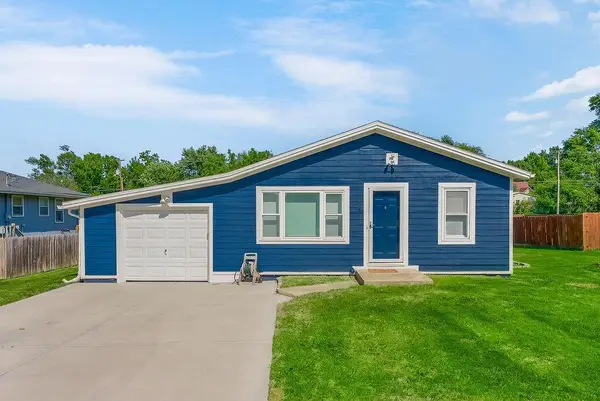 $235,000Active2 beds 1 baths768 sq. ft.
841 N Washington Street, Spring Hill, KS 66083
MLS# 2636412Listed by: KW DIAMOND PARTNERS 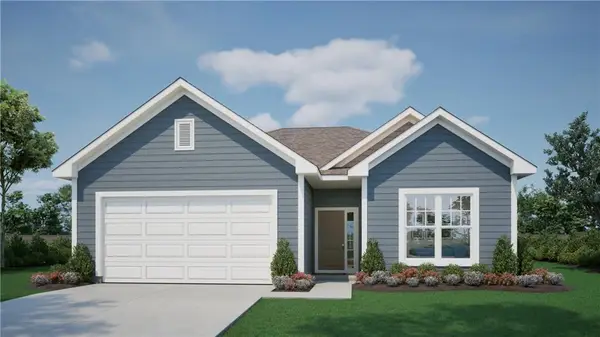 $517,423Pending3 beds 3 baths2,517 sq. ft.
18415 W 205th Street, Spring Hill, KS 66083
MLS# 2636610Listed by: REECENICHOLS- LEAWOOD TOWN CENTER- New
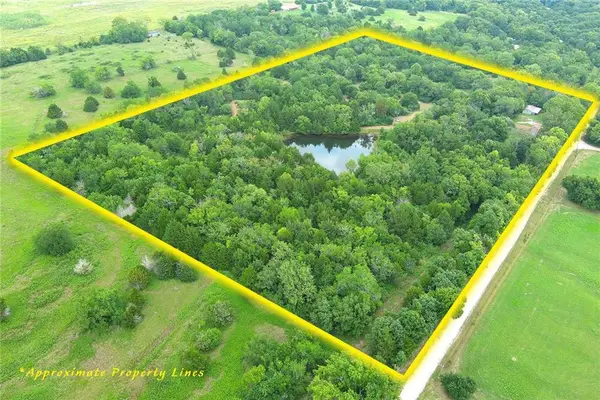 $375,000Active2 beds 1 baths1,584 sq. ft.
32330 W 215th Street, Spring Hill, KS 66083
MLS# 2636288Listed by: KW DIAMOND PARTNERS - New
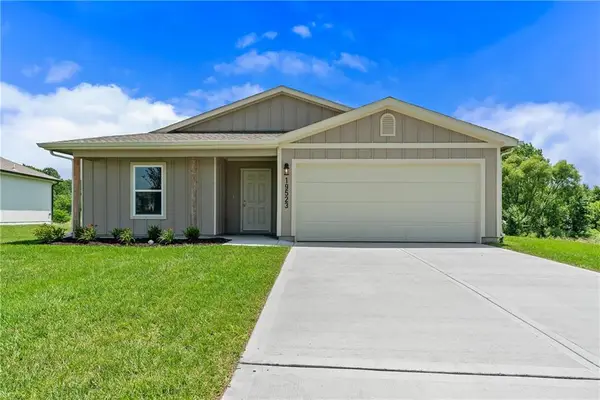 $339,990Active3 beds 2 baths1,328 sq. ft.
20246 W 195th Street, Spring Hill, KS 66083
MLS# 2636269Listed by: PLATINUM REALTY LLC - New
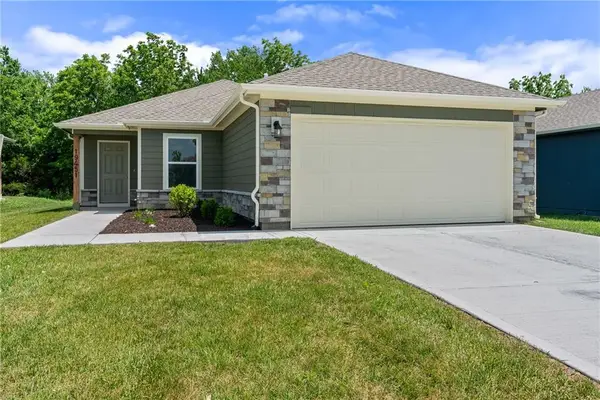 $324,990Active3 beds 2 baths1,234 sq. ft.
20279 W 195th Street, Spring Hill, KS 66083
MLS# 2636283Listed by: PLATINUM REALTY LLC 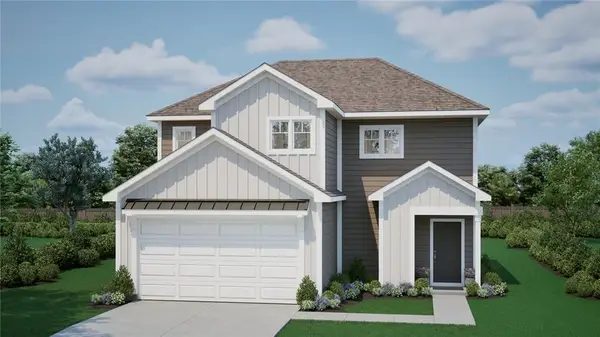 $427,747Pending3 beds 3 baths1,658 sq. ft.
18452 W 205th Terrace, Spring Hill, KS 66083
MLS# 2636190Listed by: REECENICHOLS- LEAWOOD TOWN CENTER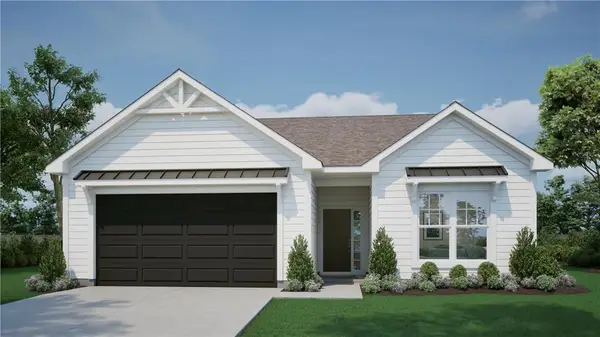 $560,953Pending5 beds 3 baths2,517 sq. ft.
18395 W 205th Street, Spring Hill, KS 66083
MLS# 2635976Listed by: REECENICHOLS- LEAWOOD TOWN CENTER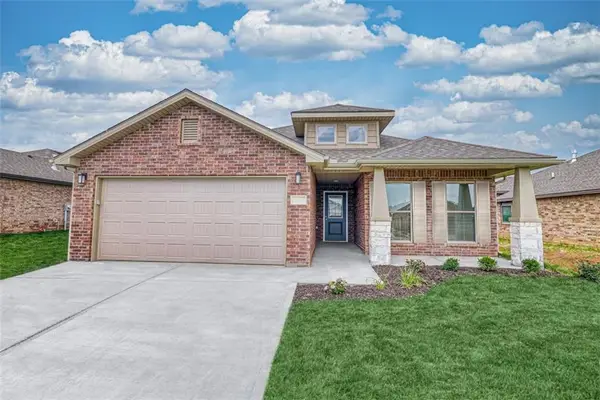 $508,700Active3 beds 2 baths1,760 sq. ft.
18465 W 195 Terrace, Spring Hill, KS KS
MLS# 2634046Listed by: QUINN REAL ESTATE CO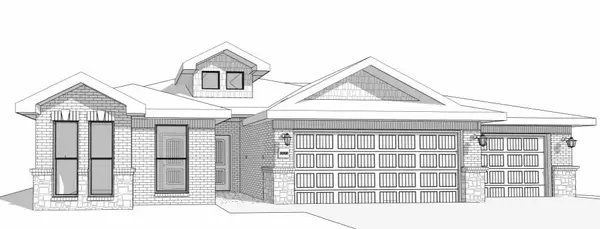 $553,150Active4 beds 2 baths2,050 sq. ft.
18535 W 195 Terrace, Spring Hill, KS KS
MLS# 2634110Listed by: QUINN REAL ESTATE CO


Protect your home and budget from life's surprises with an Assurant Home Warranty, backed by a partner that supports you through every step of homeownership. Explore Plans.
© 2023 - 2026 ERA Franchise Systems LLC. All rights reserved. ERA Franchise Systems LLC fully supports the principles of the Fair Housing Act and the Equal Opportunity Act. ERA, ERA Real Estate powered, and their respective logos are registered service marks of ERA Franchise Systems LLC. Each office is independently owned and operated.