
1001 Trey Place, Saint George, KS 66535
Local realty services provided by:ERA High Pointe Realty
1001 Trey Place,St. George, KS 66535
$267,500
- 3 Beds
- 2 Baths
- 1,347 sq. ft.
- Single family
- Active
Listed by: clay graber
Office: foundation realty
MLS#:20262799
Source:Listing Courtesy of Flint Hills AOR MLS as distributed by MLS GRID
Price summary
- Price:$267,500
- Price per sq. ft.:$198.59
About this home
WELCOME HOME to your corner of the coveted Riverview Hills subdivision in the growing and picturesque Pott County! This spacious, zero-entry ranch is packed with modern features and accents - vaulted and trayed ceilings, durable LVP flooring, stone accents, oversized kitchen center island, stainless steel appliances, walk-in pantry, master suite with double-vanity and tons more. With a front & back patio, 6ft wood privacy fence, oversized lot, and a functional open floor plan, you'll find the space ideal for hosting groups and gatherings. Insulated 2-car garage, FEMA rated safe room, and new impact resistant roof are a few amenities that put this property over the top. There isn't much you won't fall in love with here so come make this adorable house on a quiet cul-de-sac your HOME! Call Clay Graber with Foundation Realty today for a private tour: 785-220-9030
Contact an agent
Home facts
- Year built:2014
- Listing ID #:20262799
- Added:1 day(s) ago
- Updated:October 24, 2026 at 02:37 PM
Rooms and interior
- Bedrooms:3
- Total bathrooms:2
- Full bathrooms:2
- Flooring:Ceramic Floor, Vinyl
- Basement Description:Slab
- Living area:1,347 sq. ft.
Heating and cooling
- Cooling:Ceiling Fan(s), Central Air
- Heating:Electric
- Central air:Yes
Structure and exterior
- Roof:Architecture Dimensioned, Less than 5 years
- Year built:2014
- Building area:1,347 sq. ft.
- Lot area:0.26 Acres
- Architectural Style:Cottage, Ranch
- Construction Materials:Hardboard Siding, Stone Accent, Wood Lap
Utilities
- Water:City Water
Finances and disclosures
- Price:$267,500
- Price per sq. ft.:$198.59
- Tax amount:$5,220 (2025)
Features and amenities
- Amenities:Eat-in Kitchen
Parking
- Garage:Yes
- Garage spaces:2
New listings near 1001 Trey Place
- New
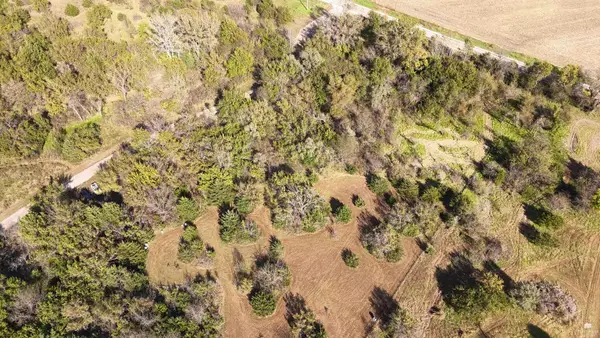 $159,000Active3 Acres
9944 Flush Road, St. George, KS 66535
MLS# 20262817Listed by: ROCKHILL REAL ESTATE GROUP - New
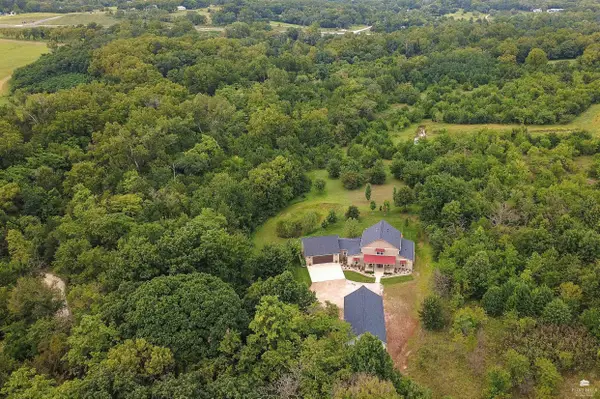 Listed by ERA$895,000Active5 beds 4 baths2,856 sq. ft.
3775 Blackjack Road, St. George, KS 66535
MLS# 20262753Listed by: ERA HIGH POINTE REALTY 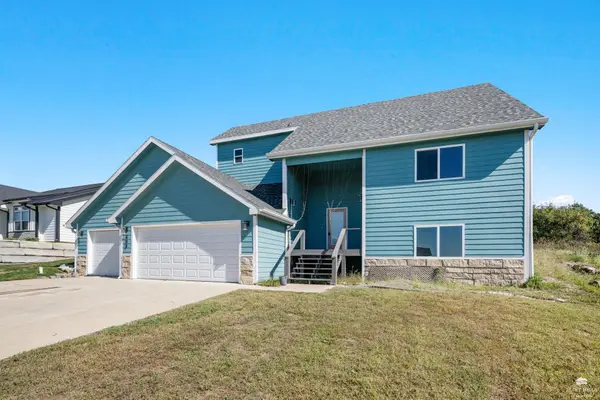 $389,900Active6 beds 4 baths3,032 sq. ft.
508 Fox Hollow Road, St. George, KS 66535
MLS# 20262711Listed by: EXP REALTY, LLC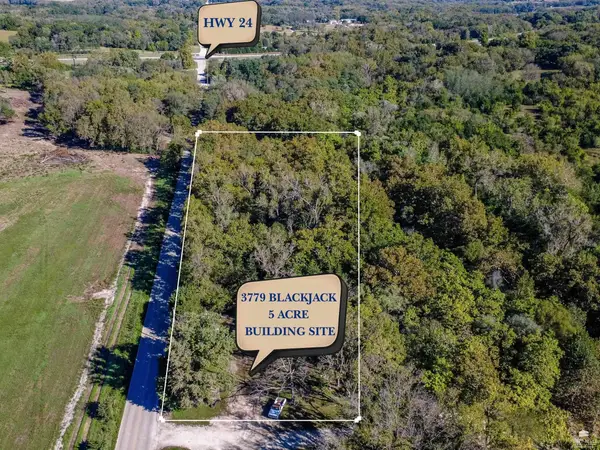 Listed by ERA$95,000Active5 Acres
3779 Blackjack Road, St. George, KS 66535
MLS# 20262704Listed by: ERA HIGH POINTE REALTY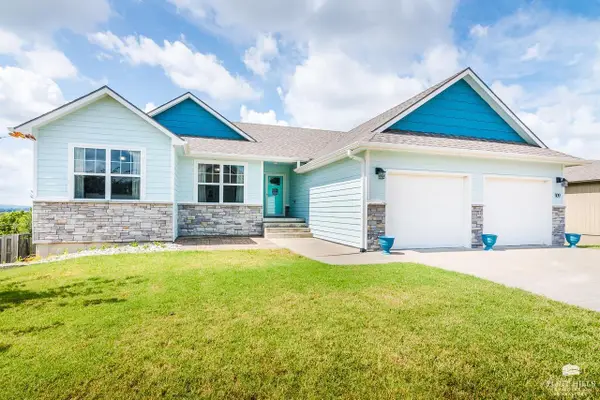 $329,900Active3 beds 2 baths2,852 sq. ft.
109 Prairie Meadow Road, St. George, KS 66535
MLS# 20262453Listed by: HALLMARK HOMES, INC.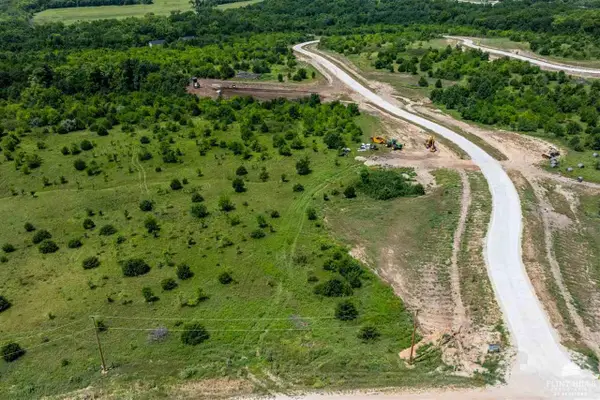 $95,000Active2.24 Acres
00000 Countryside Lane #Lot 1, St. George, KS 66535
MLS# 20262244Listed by: ROCKHILL REAL ESTATE GROUP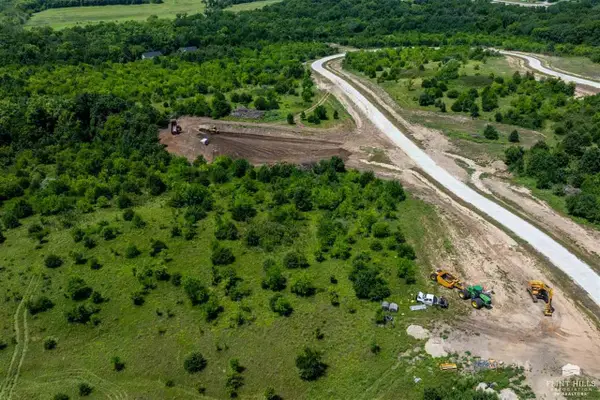 $100,000Active2.76 Acres
00000 Countryside Lane #Lot 3, St. George, KS 66535
MLS# 20262245Listed by: ROCKHILL REAL ESTATE GROUP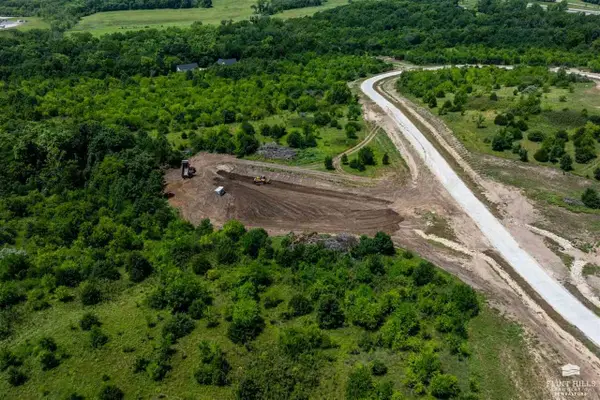 $100,000Active2.13 Acres
00000 Countryside Lane #Lot 4, St. George, KS 66535
MLS# 20262246Listed by: ROCKHILL REAL ESTATE GROUP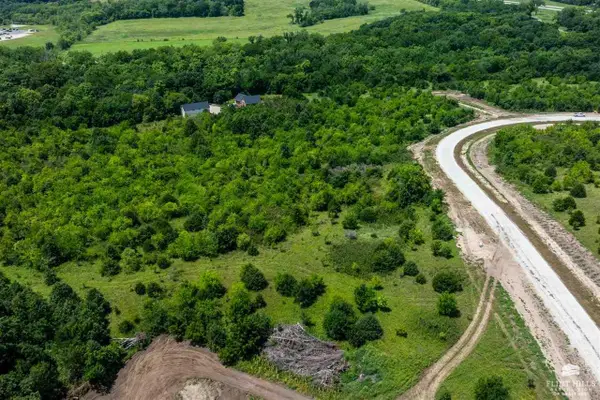 $120,000Active2.19 Acres
00000 Countryside Lane #Lot 6, St. George, KS 66535
MLS# 20262247Listed by: ROCKHILL REAL ESTATE GROUP


Protect your home and budget from life's surprises with an Assurant Home Warranty, backed by a partner that supports you through every step of homeownership. Explore Plans.
© 2023 - 2026 ERA Franchise Systems LLC. All rights reserved. ERA Franchise Systems LLC fully supports the principles of the Fair Housing Act and the Equal Opportunity Act. ERA, ERA Real Estate powered, and their respective logos are registered service marks of ERA Franchise Systems LLC. Each office is independently owned and operated.