
312 Snyder Drive, Saint George, KS 66535
Local realty services provided by:ERA High Pointe Realty
Listed by: david renberg
Office: foundation realty
MLS#:20262177
Source:Listing Courtesy of Flint Hills AOR MLS as distributed by MLS GRID
Price summary
- Price:$385,000
- Price per sq. ft.:$118.83
About this home
Welcome to 312 Snyder Drive in St. George! This spacious 5-bedroom, 2-bath home offers 3,240 square feet of living space on 1.85 acres. Four bedrooms are conforming, with a fifth non-conforming bedroom in the basement. The open floor plan provides plenty of room to spread out, with large bedrooms throughout and a comfortable primary suite. The primary closet conveniently backs up to the laundry room for added functionality. The basement features brand-new LVP flooring with a warranty, and a third bathroom has been started and is ready for your finishing touches. Outside, enjoy the space and privacy of the acreage along with a 3-car garage. A great opportunity for those looking for space, land, and room to make this home their own!
Contact an agent
Home facts
- Year built:2022
- Listing ID #:20262177
- Added:1 day(s) ago
- Updated:August 14, 2026 at 11:19 AM
Rooms and interior
- Bedrooms:4
- Total bathrooms:2
- Full bathrooms:2
- Basement:Yes
- Living area:3,240 sq. ft.
Heating and cooling
- Cooling:Ceiling Fan(s), Central Air
- Central air:Yes
Structure and exterior
- Year built:2022
- Building area:3,240 sq. ft.
- Lot area:1.85 Acres
- Lot Features:Wooded
- Architectural Style:Ranch
- Exterior Features:Deck
Finances and disclosures
- Price:$385,000
- Price per sq. ft.:$118.83
- Tax amount:$7,685 (2025)
Features and amenities
- Amenities:Eat-in Kitchen, Pantry
Parking
- Garage:Yes
- Garage spaces:3
New listings near 312 Snyder Drive
- New
 $410,000Active6 beds 3 baths3,366 sq. ft.
4305 Christi Lane, St. George, KS 66535
MLS# 20262156Listed by: RYAN & SONS REALTORS 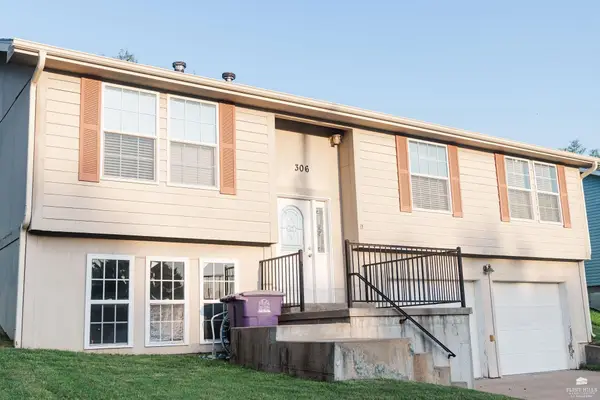 $265,000Active4 beds 3 baths1,846 sq. ft.
306 Grant Street, St. George, KS 66535
MLS# 20262055Listed by: RE/MAX EK REAL ESTATE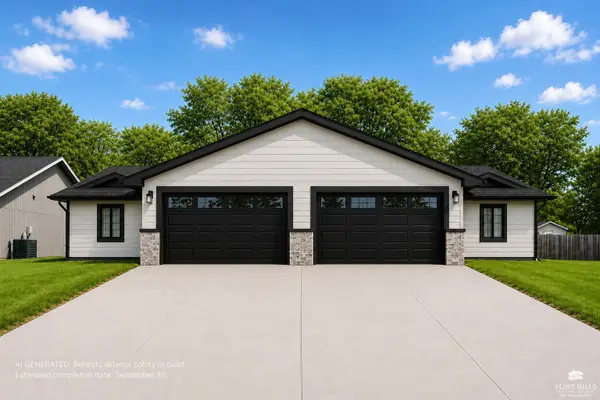 $264,500Active3 beds 2 baths1,420 sq. ft.
508 Shady Oak Drive, St. George, KS 66535
MLS# 20261930Listed by: PRESTIGE REALTY & ASSOCIATES, LLC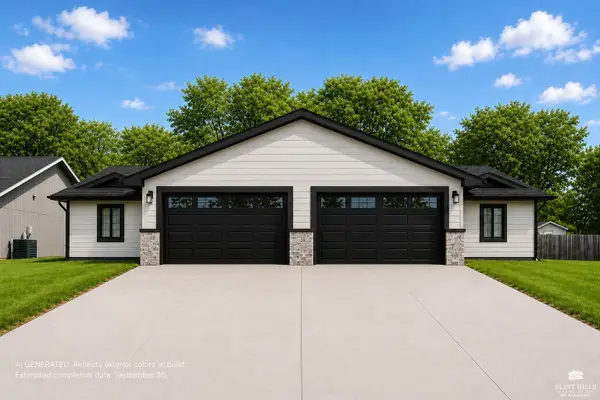 $264,500Active3 beds 2 baths1,420 sq. ft.
510 Shady Oak Drive, St. George, KS 66535
MLS# 20261931Listed by: PRESTIGE REALTY & ASSOCIATES, LLC $199,000Pending3 beds 2 baths1,828 sq. ft.
202 Northern Heights Circle, St. George, KS 66535
MLS# 20261914Listed by: FOUNDATION REALTY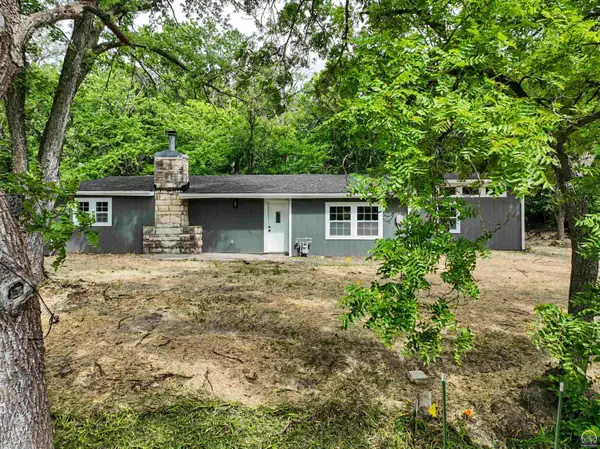 $170,000Pending3 beds 2 baths1,610 sq. ft.
206 Grant St, St George, KS 66547
MLS# 245427Listed by: ST. MARY'S REAL ESTATE, INC.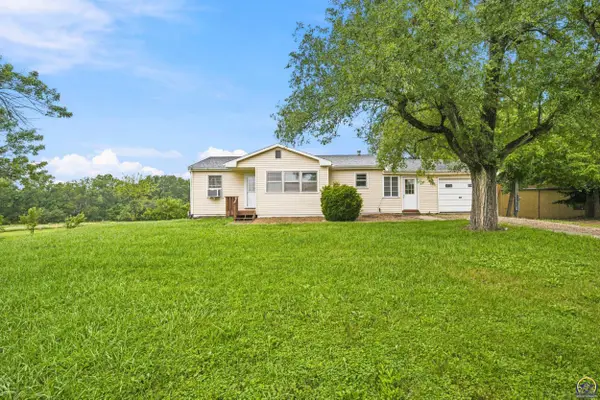 $385,000Active3 beds 2 baths2,117 sq. ft.
6790 Flush Rd, St George, KS 66535
MLS# 245345Listed by: RE/MAX EK REAL ESTATE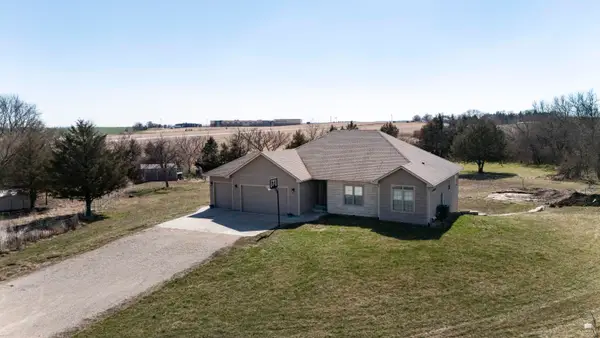 $500,000Pending5 beds 3 baths3,708 sq. ft.
9830 Flush Road, St. George, KS 66535
MLS# 20261721Listed by: THE ALMS GROUP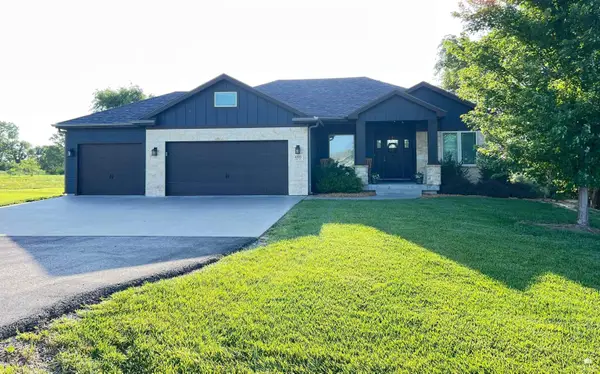 $549,900Pending5 beds 3 baths3,356 sq. ft.
4305 Wren Road, St. George, KS 66535
MLS# 20261713Listed by: PRESTIGE REALTY & ASSOCIATES, LLC


Protect your home and budget from life's surprises with an Assurant Home Warranty, backed by a partner that supports you through every step of homeownership. Explore Plans.
© 2023 - 2026 ERA Franchise Systems LLC. All rights reserved. ERA Franchise Systems LLC fully supports the principles of the Fair Housing Act and the Equal Opportunity Act. ERA, ERA Real Estate powered, and their respective logos are registered service marks of ERA Franchise Systems LLC. Each office is independently owned and operated.