
19455 Metcalf Avenue, Stilwell, KS 66085
Local realty services provided by:ERA McClain Brothers
19455 Metcalf Avenue,Stilwell, KS 66085
$449,000
- 3 Beds
- 2 Baths
- 2,125 sq. ft.
- Single family
- Coming Soon
Listed by: cindy sims
Office: exp realty llc.
MLS#:2646089
Source:MOKS_HL
Price summary
- Price:$449,000
- Price per sq. ft.:$211.29
About this home
Do you want to move to Stilwell KS? Here is your chance to own a fabulous family home in the growing area of Stilwell. Close to everything, including the summer farmers market! Single floor living with a walk-in whirlpool tub/shower, kitchen, living and laundry plus 3 bedrooms on one floor. 3 bedrooms + 1 non-conforming bedroom (in the basement) and 2 full bath is perfect for the next owner! Most of home is LVP with living area carpet. Partially finished basement with added area for storage. In a separate entrance is a dog grooming private area, great for a new business or just to wash the dogs! Enjoy cool nights on the covered patio with privacy galore! Addt out building can be converted back to a garage or used as a workshop, extra entertaining space for a mancave or she-shed. Not only in a sought-after area but on a great corner lot with close to an acre of wide-open spaces! Multiple ways to finance including USDA. So much to offer in this home with so many extras!!
Contact an agent
Home facts
- Year built:1978
- Subdivision & Development:Other
- Listing ID #:2646089
- Updated:October 08, 2026 at 02:47 AM
Rooms and interior
- Bedrooms:3
- Total bathrooms:2
- Full bathrooms:2
- Rooms Total:11
- Kitchen Description:Dishwasher, Disposal, Microwave, Refrigerator
- Basement:Yes
- Basement Description:Finished, Unfinished
- Living area:2,125 sq. ft.
Heating and cooling
- Cooling:Electric
- Heating:Forced Air Gas
Structure and exterior
- Roof:Composition
- Year built:1978
- Building area:2,125 sq. ft.
- Lot area:1 Acres
- Lot Features:Acreage
- Architectural Style:Ranch, Reverse 1.5 Story
- Construction Materials:Brick Trim, Vinyl Siding
Schools
- High school:Blue Valley
- Middle school:Blue Valley
- Elementary school:Stilwell
Utilities
- Water:City/Public
- Sewer:Septic Tank
Finances and disclosures
- Price:$449,000
- Price per sq. ft.:$211.29
Features and amenities
- Appliances:Dishwasher, Disposal, Microwave, Refrigerator
- Amenities:Ceiling Fan(s), Central Vacuum, Walk-In Closet(s)
Parking
- Parking description:Attached, Detached
- Garage:Yes
- Garage spaces:3
 HeartlandMLS©2026. Information Deemed Reliable But Not Guaranteed. This information is being provided by the HeartlandMLS. The listings presented here may or may not be listed by the Broker/Agent operating this website. This information is intended for the personal use of consumers and may not be used for any purpose other than to identify prospective properties consumers may be interested in purchasing. Data <Last Updated October 8, 2026
New listings near 19455 Metcalf Avenue
- Coming Soon
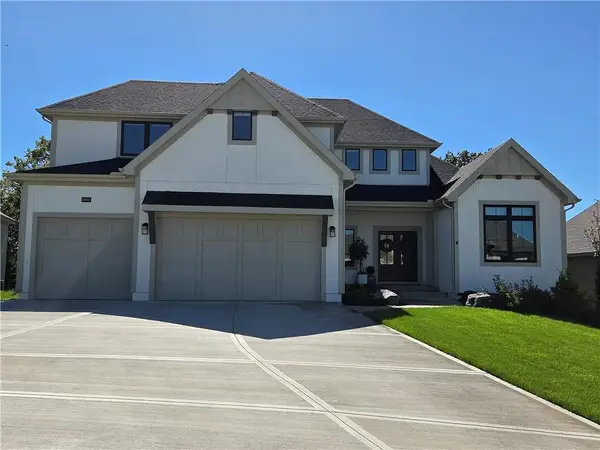 $1,215,000Coming Soon5 beds 5 baths4,020 sq. ft.
9367 W 170 Terrace, Overland Park, KS 66085
MLS# 2645872Listed by: COMPASS REALTY GROUP - Coming Soon
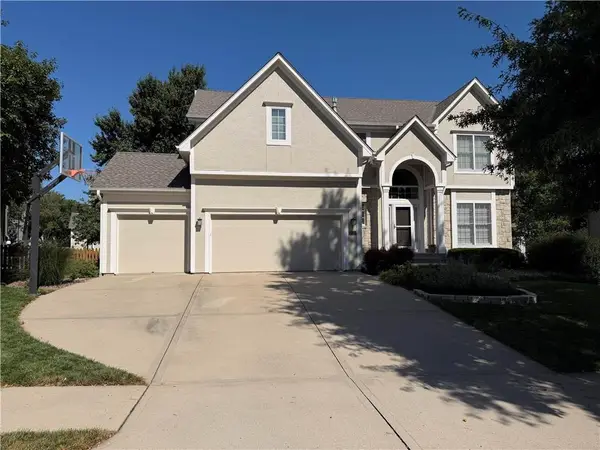 $610,000Coming Soon4 beds 5 baths3,328 sq. ft.
5320 W 160 Street, Overland Park, KS 66085
MLS# 2642002Listed by: REECENICHOLS - LEAWOOD - Open Sat, 12 to 4pmNew
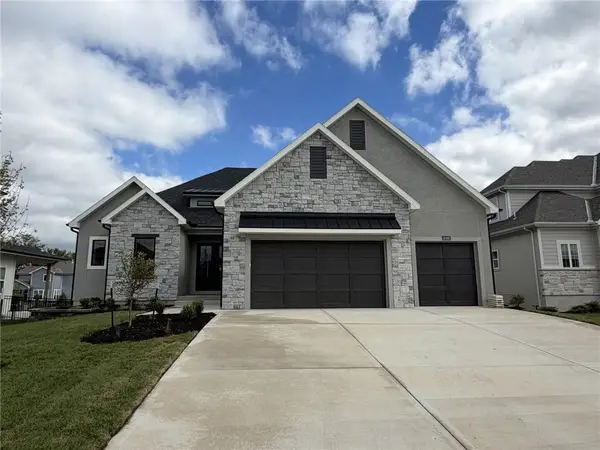 $917,662Active4 beds 4 baths3,446 sq. ft.
18461 Pawnee Lane, Overland Park, KS 66085
MLS# 2643778Listed by: WEICHERT, REALTORS WELCH & CO. - New
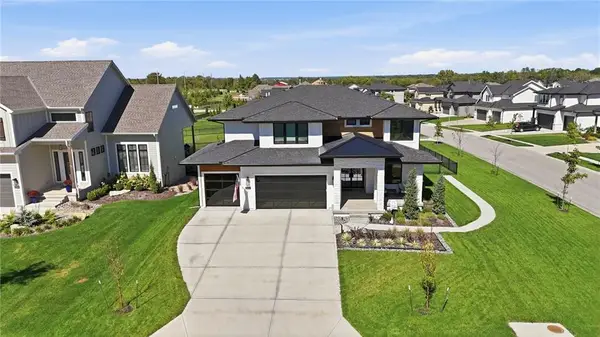 $825,000Active4 beds 4 baths2,872 sq. ft.
3800 W 187th Street, Overland Park, KS 66085
MLS# 2645619Listed by: KELLER WILLIAMS REALTY PARTNERS INC. - New
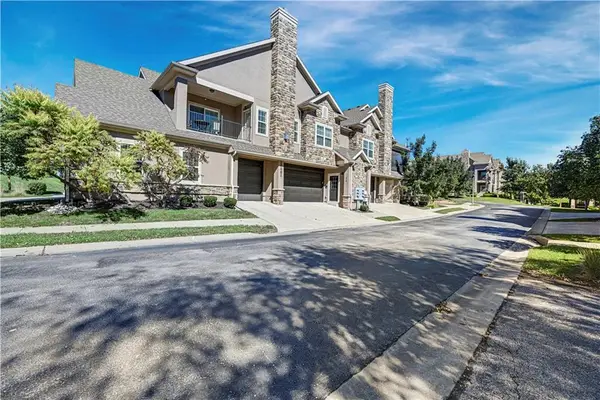 $355,000Active2 beds 2 baths1,123 sq. ft.
16001 Granada Street #230, Stilwell, KS 66085
MLS# 2645369Listed by: REECENICHOLS - LEAWOOD 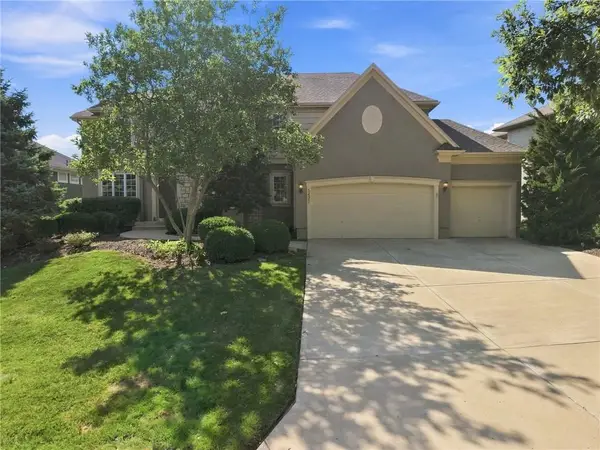 $725,000Pending4 beds 4 baths3,726 sq. ft.
5427 W 164th Place, Overland Park, KS 66085
MLS# 2645131Listed by: COMPASS REALTY GROUP- New
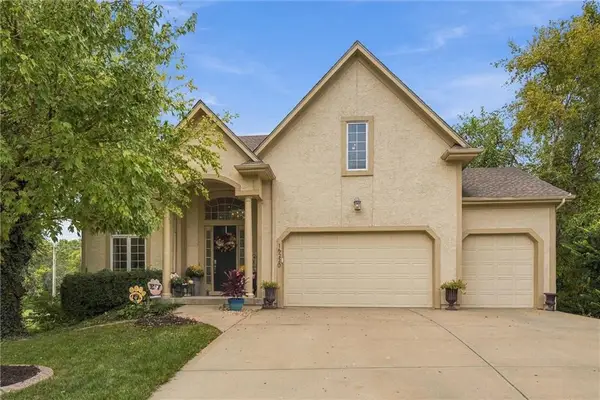 $600,000Active5 beds 5 baths3,156 sq. ft.
16220 Birch Street, Overland Park, KS 66085
MLS# 2642799Listed by: REECENICHOLS - LEAWOOD - New
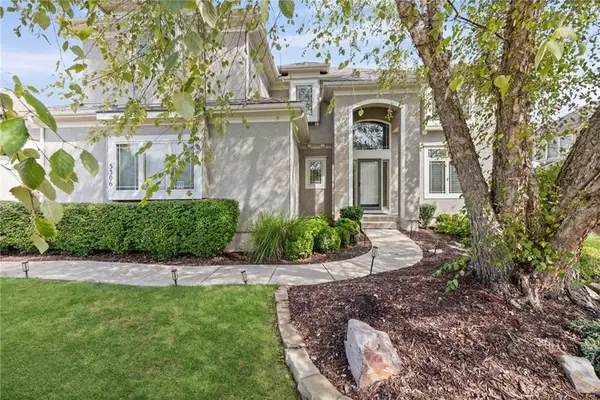 $769,900Active4 beds 5 baths4,345 sq. ft.
5306 W 165th Terrace, Overland Park, KS 66085
MLS# 2643852Listed by: PLATINUM REALTY LLC  $790,895Pending4 beds 3 baths2,820 sq. ft.
18621 Mohawk Lane Lane, Overland Park, KS 66085
MLS# 2644705Listed by: WEICHERT, REALTORS WELCH & CO. $675,000Active4 beds 3 baths3,183 sq. ft.
18437 Lamar Avenue, Stilwell, KS 66085
MLS# 2644268Listed by: PARKWAY REAL ESTATE LLC


Protect your home and budget from life's surprises with an Assurant Home Warranty, backed by a partner that supports you through every step of homeownership. Explore Plans.
© 2023 - 2026 ERA Franchise Systems LLC. All rights reserved. ERA Franchise Systems LLC fully supports the principles of the Fair Housing Act and the Equal Opportunity Act. ERA, ERA Real Estate powered, and their respective logos are registered service marks of ERA Franchise Systems LLC. Each office is independently owned and operated.