
2219 SE Stinson Dr, Tecumseh, KS 66542
Local realty services provided by:ERA High Pointe Realty
2219 SE Stinson Dr,Tecumseh, KS 66542
$320,000
- 3 Beds
- 3 Baths
- 1,673 sq. ft.
- Single family
- Pending
Listed by: mark ent
Office: stone & story re group, llc.
MLS#:246736
Source:KS_TAAR
Price summary
- Price:$320,000
- Price per sq. ft.:$191.27
About this home
30’ x 30’ detached shop featuring siding, a concrete floor, and electrical service—perfect for a workshop, hobbies, storage, or additional workspace will welcome you to this well-maintained 3-bedroom, 2.5-bathroom home featuring numerous updates and quality improvements throughout The remodeled kitchen showcases custom cabinetry and quartz countertops, while both full bathrooms have been tastefully remodeled. Additional updates include a newer roof, gutters and downspouts, new driveway, deck, and patio door. Gorgeous new hardwood flooring throughout the upper level. Outside, you’ll find an impressive This property offers the combination of comfortable living space, modern updates, and exceptional outbuilding space that is hard to find. Move-in ready and well cared for! This property sits in a park like setting on .6 acres!
Contact an agent
Home facts
- Year built:1979
- Subdivision & Development:Stinson Valley
- Listing ID #:246736
- Added:3 day(s) ago
- Updated:September 28, 2026 at 10:13 AM
Rooms and interior
- Bedrooms:3
- Total bathrooms:3
- Full bathrooms:2
- Half bathrooms:1
- Dining Description:Formal
- Kitchen Description:Microwave
- Basement:Yes
- Basement Description:Concrete
- Living area:1,673 sq. ft.
Structure and exterior
- Roof:Architectural Style
- Year built:1979
- Building area:1,673 sq. ft.
Schools
- High school:Shawnee Heights High School/USD 450
- Middle school:Shawnee Heights Middle School/USD 450
- Elementary school:Shawnee Heights Elementary School/USD 450
Finances and disclosures
- Price:$320,000
- Price per sq. ft.:$191.27
- Tax amount:$3,530
Features and amenities
- Laundry features:Separate Room
Parking
- Parking description:Attached
- Garage:Yes
- Garage spaces:2
New listings near 2219 SE Stinson Dr
- New
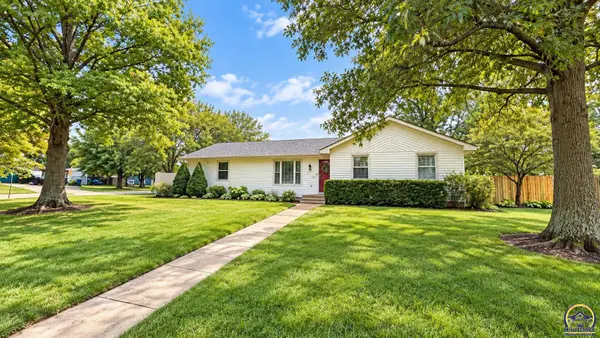 $329,900Active4 beds 2 baths2,036 sq. ft.
4321 SE 23rd Ter, Tecumseh, KS 66542-9409
MLS# 246761Listed by: KW ONE LEGACY PARTNERS, LLC - New
 $405,000Active3 beds 2 baths1,762 sq. ft.
1706 SE Herschell Road, Tecumseh, KS 66542
MLS# 2638663Listed by: REECENICHOLS- LEAWOOD TOWN CENTER 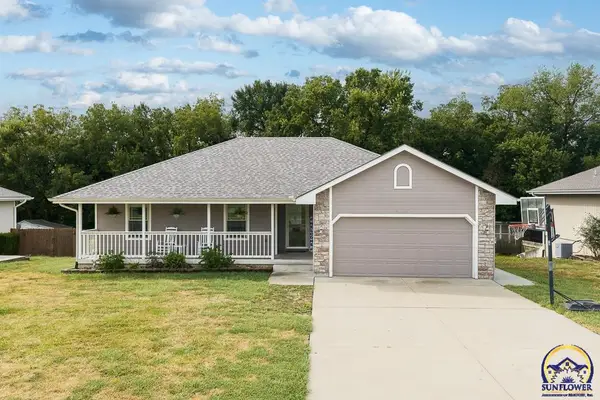 $359,950Active5 beds 3 baths2,303 sq. ft.
4045 SE 23rd Ter, Tecumseh, KS 66542
MLS# 246516Listed by: LYNCH REAL ESTATE $197,500Pending3 beds 1 baths1,529 sq. ft.
5113 SE 3rd Ter, Tecumseh, KS 66542
MLS# 246491Listed by: BERKSHIRE HATHAWAY FIRST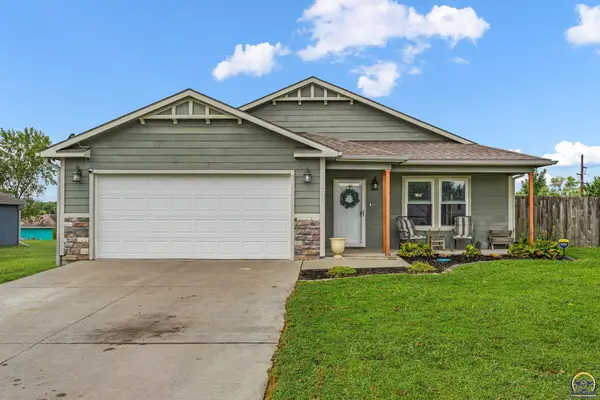 $275,000Pending4 beds 2 baths1,508 sq. ft.
2221 SE Shiloh Ridge Ln, Tecumseh, KS 66542
MLS# 246158Listed by: BERKSHIRE HATHAWAY FIRST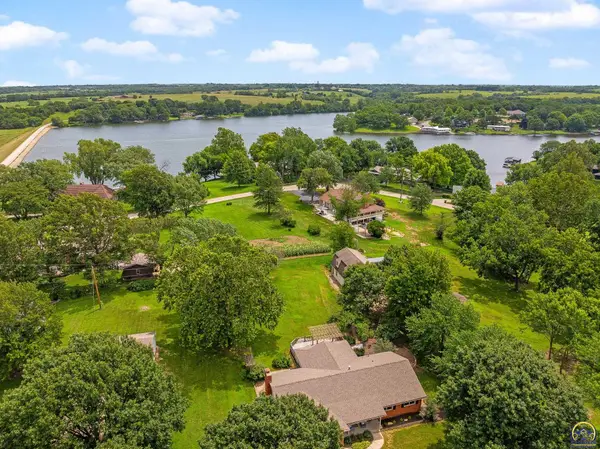 $399,900Active4 beds 3 baths2,552 sq. ft.
3434 SE Shawnee Heights Rd, Tecumseh, KS 66542
MLS# 245883Listed by: STONE & STORY RE GROUP, LLC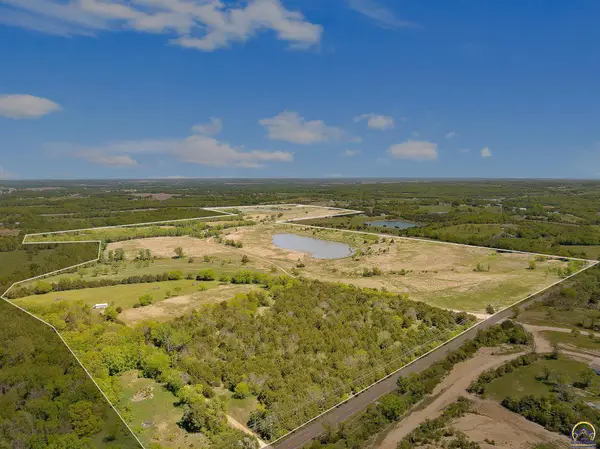 $2,500,000Active261.58 Acres
0000 SE Shawnee Heights Rd #0000 SE RATNER RD, Tecumseh, KS 66542
MLS# 245876Listed by: STONE & STORY RE GROUP, LLC $600,000Active4 beds 4 baths2,686 sq. ft.
8237 SE 2nd St, Tecumseh, KS 66542
MLS# 245829Listed by: GILLUM REALTY LLC $528,000Pending5 beds 4 baths3,958 sq. ft.
2315 SE Cuvier St, Tecumseh, KS 66542
MLS# 245720Listed by: GENESIS, LLC, REALTORS


Protect your home and budget from life's surprises with an Assurant Home Warranty, backed by a partner that supports you through every step of homeownership. Explore Plans.
© 2023 - 2026 ERA Franchise Systems LLC. All rights reserved. ERA Franchise Systems LLC fully supports the principles of the Fair Housing Act and the Equal Opportunity Act. ERA, ERA Real Estate powered, and their respective logos are registered service marks of ERA Franchise Systems LLC. Each office is independently owned and operated.