
818 SE Tecumseh Rd, Tecumseh, KS 66542
Local realty services provided by:ERA High Pointe Realty
818 SE Tecumseh Rd,Tecumseh, KS 66542
$289,000
- 3 Beds
- 2 Baths
- 2,671 sq. ft.
- Single family
- Active
Listed by: tyler j crummey
Office: countrywide realty, inc.
MLS#:247396
Source:KS_TAAR
Price summary
- Price:$289,000
- Price per sq. ft.:$108.2
About this home
Discover the space, comfort, and updates this Tecumseh home has to offer! With 2,671 square feet of living space, 3 bedrooms, and 2 bathrooms, this property combines generous square footage with several significant improvements throughout. The newly updated kitchen is a standout feature, complete with granite countertops that provide a clean, polished finish. Whether preparing meals or making use of the countertop space, this updated kitchen adds both style and everyday functionality to the home. Hardwood floors bring character and a timeless appearance to the interior, complementing the home?s overall layout and providing a classic foundation for a variety of interior styles. With 2,671 square feet, the property offers substantial interior space across its three-bedroom, two-bathroom floor plan. This property offers an opportunity to own a spacious home with key improvements already completed. From the renovated kitchen and granite countertops to the hardwood floors and new roof, the updates make this property worth a closer look. Schedule your private showing today and see everything this property has to offer!...
Contact an agent
Home facts
- Year built:1965
- Subdivision & Development:Pressgrove
- Listing ID #:247396
- Added:4 day(s) ago
- Updated:November 11, 2026 at 03:33 AM
Rooms and interior
- Bedrooms:3
- Total bathrooms:2
- Full bathrooms:2
- Dining Description:Kitchen/Dining Combo
- Bathrooms Description:1st Floor Full Bath
- Kitchen Description:Dishwasher, Electric Cooktop, Electric Range, Range Hood, Refrigerator
- Bedroom Description:1st Floor Primary Bedroom
- Basement:Yes
- Basement Description:Concrete, Partially Finished
- Living area:2,671 sq. ft.
Structure and exterior
- Roof:Architectural Style
- Year built:1965
- Building area:2,671 sq. ft.
- Architectural Style:Ranch
- Construction Materials:Concrete, Vinyl Siding
Schools
- High school:Shawnee Heights High School/USD 450
- Middle school:Shawnee Heights Middle School/USD 450
- Elementary school:Tecumseh North Elementary School/USD 450
Finances and disclosures
- Price:$289,000
- Price per sq. ft.:$108.2
- Tax amount:$2,770
Features and amenities
- Appliances:Dishwasher, Electric Cooktop, Refrigerator
- Laundry features:In Basement
Parking
- Parking description:Attached
- Garage:Yes
- Garage spaces:2
New listings near 818 SE Tecumseh Rd
- New
 $104,000Active6 Acres
1010 SE Stanley Road, Tecumseh, KS 66542
MLS# 2650956Listed by: HECK LAND COMPANY 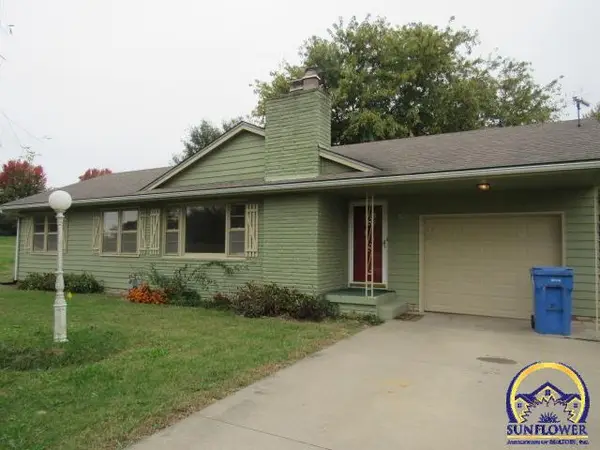 $275,000Active3 beds 2 baths1,731 sq. ft.
225 SE Consuelo Rd, Tecumseh, KS 66542
MLS# 247253Listed by: CAPITOL CITY REAL ESTATE $1Active3 beds 2 baths2,158 sq. ft.
2333 SE Tecumseh Road, Tecumseh, KS 66542
MLS# 2645734Listed by: HECK LAND COMPANY $275,000Pending4 beds 2 baths1,508 sq. ft.
2227 SE Shiloh Ridge Ln, Tecumseh, KS 66542
MLS# 247075Listed by: PRIME REALTY, LLC $120,000Active8 Acres
00000 SE Stanley Rd #Lot 4, Tecumseh, KS 66542
MLS# 247051Listed by: KW ONE LEGACY PARTNERS, LLC $243,000Active16.2 Acres
00000 SE Stanley Rd #Lot 1, Tecumseh, KS 66542
MLS# 247046Listed by: KW ONE LEGACY PARTNERS, LLC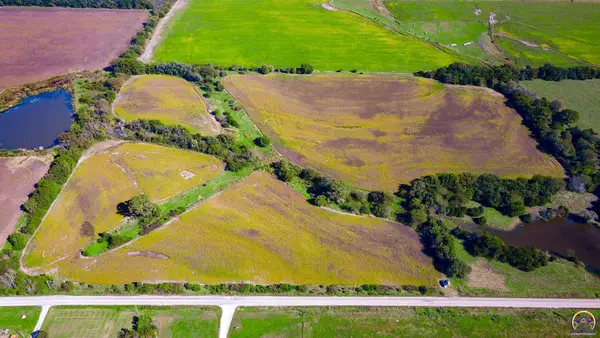 $260,000Active16.8 Acres
00000 SE Stanley Rd #Lot 2, Tecumseh, KS 66542
MLS# 247047Listed by: KW ONE LEGACY PARTNERS, LLC $124,000Active8.3 Acres
00000 SE Stanley Rd #Lot 3, Tecumseh, KS 66542
MLS# 247049Listed by: KW ONE LEGACY PARTNERS, LLC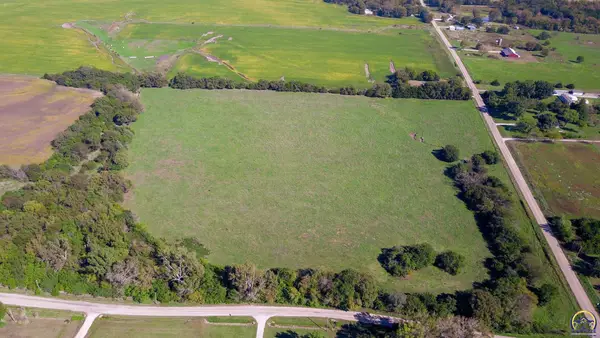 $124,000Active8.3 Acres
00000 SE Stanley Rd #Lot 5, Tecumseh, KS 66542
MLS# 247050Listed by: KW ONE LEGACY PARTNERS, LLC


Protect your home and budget from life's surprises with an Assurant Home Warranty, backed by a partner that supports you through every step of homeownership. Explore Plans.
© 2023 - 2026 ERA Franchise Systems LLC. All rights reserved. ERA Franchise Systems LLC fully supports the principles of the Fair Housing Act and the Equal Opportunity Act. ERA, ERA Real Estate powered, and their respective logos are registered service marks of ERA Franchise Systems LLC. Each office is independently owned and operated.