
17891 Highview Road, Tonganoxie, KS 66086
Local realty services provided by:ERA McClain Brothers
17891 Highview Road,Tonganoxie, KS 66086
$619,000
- 4 Beds
- 4 Baths
- 3,409 sq. ft.
- Single family
- Pending
Listed by: kim brown
Office: reecenichols -johnson county w
MLS#:2633020
Source:MOKS_HL
Price summary
- Price:$619,000
- Price per sq. ft.:$181.58
About this home
Check out this perfectly sized home! BIG VALUE on a dead-end street w/ NO HOA! Nestled on nearly 2.5 picturesque acres w/ a Tonganoxie address in Basehor-Linwood School District! This stunning 1.5-story home offers country living, modern conveniences & room to ADD your PERSONAL touches without breaking the bank! +++++ From the moment you arrive, you'll say "wow" to the incredible curb appeal with a sweet covered front porch, new roof & new gutters! Step inside to discover soaring ceilings, an open & inviting floor plan with an abundance of natural light throughout w/ plenty of opportunity to have some FUN & personalizing the interior, knowing the BIG stuff was already DONE RIGHT!
The spacious main-level primary suite has an updated BATHROOM & direct access to your EXTRA large DECK to catch those Kansas Sunsets!! A beautiful updated kitchen w/ cooking island, newer appliances, beautiful cabinets & dreamy picture window above the kitchen sink! This is an ideal layout for everyday living + entertaining. Just off the kitchen, the oversized main-floor mudroom / laundry room is HUGE & offers awesome storage & an excellent drop zone!
Upstairs, you'll LOVE 4+ BIG bedrooms, spacious WALK-IN closets & roomy bathrooms + a versatile loft that is perfect for a playroom or studio, home office, craft room, media room, or study space.
The walkout basement is DRY, CLEAN & unfinished, w/ a SAFE ROOM offering endless possibilities to expand your living space with more bedrooms, living space, rec room, home gym, workshop, or whatever fits your lifestyle.
Outside, the possibilities are endless. With nearly 2.5 acres & NO HOA, there's room to spread out, bring your trailers & toys, explore adding that shop or outbuilding you've always DREAMED OF! Whether you're wanting extra garage space, a hobby shop, storage for equipment, or just want more room between you & your neighbors, this property gives you what is becoming harder and harder to find....COME SEE THIS ONE TODAY!...
Contact an agent
Home facts
- Year built:2003
- Subdivision & Development:Prairie Meadows
- Listing ID #:2633020
- Added:48 day(s) ago
- Updated:September 28, 2026 at 11:33 AM
Rooms and interior
- Bedrooms:4
- Total bathrooms:4
- Full bathrooms:3
- Half bathrooms:1
- Kitchen Description:Dishwasher, Disposal, Refrigerator
- Basement:Yes
- Basement Description:Walk Out
- Living area:3,409 sq. ft.
Heating and cooling
- Cooling:Electric
- Heating:Natural Gas
Structure and exterior
- Roof:Composition
- Year built:2003
- Building area:3,409 sq. ft.
- Lot area:2.46 Acres
- Lot Features:Acreage
- Architectural Style:1.5 Stories
- Construction Materials:Stucco, Stucco & Frame
Schools
- High school:Basehor-Linwood
- Middle school:Basehor-Linwood
- Elementary school:Basehor
Utilities
- Water:City/Public
- Sewer:Septic Tank
Finances and disclosures
- Price:$619,000
- Price per sq. ft.:$181.58
Features and amenities
- Appliances:Dishwasher, Disposal, Refrigerator
- Amenities:Custom Cabinets, Walk-In Closet(s)
Parking
- Parking description:Attached
- Garage:Yes
- Garage spaces:3
 HeartlandMLS©2026. Information Deemed Reliable But Not Guaranteed. This information is being provided by the HeartlandMLS. The listings presented here may or may not be listed by the Broker/Agent operating this website. This information is intended for the personal use of consumers and may not be used for any purpose other than to identify prospective properties consumers may be interested in purchasing. Data <Last Updated September 28, 2026
New listings near 17891 Highview Road
- New
 $689,950Active4 beds 3 baths2,842 sq. ft.
17361 Blue Moon Lane, Tonganoxie, KS 66086
MLS# 2640821Listed by: LYNCH REAL ESTATE  $329,740Pending4 beds 2 baths1,735 sq. ft.
442 Valley View Drive, Tonganoxie, KS 66086
MLS# 2643690Listed by: PLATINUM REALTY LLC- New
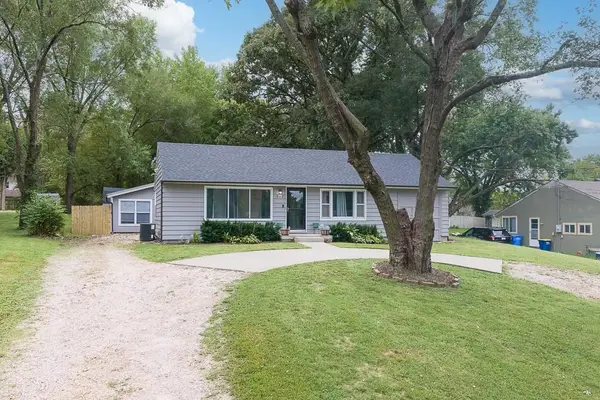 $295,000Active5 beds 2 baths1,964 sq. ft.
702 E 8th Street, Tonganoxie, KS 66086
MLS# 2643606Listed by: LYNCH REAL ESTATE - New
 $289,950Active3 beds 3 baths1,494 sq. ft.
116 N Mcgee Street, Tonganoxie, KS 66086
MLS# 2643565Listed by: LYNCH REAL ESTATE - New
 $189,950Active2.5 Acres
Lot 2 Hollingsworth Road, Tonganoxie, KS 66086
MLS# 2643495Listed by: LYNCH REAL ESTATE - New
 $189,950Active2.5 Acres
Lot 3 Hollingsworth Road, Tonganoxie, KS 66086
MLS# 2643496Listed by: LYNCH REAL ESTATE  $835,000Active5 beds 4 baths4,000 sq. ft.
18220 Prairie View Drive, Tonganoxie, KS 66086
MLS# 2640341Listed by: COMPASS REALTY GROUP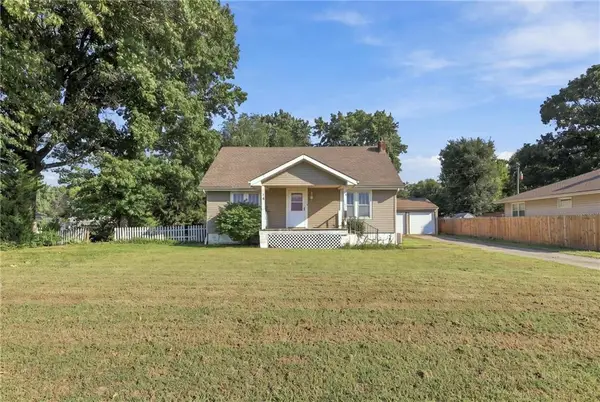 $199,950Active2 beds 1 baths1,330 sq. ft.
219 W 4th Street, Tonganoxie, KS 66086
MLS# 2641511Listed by: REALTY EXECUTIVES $282,500Active3 beds 2 baths1,568 sq. ft.
161 S Whilshire Drive, Tonganoxie, KS 66086
MLS# 2642263Listed by: REAL BROKER, LLC $499,950Active3 beds 2 baths1,484 sq. ft.
17363 247th Street, Tonganoxie, KS 66086
MLS# 2635232Listed by: REALTY EXECUTIVES


Protect your home and budget from life's surprises with an Assurant Home Warranty, backed by a partner that supports you through every step of homeownership. Explore Plans.
© 2023 - 2026 ERA Franchise Systems LLC. All rights reserved. ERA Franchise Systems LLC fully supports the principles of the Fair Housing Act and the Equal Opportunity Act. ERA, ERA Real Estate powered, and their respective logos are registered service marks of ERA Franchise Systems LLC. Each office is independently owned and operated.