
836 N Oak Terrace, Tonganoxie, KS 66086
Local realty services provided by:ERA McClain Brothers
836 N Oak Terrace,Tonganoxie, KS 66086
$399,950
- 4 Beds
- 3 Baths
- 2,236 sq. ft.
- Single family
- Active
Listed by: dan lynch
Office: lynch real estate
MLS#:2636571
Source:MOKS_HL
Price summary
- Price:$399,950
- Price per sq. ft.:$178.87
About this home
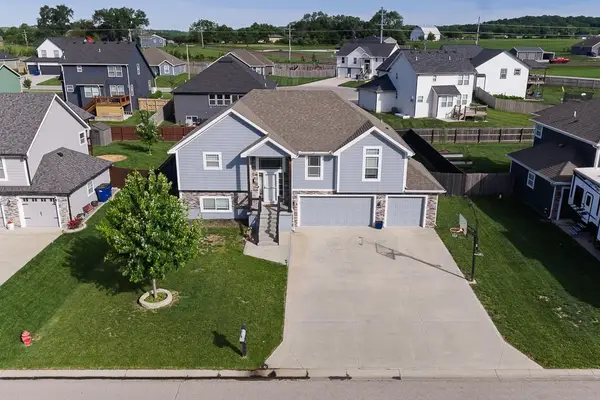
Inviting 4 bedroom split entry residence boasts an open floor plan that seamlessly connects the heart of the home. Hardwood floors grace the kitchen, equipped with a convenient pantry, and granite countertops adorn every surface, exuding sophistication. Vaulted ceilings in the living room elevate the space, enhanced by the warmth of a fireplace, creating an inviting atmosphere for gatherings or quiet nights in. The large main suite is a private sanctuary, featuring a walk-in closet and a spa-like bath with a jetted tub and a separate shower, offering a retreat within your own home. The basement unfolds as a versatile space, hosting a fourth bedroom, a family room, and a full bath, providing flexibility for guests or a personalized home office. A spacious 3-car garage ensures ample room for your vehicles and hobbies. Step outside to a privacy-fenced backyard, creating a serene outdoor oasis for relaxation or entertainment.
Contact an agent
Home facts
- Year built:2016
- Subdivision & Development:Jackson Heights
- Listing ID #:2636571
- Added:47 day(s) ago
- Updated:October 07, 2026 at 09:55 PM
Rooms and interior
- Bedrooms:4
- Total bathrooms:3
- Full bathrooms:3
- Rooms Total:10
- Kitchen Description:Dishwasher, Disposal, Microwave
- Basement:Yes
- Basement Description:Finished, Full
- Living area:2,236 sq. ft.
Heating and cooling
- Cooling:Electric
- Heating:Forced Air Gas, Natural Gas
Structure and exterior
- Roof:Composition
- Year built:2016
- Building area:2,236 sq. ft.
- Lot area:0.18 Acres
- Lot Features:City Limits, City Lot
- Architectural Style:Split Entry
- Construction Materials:Frame, Stone Veneer
Schools
- High school:Tonganoxie
- Middle school:Tonganoxie
- Elementary school:Tonganoxie
Utilities
- Water:City/Public
- Sewer:Public Sewer
Finances and disclosures
- Price:$399,950
- Price per sq. ft.:$178.87
Features and amenities
- Appliances:Dishwasher, Disposal, Microwave
- Amenities:Ceiling Fan(s), Pantry, Walk-In Closet(s)
Parking
- Parking description:Attached
- Garage:Yes
- Garage spaces:3
 HeartlandMLS©2026. Information Deemed Reliable But Not Guaranteed. This information is being provided by the HeartlandMLS. The listings presented here may or may not be listed by the Broker/Agent operating this website. This information is intended for the personal use of consumers and may not be used for any purpose other than to identify prospective properties consumers may be interested in purchasing. Data <Last Updated October 7, 2026
New listings near 836 N Oak Terrace
- Coming Soon
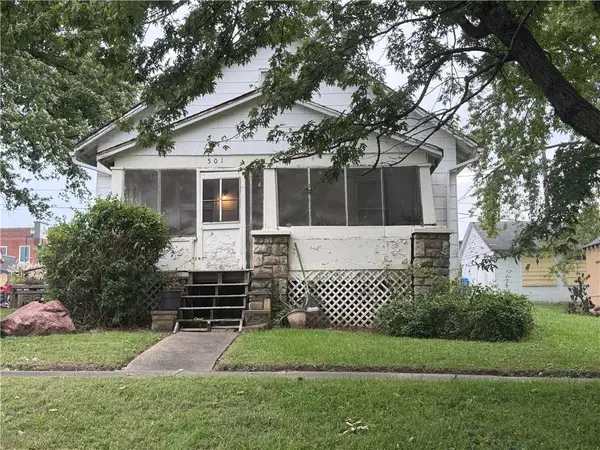 $210,000Coming Soon2 beds 2 baths1,613 sq. ft.
501 E 5th Street, Tonganoxie, KS 66086
MLS# 2645255Listed by: REALTY EXECUTIVES - Coming Soon
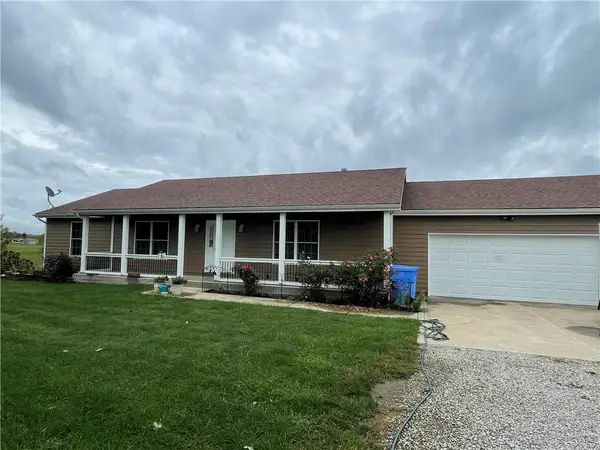 $559,000Coming Soon3 beds 3 baths1,600 sq. ft.
19130 255th Street, Tonganoxie, KS 66086
MLS# 2644684Listed by: REILLY REAL ESTATE LLC - Coming Soon
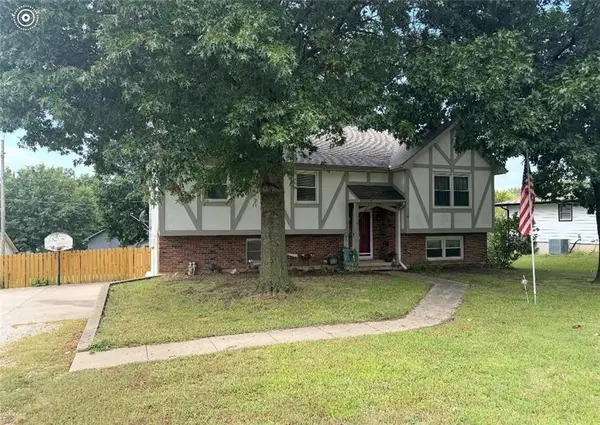 $299,950Coming Soon3 beds 3 baths2,460 sq. ft.
110 S Village Street, Tonganoxie, KS 66086
MLS# 2641574Listed by: REALTY EXECUTIVES - Coming Soon
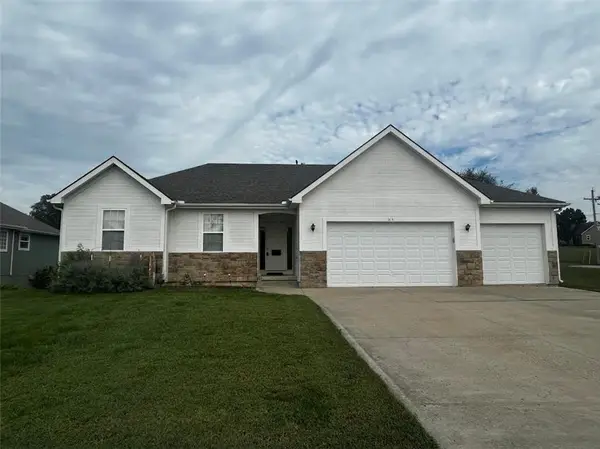 $425,000Coming Soon3 beds 2 baths1,590 sq. ft.
313 S Whilshire Drive, Tonganoxie, KS 66086
MLS# 2643840Listed by: LYNCH REAL ESTATE - Coming Soon
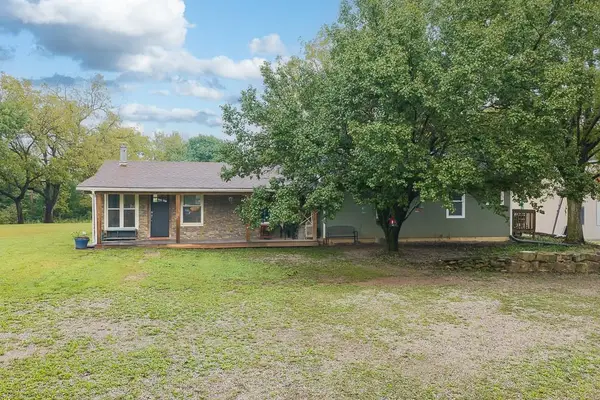 $479,950Coming Soon3 beds 2 baths1,952 sq. ft.
26169 Dehoff Drive, Tonganoxie, KS 66086
MLS# 2644770Listed by: LYNCH REAL ESTATE - New
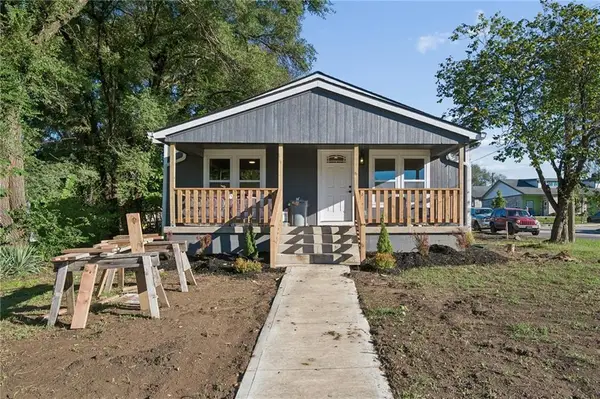 $255,000Active2 beds 1 baths1,112 sq. ft.
139 E 3rd Street, Tonganoxie, KS 66086
MLS# 2645475Listed by: THE REAL ESTATE DEPOT LLC - New
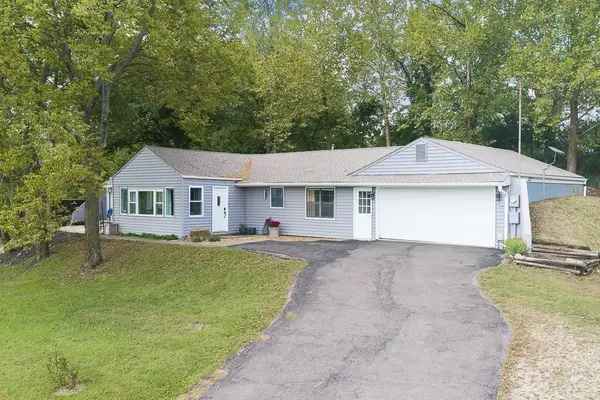 $319,950Active2 beds 2 baths1,436 sq. ft.
18357 228th Street, Tonganoxie, KS 66086
MLS# 2644968Listed by: LYNCH REAL ESTATE - New
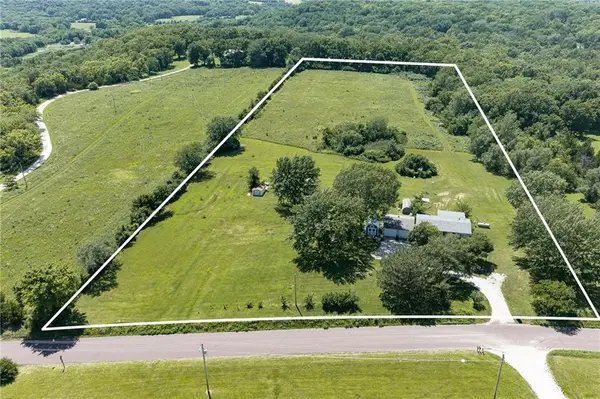 $389,950Active3 beds 2 baths980 sq. ft.
20701 219th Street, Tonganoxie, KS 66086
MLS# 2629475Listed by: LYNCH REAL ESTATE - New
 $414,900Active4 beds 3 baths2,080 sq. ft.
928 N Oak Terrace, Tonganoxie, KS 66086
MLS# 2644979Listed by: LYNCH REAL ESTATE  $429,950Pending4 beds 3 baths2,482 sq. ft.
933 N Cottonwood Court, Tonganoxie, KS 66086
MLS# 2643399Listed by: LYNCH REAL ESTATE


Protect your home and budget from life's surprises with an Assurant Home Warranty, backed by a partner that supports you through every step of homeownership. Explore Plans.
© 2023 - 2026 ERA Franchise Systems LLC. All rights reserved. ERA Franchise Systems LLC fully supports the principles of the Fair Housing Act and the Equal Opportunity Act. ERA, ERA Real Estate powered, and their respective logos are registered service marks of ERA Franchise Systems LLC. Each office is independently owned and operated.