
1010 SW Exmoor Ln, Topeka, KS 66604
Local realty services provided by:ERA High Pointe Realty
1010 SW Exmoor Ln,Topeka, KS 66604
$649,900
- 4 Beds
- 4 Baths
- 4,405 sq. ft.
- Single family
- Pending
Listed by: don wiltz
Office: berkshire hathaway first
MLS#:246694
Source:KS_TAAR
Price summary
- Price:$649,900
- Price per sq. ft.:$147.54
- Monthly HOA dues:$589
About this home
Be prepared to step inside and say WOW when you see this gorgeous McFarland Farms home. Immaculate and lovingly maintained and ready for you to move right in. Homes like this don't come available very often so you won't want to wait to see this 4 bedroom, 3.5 bath ranch style home with a walkout basement. Beautiful recently refinished hardwood floors. Main floor Primary bedroom, laundry, and an office. The basement is bright and cheery and the large family room has a fireplace and a wet bar great for entertaining. 3 more bedrooms and 2 baths and ample storage space also occupy the basement. Outside you will discover a wonderful covered deck and a patio in the nicely landscaped yard. Come see this beautiful home in the exclusive McFarland Farm gated community.
Contact an agent
Home facts
- Year built:2002
- Subdivision & Development:McFarland Farm
- Listing ID #:246694
- Added:1 day(s) ago
- Updated:September 22, 2026 at 03:27 AM
Rooms and interior
- Bedrooms:4
- Total bathrooms:4
- Full bathrooms:3
- Half bathrooms:1
- Dining Description:Breakfast Nook, Formal
- Bathrooms Description:1st Floor Full Bath, 1st Floor Half Bath, Primary Bath
- Kitchen Description:Auto Garage Opener(s), Bar Fridge, Dishwasher, Disposal, Electric Range, Microwave, Range Hood, Refrigerator
- Bedroom Description:1st Floor Primary Bedroom
- Basement:Yes
- Basement Description:Concrete, Full, Partially Finished
- Living area:4,405 sq. ft.
Heating and cooling
- Heating:More than One
- Central air:Yes
Structure and exterior
- Roof:Architectural Style
- Year built:2002
- Building area:4,405 sq. ft.
- Lot Features:Cul-De-Sac
- Architectural Style:Ranch
- Construction Materials:Stucco
- Exterior Features:Thermal Pane Windows
Schools
- High school:Topeka West High School/USD 501
- Middle school:Landon Middle School/USD 501
- Elementary school:Whitson Elementary School/USD 501
Finances and disclosures
- Price:$649,900
- Price per sq. ft.:$147.54
- Tax amount:$10,064
Features and amenities
- Appliances:Dishwasher, Disposal, Refrigerator
- Laundry features:Main Level, Separate Room
- Amenities:10'+ Ceiling, Cable TV Available, Sheetrock, Water Softener Owned
Parking
- Parking description:Attached
- Garage:Yes
- Garage spaces:2
New listings near 1010 SW Exmoor Ln
- New
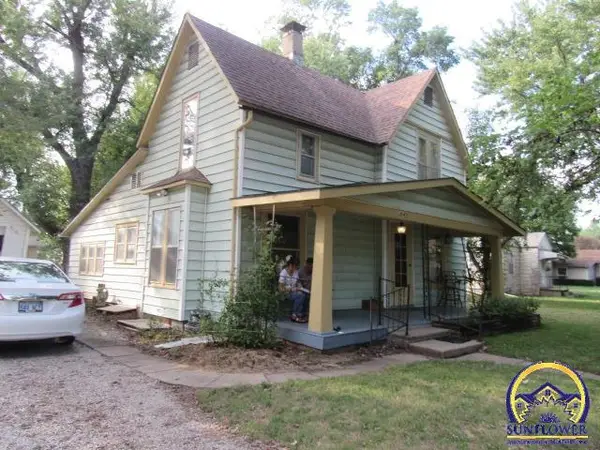 $89,950Active4 beds 2 baths1,478 sq. ft.
1043 NE Oakland Ave, Topeka, KS 66616-1516
MLS# 246695Listed by: CAPITOL CITY REAL ESTATE - New
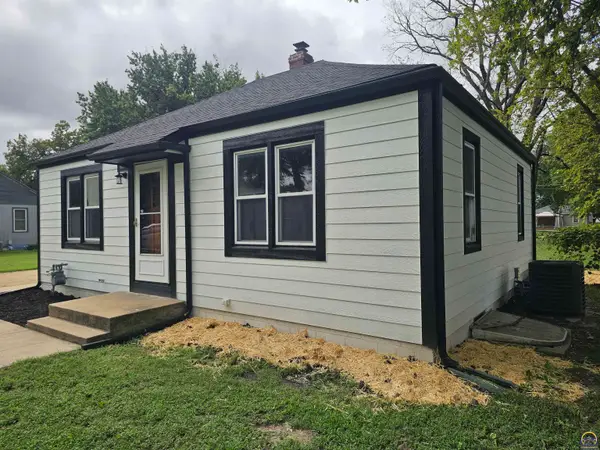 $157,500Active3 beds 2 baths1,260 sq. ft.
2223 NW Polk St, Topeka, KS 66608
MLS# 246697Listed by: KW ONE LEGACY PARTNERS, LLC - New
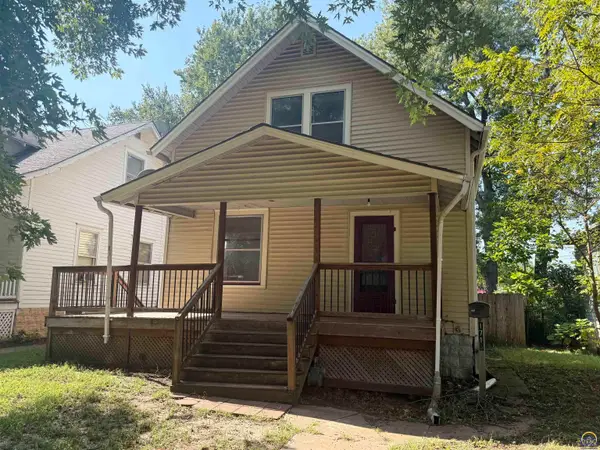 $60,000Active2 beds 1 baths878 sq. ft.
1715 SE Quincy St, Topeka, KS 66612
MLS# 246693Listed by: BETTER HOMES AND GARDENS REAL 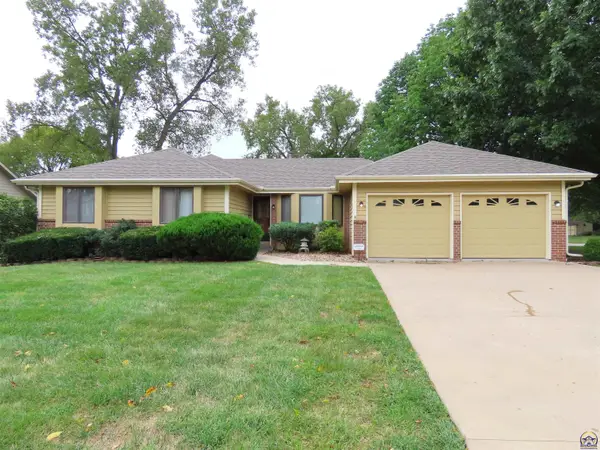 $279,900Pending3 beds 2 baths1,560 sq. ft.
6621 SW Wentley Ln, Topeka, KS 66614
MLS# 246687Listed by: COLDWELL BANKER AMERICAN HOME- New
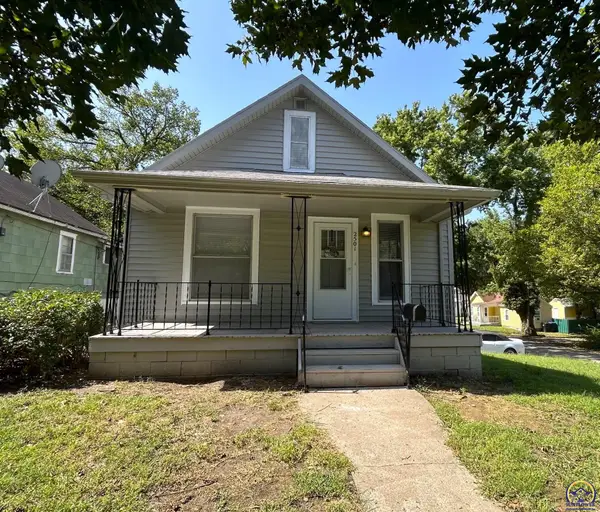 $99,950Active3 beds 1 baths824 sq. ft.
2501 SW Clay St, Topeka, KS 66611
MLS# 246691Listed by: NEXTHOME PROFESSIONALS - New
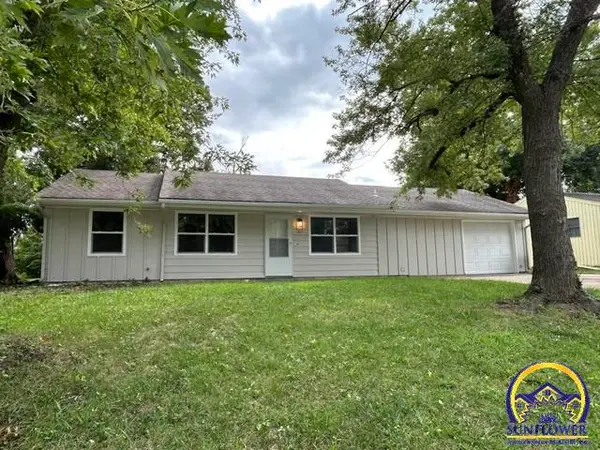 $184,950Active3 beds 2 baths1,128 sq. ft.
1103 SW 32nd St, Topeka, KS 66611
MLS# 246692Listed by: NEXTHOME PROFESSIONALS - New
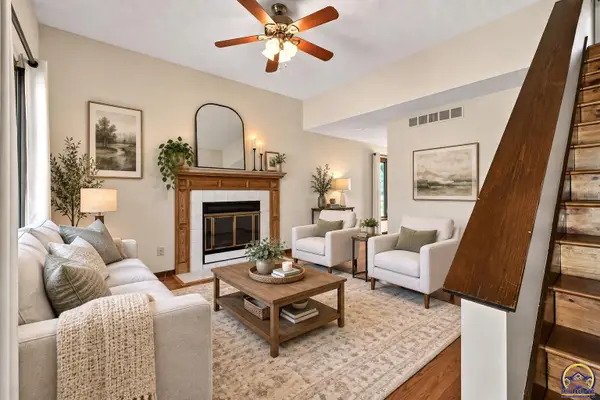 $169,900Active2 beds 2 baths1,248 sq. ft.
5561 SW Stonegate Ct, Topeka, KS 66606
MLS# 246682Listed by: STONE & STORY RE GROUP, LLC - New
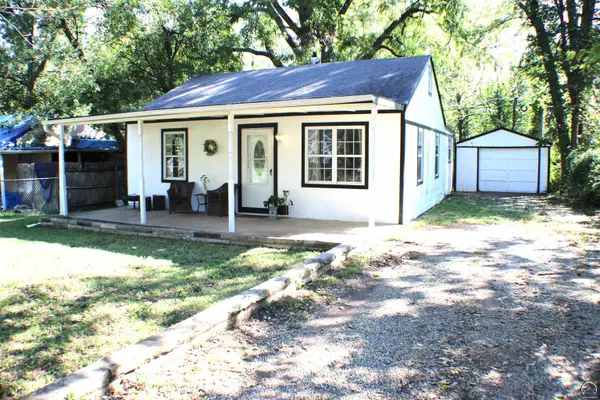 $99,500Active2 beds 1 baths820 sq. ft.
1904 SE Michigan Ave, Topeka, KS 66607
MLS# 246677Listed by: GILLUM REALTY LLC - New
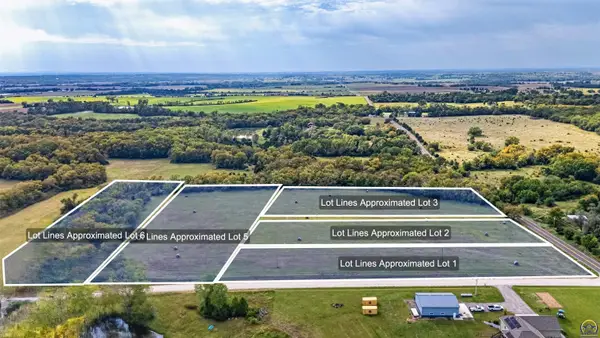 $68,500Active3 Acres
Parcel 6 NW 62nd St, Topeka, KS 66618
MLS# 246669Listed by: STONE & STORY RE GROUP, LLC


Protect your home and budget from life's surprises with an Assurant Home Warranty, backed by a partner that supports you through every step of homeownership. Explore Plans.
© 2023 - 2026 ERA Franchise Systems LLC. All rights reserved. ERA Franchise Systems LLC fully supports the principles of the Fair Housing Act and the Equal Opportunity Act. ERA, ERA Real Estate powered, and their respective logos are registered service marks of ERA Franchise Systems LLC. Each office is independently owned and operated.