
1107 NE Michigan Ave, Topeka, KS 66616
Local realty services provided by:ERA High Pointe Realty
1107 NE Michigan Ave,Topeka, KS 66616
$144,900
- 3 Beds
- 1 Baths
- 1,126 sq. ft.
- Single family
- Active
Listed by: john ringgold
Office: kw one legacy partners, llc.
MLS#:246039
Source:KS_TAAR
Price summary
- Price:$144,900
- Price per sq. ft.:$128.69
About this home
This Oakland home checks a lot of boxes. Newer hardwood floors, fresh exterior paint, and updated mechanicals (furnace, humidifier, and sump pump) mean the big-ticket items are already done. The flexible upper-level space works as a bedroom, hobby room, or bonus room and features a built-in dry bar, liquor cabinet, and mini-fridge. Outside, enjoy a spacious 22x16 deck, fully fenced yard with attractive landscaping, and a 12x10 shed wired with electricity and a workbench. The double driveway to the south is included with the property. Move-in ready with room to make it your own.
Contact an agent
Home facts
- Year built:1930
- Subdivision & Development:Jenkin W. Morris
- Listing ID #:246039
- Added:1 day(s) ago
- Updated:August 14, 2026 at 02:29 AM
Rooms and interior
- Bedrooms:3
- Total bathrooms:1
- Full bathrooms:1
- Dining Description:Formal
- Kitchen Description:Dishwasher, Gas Range, Refrigerator
- Basement:Yes
- Basement Description:Block
- Living area:1,126 sq. ft.
Heating and cooling
- Central air:Yes
Structure and exterior
- Roof:Architectural Style
- Year built:1930
- Building area:1,126 sq. ft.
- Lot Features:Sidewalk
- Construction Materials:Frame
Schools
- High school:Highland Park High School/USD 501
- Middle school:Chase Middle School/USD 501
- Elementary school:State Street Elementary School/USD 501
Finances and disclosures
- Price:$144,900
- Price per sq. ft.:$128.69
- Tax amount:$1,445
Features and amenities
- Appliances:Dishwasher, Refrigerator
- Laundry features:In Basement, Separate Room
- Amenities:Cable TV Available
New listings near 1107 NE Michigan Ave
- Open Sat, 12 to 2pmNew
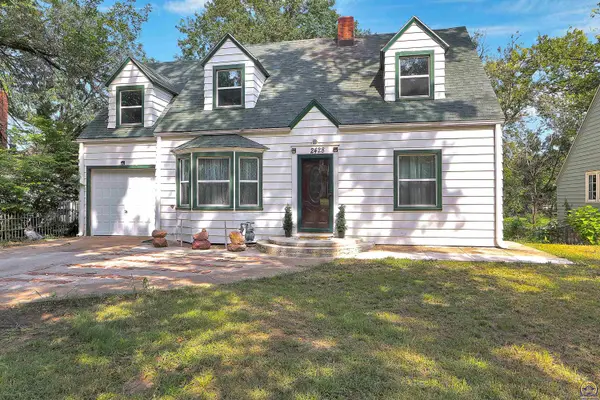 $149,000Active3 beds 1 baths1,552 sq. ft.
2428 SE Kentucky Ave, Topeka, KS 66605
MLS# 246041Listed by: LPT REALTY, LLC - New
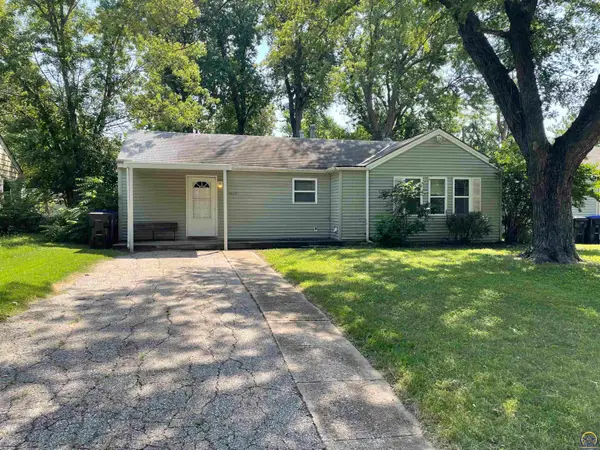 $99,900Active2 beds 1 baths1,008 sq. ft.
2424 SW Mission Ave, Topeka, KS 66610
MLS# 246035Listed by: GENESIS, LLC, REALTORS - New
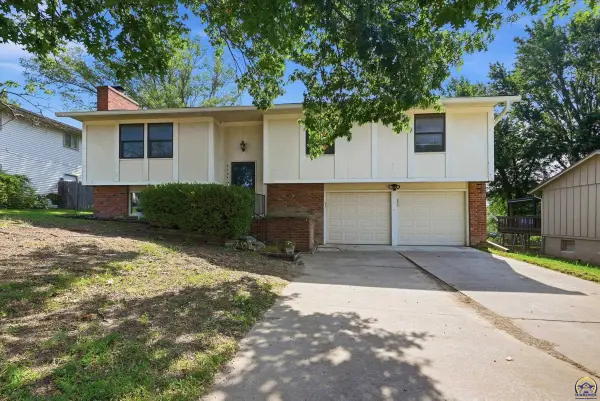 $249,950Active3 beds 3 baths1,864 sq. ft.
2724 SW Tutbury Town Rd, Topeka, KS 66614
MLS# 246038Listed by: COLDWELL BANKER AMERICAN HOME - New
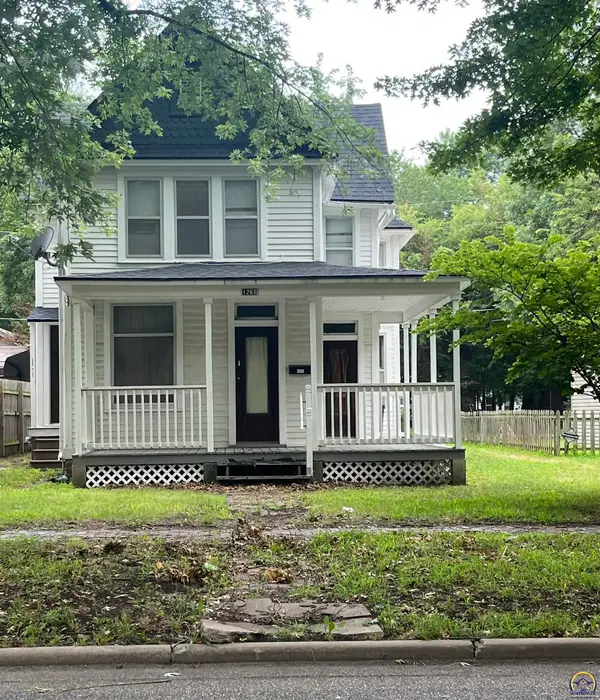 $109,900Active3 beds 2 baths1,602 sq. ft.
1269 SW Lane St, Topeka, KS 66604
MLS# 246040Listed by: KW ONE LEGACY PARTNERS, LLC - New
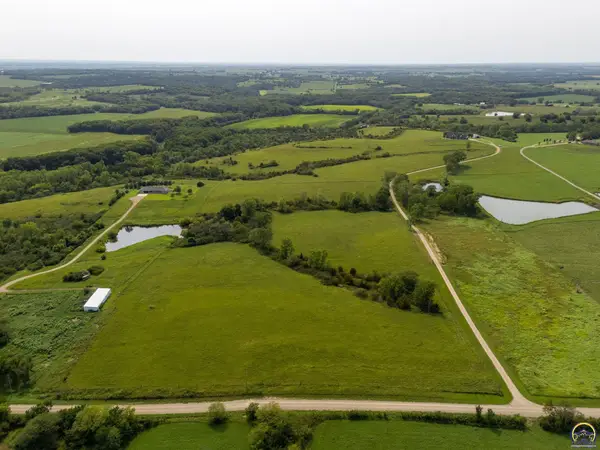 $385,000Active47.3 Acres
56XX NW Humphrey Rd, Topeka, KS 66618
MLS# 246031Listed by: BERKSHIRE HATHAWAY FIRST - New
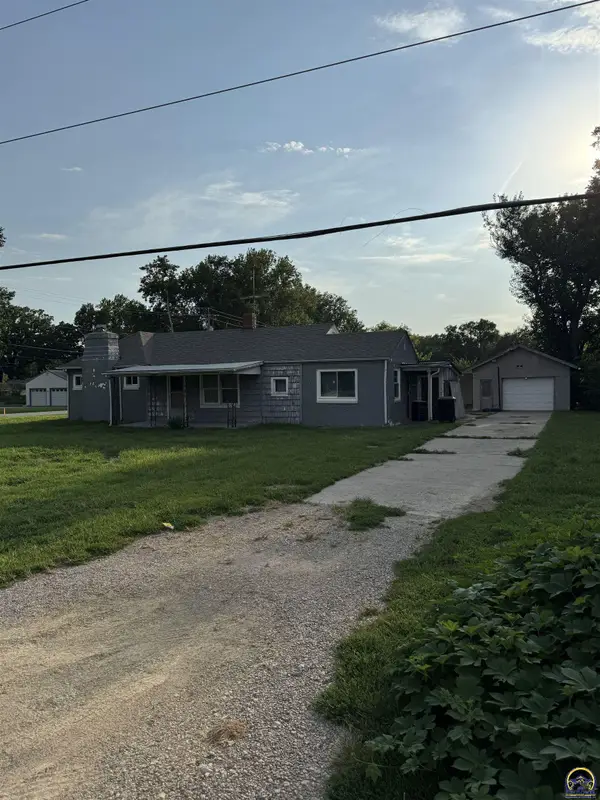 $109,875Active3 beds 1 baths1,188 sq. ft.
2201 NW Clay St, Topeka, KS 66608
MLS# 246033Listed by: KW ONE LEGACY PARTNERS, LLC  $75,000Pending1 beds 1 baths660 sq. ft.
1724 SW Green Acres Ave, Topeka, KS 66604
MLS# 246028Listed by: GENESIS, LLC, REALTORS- New
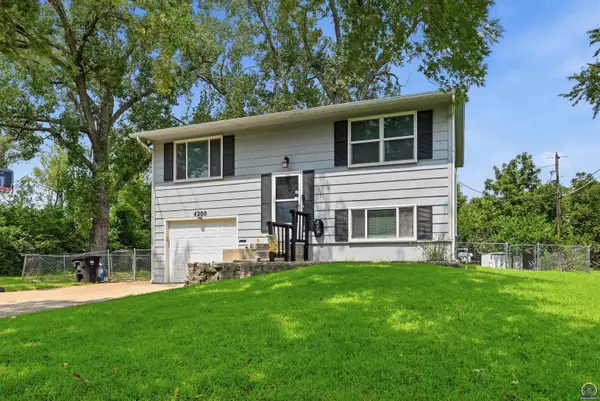 $219,000Active3 beds 2 baths1,044 sq. ft.
4200 SW 33rd Ter, Topeka, KS 66614
MLS# 246027Listed by: PRIME REALTY, LLC - New
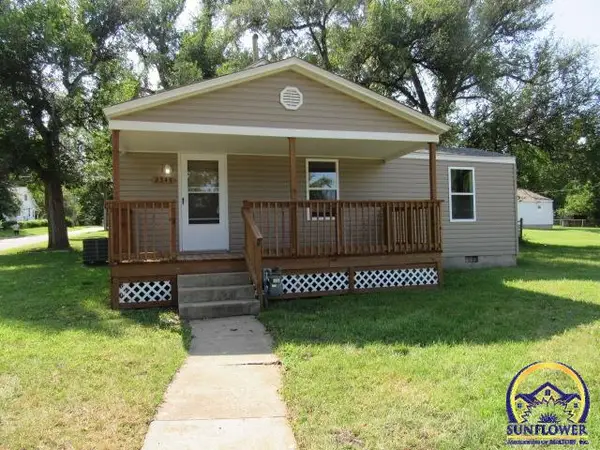 $99,950Active2 beds 1 baths612 sq. ft.
2543 SE Wisconsin Ave, Topeka, KS 66605
MLS# 246025Listed by: CAPITOL CITY REAL ESTATE


Protect your home and budget from life's surprises with an Assurant Home Warranty, backed by a partner that supports you through every step of homeownership. Explore Plans.
© 2023 - 2026 ERA Franchise Systems LLC. All rights reserved. ERA Franchise Systems LLC fully supports the principles of the Fair Housing Act and the Equal Opportunity Act. ERA, ERA Real Estate powered, and their respective logos are registered service marks of ERA Franchise Systems LLC. Each office is independently owned and operated.