
1135 SW Woodward Ave, Topeka, KS 66604
Local realty services provided by:ERA High Pointe Realty
1135 SW Woodward Ave,Topeka, KS 66604
$135,000
- 1 Beds
- 1 Baths
- 432 sq. ft.
- Single family
- Active
Listed by: john ringgold, rusty mills
Office: kw one legacy partners, llc.
MLS#:246108
Source:KS_TAAR
Price summary
- Price:$135,000
- Price per sq. ft.:$312.5
About this home
Experience uncompromised luxury and unparalleled efficiency in this completely transformed, turnkey Topeka residence. Re-engineered from top to bottom, this all-electric home features a full-envelope spray foam insulation system (including floor joists and crawlspace), a brand-new 1.5-ton Goodman AC, completely new plumbing, new electric, new drywall, and a 40-year impact-resistant roof with gutter guards for ultimate peace of mind. The interior boasts a stunning kitchen anchored by premium Quartz countertops, brand-new cabinets, and a suite of brand-new appliances. The expansive bathroom is a true showstopper, meticulously crafted with a full onyx shower, onyx shower base, onyx base and window trim, and a solid onyx sink—all designed with universal accessibility in mind, including 36" doorways and a handicap-accessible layout. Enjoy modern conveniences like built-in Bluetooth surround sound, wall charging/internet ports, and an under-sink Reverse Osmosis water filtration system. Outside, relax on brand-new front and back composite decks, with the convenience of both street and alley access. Boasting exceptional walkability, the home sits within just two blocks of banking institutions and public bus routes, and is just blocks more from Washburn University, major city hospitals, medical complexes, eateries, groceries, live entertainment, and the public library. This property offers an elite urban living experience or a premium turnkey investment asset. Nothing left to do but move in!...
Contact an agent
Home facts
- Year built:1940
- Subdivision & Development:John Norton
- Listing ID #:246108
- Added:46 day(s) ago
- Updated:October 03, 2026 at 03:06 PM
Rooms and interior
- Bedrooms:1
- Total bathrooms:1
- Full bathrooms:1
- Dining Description:Kitchen/Dining Combo
- Bathrooms Description:1st Floor Full Bath
- Kitchen Description:Electric Cooktop, Electric Range, Refrigerator
- Bedroom Description:1st Floor Primary Bedroom
- Basement Description:Crawl Space
- Living area:432 sq. ft.
Heating and cooling
- Central air:Yes
Structure and exterior
- Roof:Architectural Style
- Year built:1940
- Building area:432 sq. ft.
- Lot Features:Sidewalk
- Construction Materials:Frame
Schools
- High school:Topeka High School/USD 501
- Middle school:Robinson Middle School/USD 501
- Elementary school:Lowman Hill Elementary School/USD 501
Finances and disclosures
- Price:$135,000
- Price per sq. ft.:$312.5
- Tax amount:$457
Features and amenities
- Appliances:Electric Cooktop, Refrigerator
- Laundry features:Main Level
- Amenities:8' Ceiling
New listings near 1135 SW Woodward Ave
- Coming Soon
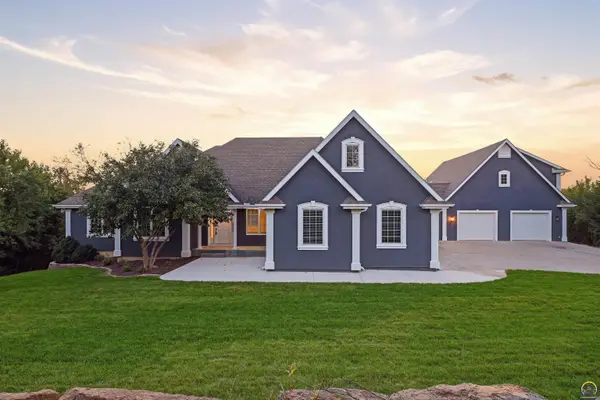 $765,000Coming Soon8 beds 5 baths6,050 sq. ft.
4901 SW Fairlawn Rd, Topeka, KS 66610
MLS# 246868Listed by: COUNTRYWIDE REALTY, INC. - Coming Soon
 $215,000Coming Soon4 beds 2 baths1,790 sq. ft.
2836 SE Massachusetts Ave, Topeka, KS 66605
MLS# 246578Listed by: KW ONE LEGACY PARTNERS, LLC - Open Sat, 12 to 1:30pmNew
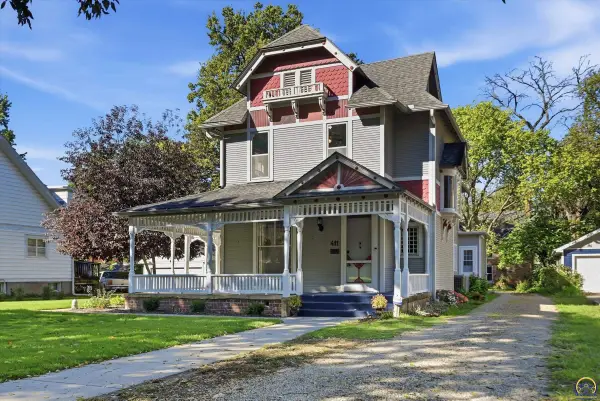 $300,000Active4 beds 2 baths2,506 sq. ft.
411 SW Greenwood Ave, Topeka, KS 66606
MLS# 246872Listed by: KIRK & COBB, INC. - Open Sat, 2 to 3:30pmNew
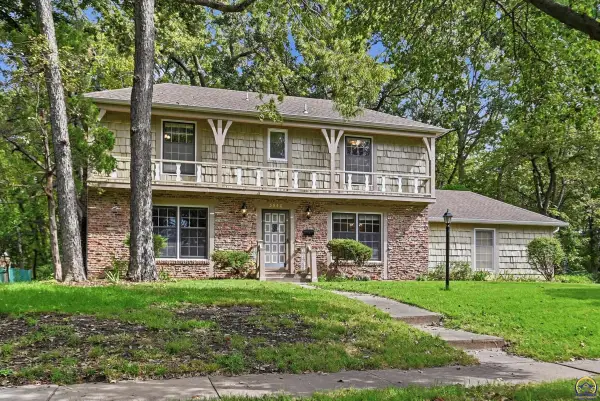 $275,000Active4 beds 3 baths2,426 sq. ft.
3540 SW Oak Pkwy, Topeka, KS 66614
MLS# 246873Listed by: KIRK & COBB, INC. - New
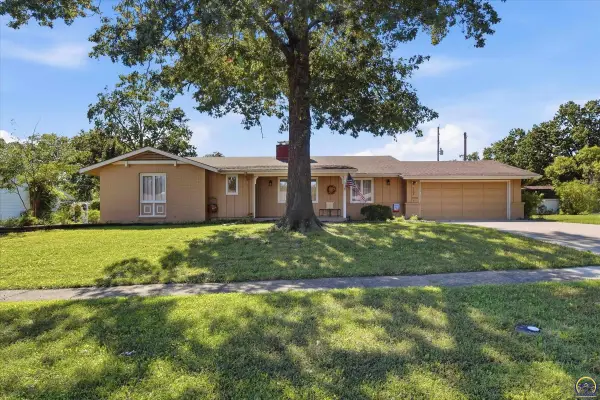 $269,000Active3 beds 3 baths2,575 sq. ft.
1659 SW Withdean Rd, Topeka, KS 66611
MLS# 246863Listed by: KW ONE LEGACY PARTNERS, LLC - New
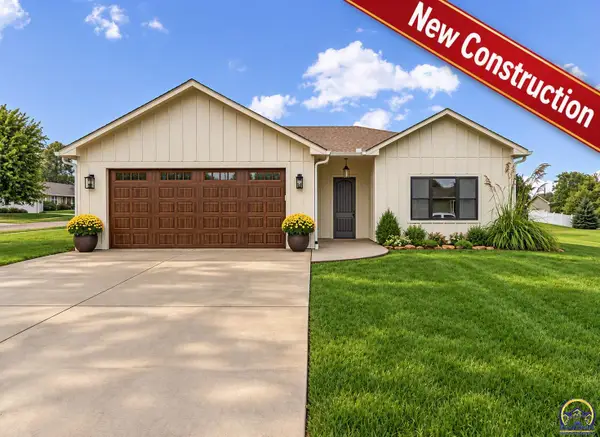 $449,900Active3 beds 2 baths1,908 sq. ft.
4100 SE 33rd St, Topeka, KS 66605
MLS# 246864Listed by: COLDWELL BANKER AMERICAN HOME - Open Sat, 2:30 to 3:30pmNew
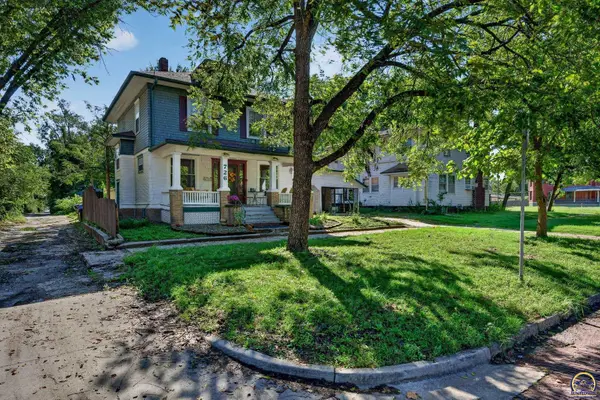 $129,900Active3 beds 1 baths1,488 sq. ft.
726 SW Buchanan St, Topeka, KS 66606
MLS# 246865Listed by: COLDWELL BANKER AMERICAN HOME - New
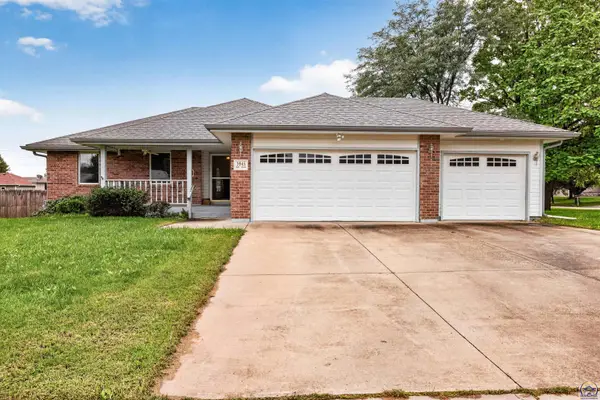 $299,900Active3 beds 3 baths1,426 sq. ft.
3945 SW 40th St, Topeka, KS 66610
MLS# 246866Listed by: STONE & STORY RE GROUP, LLC - New
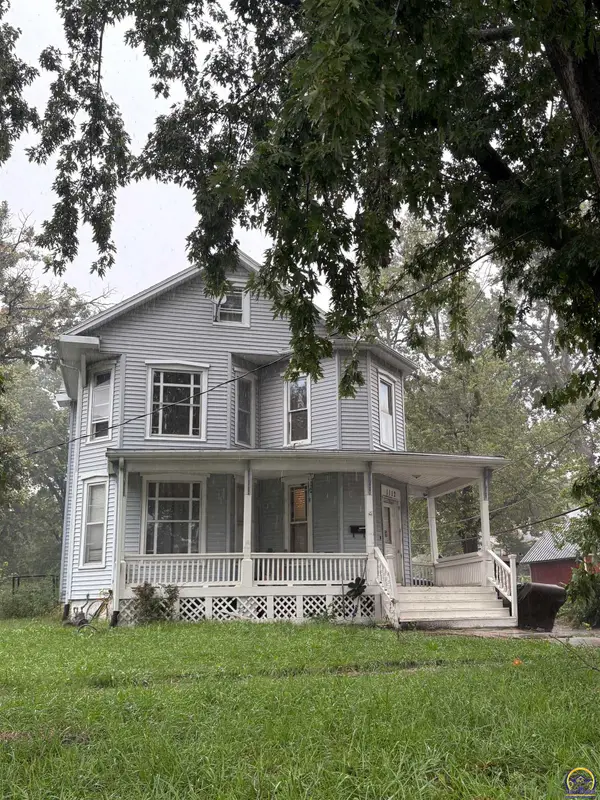 $200,000Active4 beds 2 baths2,402 sq. ft.
1112 SW 2nd St, Topeka, KS 66606
MLS# 246867Listed by: OPEN DOOR KANSAS - Open Mon, 5:30 to 6:30pmNew
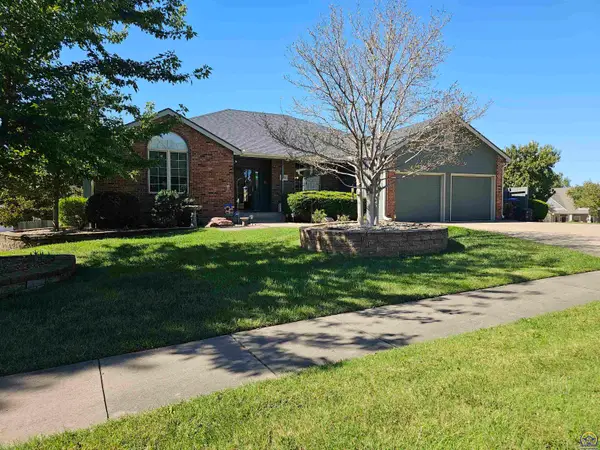 $390,000Active4 beds 3 baths3,324 sq. ft.
1525 SW Village Dr, Topeka, KS 66604
MLS# 246870Listed by: RE/MAX EK REAL ESTATE


Protect your home and budget from life's surprises with an Assurant Home Warranty, backed by a partner that supports you through every step of homeownership. Explore Plans.
© 2023 - 2026 ERA Franchise Systems LLC. All rights reserved. ERA Franchise Systems LLC fully supports the principles of the Fair Housing Act and the Equal Opportunity Act. ERA, ERA Real Estate powered, and their respective logos are registered service marks of ERA Franchise Systems LLC. Each office is independently owned and operated.