
118 SE Willow Way, Topeka, KS 66609
Local realty services provided by:ERA High Pointe Realty
118 SE Willow Way,Topeka, KS 66609
$37,995
- 2 Beds
- 1 Baths
- 960 sq. ft.
- Single family
- Active
Listed by: theresa starkey
Office: prime realty, llc.
MLS#:246285
Source:KS_TAAR
Price summary
- Price:$37,995
- Price per sq. ft.:$39.58
About this home
This well maintained home offers 2 bedrooms, 1 bath, kitchen appliances stay, along with washer and dryer. Snuggled in cul-de-sac, well shaded lot in SouthVillage. A very well maintained, landscaped community in Washburn Rural School District. Great amenities include: a swimming pool, tennis/basketball court, playground. On-site storage lot for RVs, trailers and campers and 2 stormshelters, 1handicap accessible. Two small pets are allowed in each household. Pit Bulls are specifically prohibited. appox $600/mo pad fee includes .Credit & background checks required. Home is being Sold "AS IS" Don't miss this opportunity to have a great 2bd/1bath home, in quite neighborhood. Call for a private tour today! Welcome Home!
Contact an agent
Home facts
- Year built:1981
- Subdivision & Development:South Village
- Listing ID #:246285
- Added:55 day(s) ago
- Updated:October 23, 2026 at 01:46 AM
Rooms and interior
- Bedrooms:2
- Total bathrooms:1
- Full bathrooms:1
- Dining Description:Kitchen/Dining Combo
- Kitchen Description:Disposal, Electric Range, Range Hood, Refrigerator
- Basement:Yes
- Basement Description:Storm Shelter
- Living area:960 sq. ft.
Heating and cooling
- Heating:Forced Air Electric, Steam
- Central air:Yes
Structure and exterior
- Roof:Composition
- Year built:1981
- Building area:960 sq. ft.
- Lot Features:Cul-De-Sac, Pond/Creek
- Construction Materials:Vinyl Siding
- Exterior Features:Tennis Court(s)
Schools
- High school:Washburn Rural High School/USD 437
- Middle school:Washburn Rural Middle School/USD 437
- Elementary school:Pauline Elementary School/USD 437
Finances and disclosures
- Price:$37,995
- Price per sq. ft.:$39.58
- Tax amount:$391
Features and amenities
- Appliances:Disposal, Refrigerator
- Laundry features:Dryer, Washer
New listings near 118 SE Willow Way
- Coming SoonOpen Sat, 12:30 to 2pm
 $189,900Coming Soon4 beds 2 baths1,508 sq. ft.
3916 SW 28th St, Topeka, KS 66614
MLS# 247169Listed by: BERKSHIRE HATHAWAY FIRST - Coming Soon
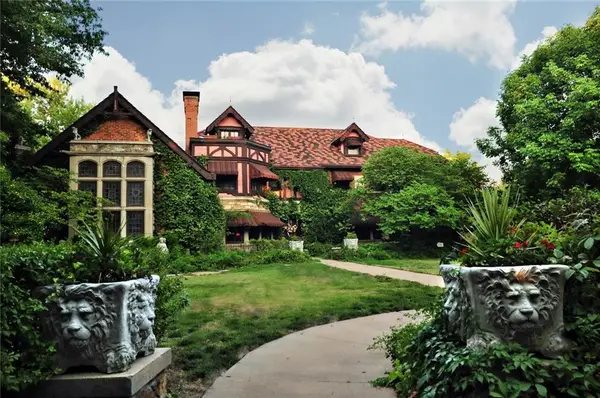 $1,995,000Coming Soon7 beds 8 baths8,646 sq. ft.
1272 SW Fillmore Street, Topeka, KS 66604
MLS# 2646902Listed by: SAGE SOTHEBY'S INTERNATIONAL REALTY - Coming Soon
 $215,000Coming Soon4 beds 2 baths1,790 sq. ft.
2836 SE Massachusetts Ave, Topeka, KS 66605
MLS# 246578Listed by: KW ONE LEGACY PARTNERS, LLC - New
 $635,000Active5 beds 3 baths4,464 sq. ft.
8200 SW 37th St, Topeka, KS 66614
MLS# 247164Listed by: GENESIS, LLC, REALTORS - New
 $109,777Active2 beds 1 baths1,170 sq. ft.
1730 SW Shunga Dr, Topeka, KS 66611
MLS# 247165Listed by: BERKSHIRE HATHAWAY FIRST - Open Sat, 11am to 12pmNew
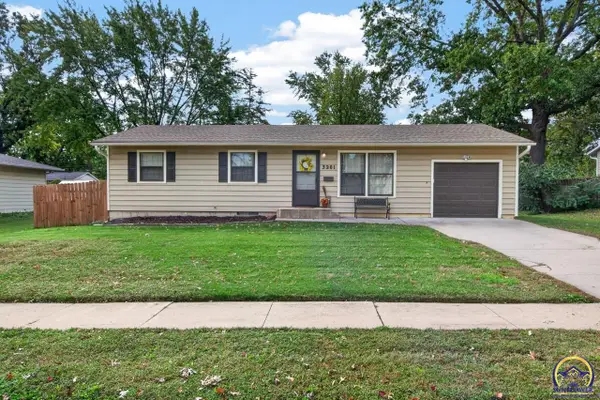 $235,000Active5 beds 2 baths1,920 sq. ft.
3201 SW 31st St, Topeka, KS 66614
MLS# 247158Listed by: BETTER HOMES AND GARDENS REAL - New
 $425,000Active4 beds 3 baths2,524 sq. ft.
4842 SW Misty Harbor Ave, Topeka, KS 66610
MLS# 247159Listed by: COLDWELL BANKER AMERICAN HOME - New
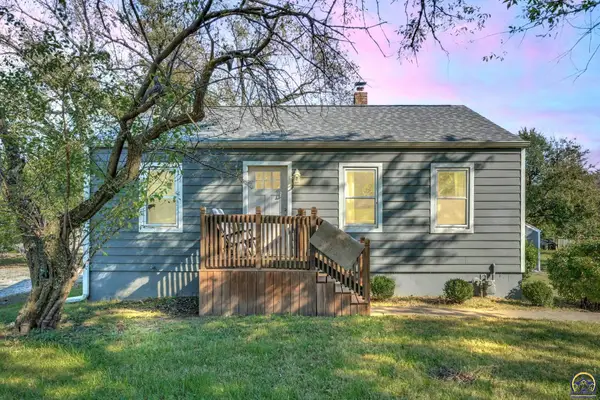 $144,900Active2 beds 1 baths824 sq. ft.
3624 SE California Ave, Topeka, KS 66605
MLS# 247160Listed by: KW ONE LEGACY PARTNERS, LLC - New
 $389,000Active5 beds 3 baths2,775 sq. ft.
4109 SW Moundview Dr, Topeka, KS 66610
MLS# 247161Listed by: COLDWELL BANKER AMERICAN HOME - Open Sat, 12 to 1:30pmNew
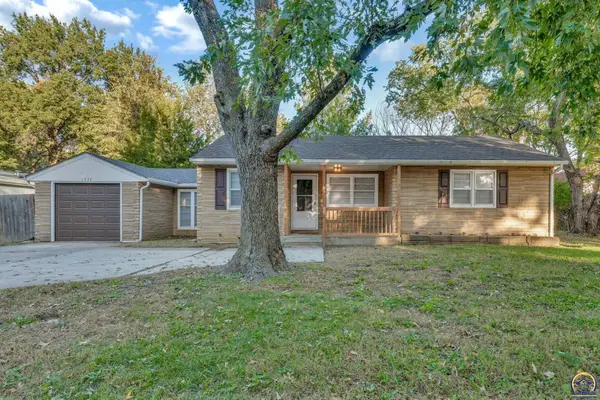 $165,000Active2 beds 1 baths996 sq. ft.
1838 SW Mission Ave, Topeka, KS 66604
MLS# 247162Listed by: ROCKFORD REAL ESTATE LLC


Protect your home and budget from life's surprises with an Assurant Home Warranty, backed by a partner that supports you through every step of homeownership. Explore Plans.
© 2023 - 2026 ERA Franchise Systems LLC. All rights reserved. ERA Franchise Systems LLC fully supports the principles of the Fair Housing Act and the Equal Opportunity Act. ERA, ERA Real Estate powered, and their respective logos are registered service marks of ERA Franchise Systems LLC. Each office is independently owned and operated.