
1305 NE Atchison Ave, Topeka, KS 66616
Local realty services provided by:ERA High Pointe Realty
1305 NE Atchison Ave,Topeka, KS 66616
$119,900
- 3 Beds
- 2 Baths
- 1,208 sq. ft.
- Single family
- Active
Listed by: becky burghart
Office: berkshire hathaway first
MLS#:246154
Source:KS_TAAR
Price summary
- Price:$119,900
- Price per sq. ft.:$99.25
About this home
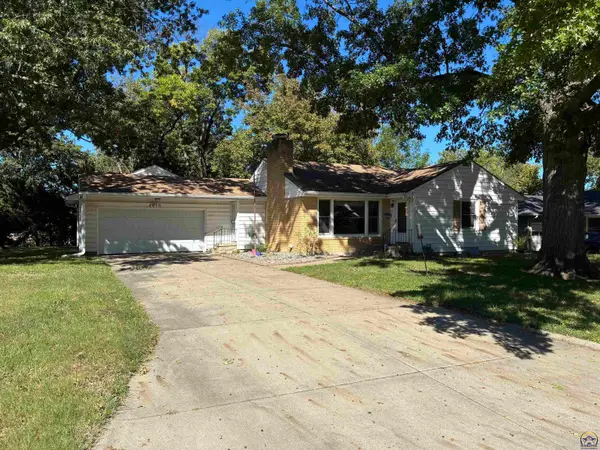
1305 NE Atchison has been home to the current family for many decades. Think of the memories they made in this tranquil home and neighborhood and you could be doing the same thing! This 3 bedroom, 2 full bath Ranch offers 1,208 sq. ft. is Solid! Here's a few details. The kitchen features hardwood flooring, ceramic tile backsplash, granite countertops, an eat-in area, and a breakfast bar. The laundry and full bath are centrally located between bedrooms off kitchen. Open from the kitchen is the spacious dining room and hutch that stays. Walk down into the sunken living room from the dining room or from the carport, featuring high vaulted ceiling, functional space and easy access to the primary bedroom and full bath. Do you enjoy the outdoors? You have multiple spaces to play sports on the long driveway or in the fenced yard, lounge under the covered patio or carport area-you decide, or tinker in the detached 24 x24 garage with two garage doors—one opening to the front and another to the back, inside you find it has a gas line for future heat and 220amp service. The home is being sold strictly AS IS without warranties. A fresh look and cosmetic updates, offers an array of opportunity to add your own style and vision. Bring your ideas and start making memories of your own and who knows maybe you too will stay for decades....
Contact an agent
Home facts
- Year built:1940
- Subdivision & Development:Bernier
- Listing ID #:246154
- Added:48 day(s) ago
- Updated:October 07, 2026 at 03:21 PM
Rooms and interior
- Bedrooms:3
- Total bathrooms:2
- Full bathrooms:2
- Dining Description:Breakfast Bar, Eat-In-Kitchen, Formal
- Bathrooms Description:1st Floor Full Bath, Primary Bath
- Kitchen Description:Dishwasher, Gas Range, Microwave
- Bedroom Description:1st Floor Primary Bedroom
- Basement:Yes
- Basement Description:Block, Partial, Slab
- Living area:1,208 sq. ft.
Heating and cooling
- Central air:Yes
Structure and exterior
- Roof:Composition
- Year built:1940
- Building area:1,208 sq. ft.
- Lot Features:Sidewalk
- Architectural Style:Ranch
- Construction Materials:Brick, Vinyl Siding
Schools
- High school:Highland Park High School/USD 501
- Middle school:Chase Middle School/USD 501
- Elementary school:State Street Elementary School/USD 501
Finances and disclosures
- Price:$119,900
- Price per sq. ft.:$99.25
- Tax amount:$1,273
Features and amenities
- Appliances:Dishwasher
- Laundry features:Main Level, Separate Room
Parking
- Parking description:Carport, Detached
- Garage:Yes
- Garage spaces:2
New listings near 1305 NE Atchison Ave
- Coming Soon
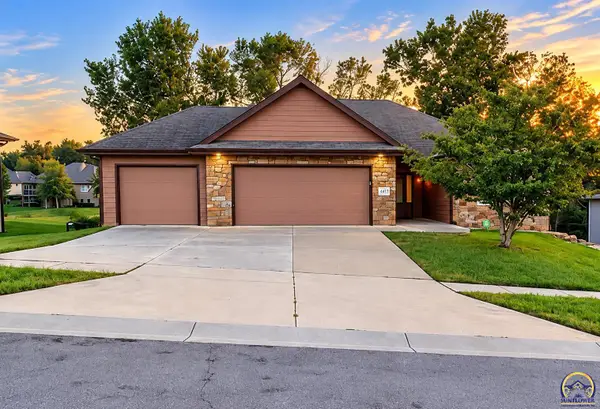 $410,000Coming Soon3 beds 2 baths1,811 sq. ft.
4413 SW Brandywine Ln, Topeka, KS 66610-1248
MLS# 246933Listed by: PRIME REALTY, LLC - Coming Soon
 $215,000Coming Soon4 beds 2 baths1,790 sq. ft.
2836 SE Massachusetts Ave, Topeka, KS 66605
MLS# 246578Listed by: KW ONE LEGACY PARTNERS, LLC - New
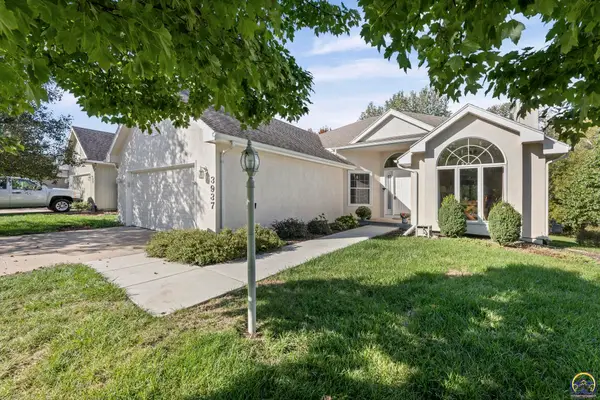 $349,000Active3 beds 3 baths3,177 sq. ft.
3937 SW Stonybrook Dr, Topeka, KS 66610
MLS# 246937Listed by: KW DIAMOND PARTNERS - New
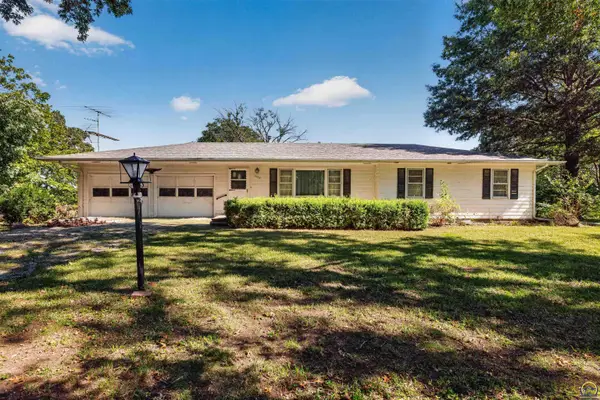 $177,000Active3 beds 2 baths1,200 sq. ft.
1770 SW Broadview Dr, Topeka, KS 66615
MLS# 246934Listed by: STONE & STORY RE GROUP, LLC 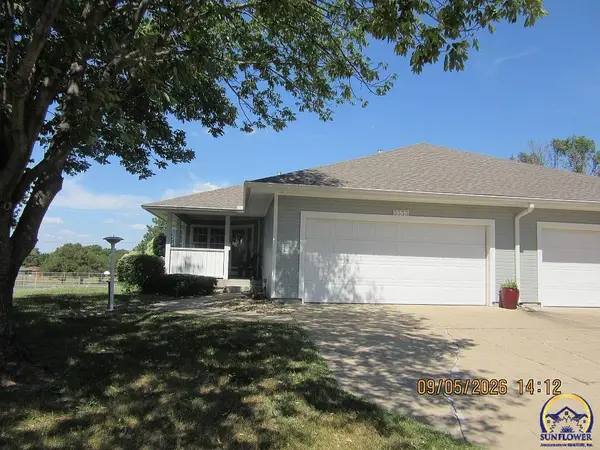 $245,000Pending3 beds 3 baths1,992 sq. ft.
3333 SW Chelsea Cir, Topeka, KS 66614
MLS# 246931Listed by: GENESIS, LLC, REALTORS- New
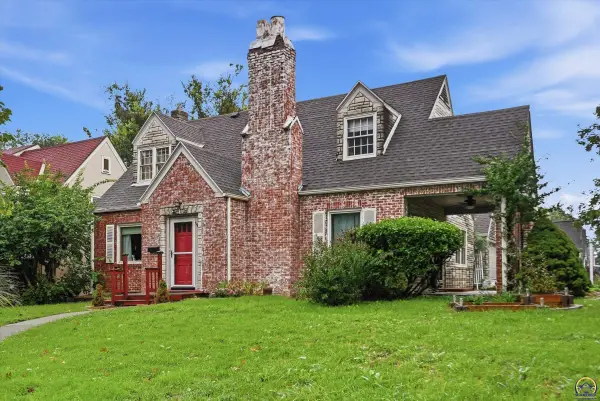 $150,000Active3 beds 3 baths2,310 sq. ft.
2800 SW Huntoon St, Topeka, KS 66604
MLS# 246930Listed by: KW ONE LEGACY PARTNERS, LLC - New
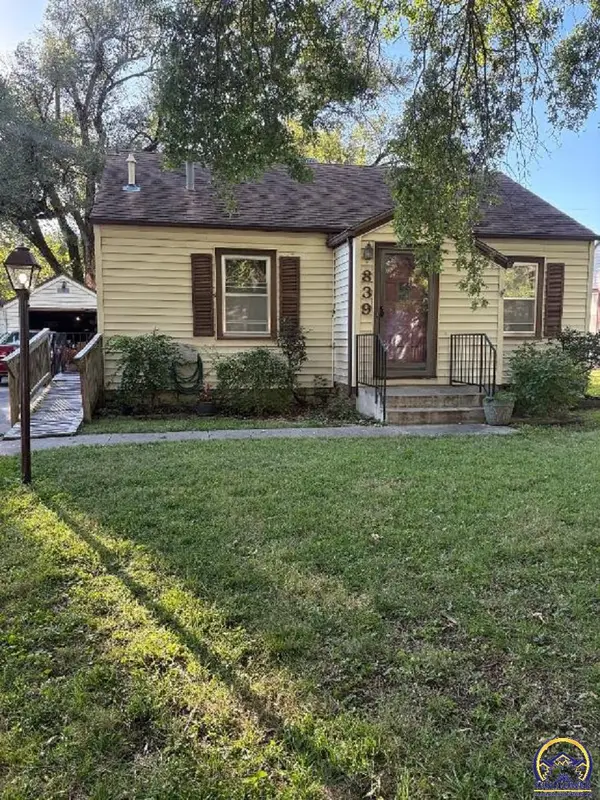 $99,900Active2 beds 1 baths752 sq. ft.
839 SW Webster Ave, Topeka, KS 66606
MLS# 246926Listed by: HAWKS R/E PROFESSIONALS - New
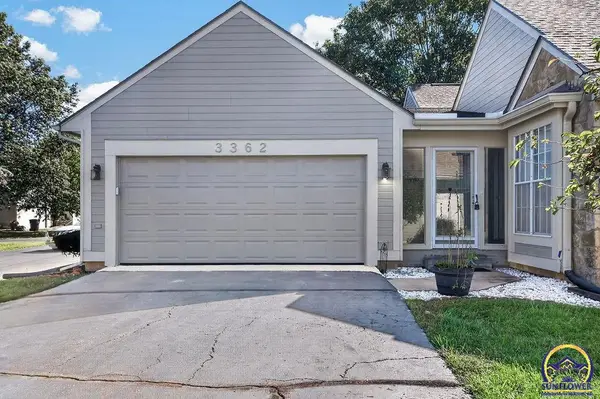 $254,900Active2 beds 2 baths1,140 sq. ft.
3362 SW Belle Ave, Topeka, KS 66614
MLS# 246928Listed by: GENESIS, LLC, REALTORS - New
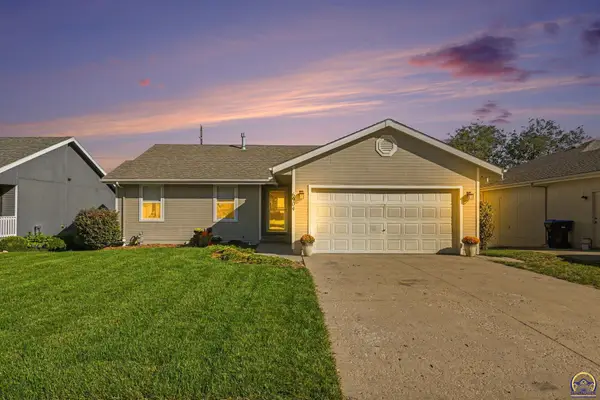 $310,000Active5 beds 3 baths2,325 sq. ft.
6904 SW 17th St, Topeka, KS 66615
MLS# 246929Listed by: LPT REALTY, LLC - New
 $218,000Active3 beds 2 baths2,380 sq. ft.
4850 SW 19th St, Topeka, KS 66604
MLS# 246922Listed by: COLDWELL BANKER AMERICAN HOME


Protect your home and budget from life's surprises with an Assurant Home Warranty, backed by a partner that supports you through every step of homeownership. Explore Plans.
© 2023 - 2026 ERA Franchise Systems LLC. All rights reserved. ERA Franchise Systems LLC fully supports the principles of the Fair Housing Act and the Equal Opportunity Act. ERA, ERA Real Estate powered, and their respective logos are registered service marks of ERA Franchise Systems LLC. Each office is independently owned and operated.