
1328 SE 19th St, Topeka, KS 66607
Local realty services provided by:ERA High Pointe Realty
1328 SE 19th St,Topeka, KS 66607
$195,000
- 4 Beds
- 2 Baths
- 2,784 sq. ft.
- Single family
- Active
Listed by: theresa starkey, tracy o'brien
Office: prime realty, llc.
MLS#:247153
Source:KS_TAAR
Price summary
- Price:$195,000
- Price per sq. ft.:$70.04
About this home
**Beautifully Remodeled & Move-In Ready!** Situated on a corner lot, this beautifully remodeled bi-level home offers 4 bedrooms, 2 bathrooms, and plenty of room to spread out! Featuring a newly remodeled kitchen, updated bathrooms, new windows, and fresh updates throughout. The inviting bonus room features a cozy fireplace and direct access to the patio, creating the perfect space for relaxing or entertaining. A separate laundry room adds everyday convenience. With its fresh new look, comfortable living spaces, and thoughtful updates, this home is ready for you to move right in and make it your own. Don't miss your opportunity to see this one!
Contact an agent
Home facts
- Year built:1960
- Subdivision & Development:Camden Terrace
- Listing ID #:247153
- Added:1 day(s) ago
- Updated:October 22, 2026 at 10:22 AM
Rooms and interior
- Bedrooms:4
- Total bathrooms:2
- Full bathrooms:2
- Dining Description:Kitchen/Dining Combo
- Kitchen Description:Dishwasher, Microwave
- Basement:Yes
- Basement Description:Concrete, Finished
- Living area:2,784 sq. ft.
Heating and cooling
- Central air:Yes
Structure and exterior
- Roof:Composition
- Year built:1960
- Building area:2,784 sq. ft.
- Lot Features:Corner Lot
- Construction Materials:Vinyl Siding
- Exterior Features:Thermal Pane Windows
Schools
- High school:Highland Park High School/USD 501
- Middle school:Eisenhower Middle School/USD 501
- Elementary school:Williams Science/Fine Arts Elementary School/USD
Finances and disclosures
- Price:$195,000
- Price per sq. ft.:$70.04
- Tax amount:$2,191
Features and amenities
- Appliances:Dishwasher
- Laundry features:Lower Level, Separate Room
- Amenities:Cable TV Available, Sheetrock
Parking
- Parking description:Attached
- Garage:Yes
- Garage spaces:1
New listings near 1328 SE 19th St
- Coming Soon
 $190,000Coming Soon3 beds 2 baths1,858 sq. ft.
1101 15th Street, Topeka, KS 66604
MLS# 2647728Listed by: LYNCH REAL ESTATE - Coming Soon
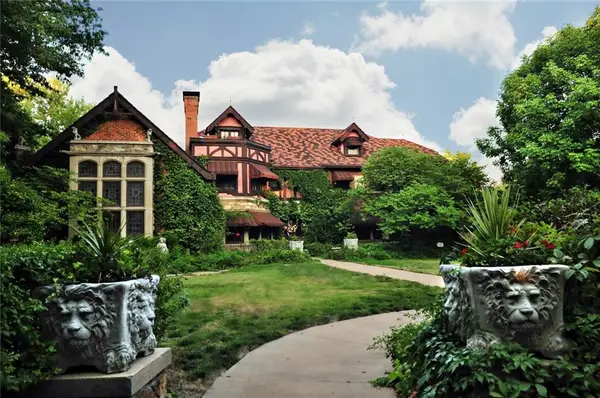 $1,995,000Coming Soon7 beds 8 baths8,646 sq. ft.
1272 SW Fillmore Street, Topeka, KS 66604
MLS# 2646902Listed by: SAGE SOTHEBY'S INTERNATIONAL REALTY - Coming Soon
 $215,000Coming Soon4 beds 2 baths1,790 sq. ft.
2836 SE Massachusetts Ave, Topeka, KS 66605
MLS# 246578Listed by: KW ONE LEGACY PARTNERS, LLC - New
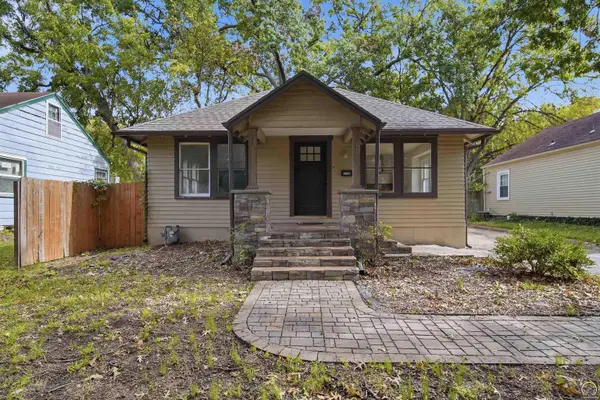 $165,000Active3 beds 2 baths1,214 sq. ft.
1106 SW Webster Ave, Topeka, KS 66604
MLS# 247152Listed by: PROPERTUNITY KNOCKS LLC - New
 $6,500Active0.08 Acres
1424 S Kansas Ave, Topeka, KS 66612
MLS# 247148Listed by: GENESIS, LLC, REALTORS - New
 $95,000Active3 beds 2 baths1,640 sq. ft.
1154 SW Medford Ave, Topeka, KS 66604
MLS# 247147Listed by: KW ONE LEGACY PARTNERS, LLC - New
 $145,000Active3 beds 1 baths1,228 sq. ft.
1316 SW Wayne Ave, Topeka, KS 66604
MLS# 247146Listed by: KW ONE LEGACY PARTNERS, LLC - New
 $339,900Active4 beds 5 baths2,864 sq. ft.
3600 SE Hackberry Dr, Topeka, KS 66605
MLS# 247145Listed by: BERKSHIRE HATHAWAY FIRST - New
 $290,000Active-- beds -- baths
2820 SE Massachusetts Ave, Topeka, KS 66605
MLS# 247143Listed by: KW ONE LEGACY PARTNERS, LLC


Protect your home and budget from life's surprises with an Assurant Home Warranty, backed by a partner that supports you through every step of homeownership. Explore Plans.
© 2023 - 2026 ERA Franchise Systems LLC. All rights reserved. ERA Franchise Systems LLC fully supports the principles of the Fair Housing Act and the Equal Opportunity Act. ERA, ERA Real Estate powered, and their respective logos are registered service marks of ERA Franchise Systems LLC. Each office is independently owned and operated.