
1339 SW Ward Pky, Topeka, KS 66604
Local realty services provided by:ERA High Pointe Realty
1339 SW Ward Pky,Topeka, KS 66604
$187,000
- 3 Beds
- 1 Baths
- 1,394 sq. ft.
- Single family
- Active
Listed by: vanessa schmidt
Office: r + k real estate solutions
MLS#:246545
Source:KS_TAAR
Price summary
- Price:$187,000
- Price per sq. ft.:$134.15
About this home
Evenings here are made for Ward Parkway Park, located just around the corner from this open one level home. Inside, fresh paint, new doors, and a professional deep clean make it truly move-in ready, with the added bonus of NO carpet. Warm hardwood floors run through all three bedrooms, each with plenty of closet space, while tile flooring carries through the kitchen and dining area. The bathroom has been nicely updated with a wood-tone vanity, tiled backsplash, and matte black fixtures. The kitchen is outfitted with stainless steel appliances, like-new range, hood vent, pantry, tons of cabinet space, with a dedicated laundry room in the garage keeps things functional and out of the way. The spacious living area is centered around a brick fireplace that makes for a cozy gathering spot. Outside, a fully fenced yard shaded by mature trees offers a covered patio and a stacked-stone retaining wall, fire pit, and a few raised garden beds already in place. Plenty of room to relax, entertain, or grow something of your own. And for extra peace of mind, both the roof and sewer line have been professionally pre-inspected. Quiet streets in an established neighborhood with a park just around the corner, this is a home that's clean and ready for your personal touch. This one is worth seeing for yourself!...
Contact an agent
Home facts
- Year built:1952
- Subdivision & Development:Ward Parkway
- Listing ID #:246545
- Added:1 day(s) ago
- Updated:September 14, 2026 at 02:27 AM
Rooms and interior
- Bedrooms:3
- Total bathrooms:1
- Full bathrooms:1
- Kitchen Description:Dishwasher, Disposal, Electric Range, Range Hood, Refrigerator
- Basement:Yes
- Basement Description:Crawl Space
- Living area:1,394 sq. ft.
Heating and cooling
- Central air:Yes
Structure and exterior
- Roof:Composition
- Year built:1952
- Building area:1,394 sq. ft.
- Lot Features:Sidewalk
- Architectural Style:Ranch
Schools
- High school:Topeka West High School/USD 501
- Middle school:Landon Middle School/USD 501
- Elementary school:Whitson Elementary School/USD 501
Finances and disclosures
- Price:$187,000
- Price per sq. ft.:$134.15
- Tax amount:$2,579
Features and amenities
- Appliances:Dishwasher, Disposal, Refrigerator
- Laundry features:In Garage
Parking
- Parking description:Attached
- Garage:Yes
- Garage spaces:1
New listings near 1339 SW Ward Pky
- New
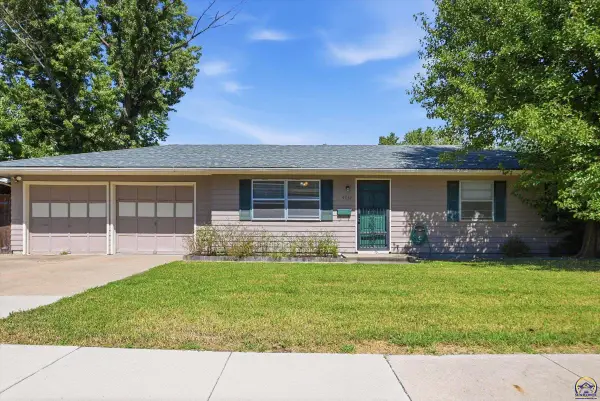 $205,500Active3 beds 2 baths1,528 sq. ft.
4032 SW 34th St, Topeka, KS 66614
MLS# 246558Listed by: PRIME REALTY, LLC - New
 $314,900Active25 Acres
Parcel 6A NW Jennings Rd, Topeka, KS 66618
MLS# 246557Listed by: STONE & STORY RE GROUP, LLC - New
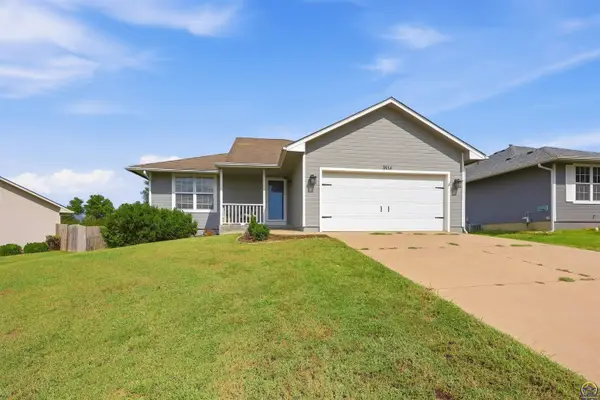 $304,900Active4 beds 3 baths2,250 sq. ft.
3834 NW Cherry Creek Dr, Topeka, KS 66618
MLS# 246554Listed by: COUNTRYWIDE REALTY, INC. - New
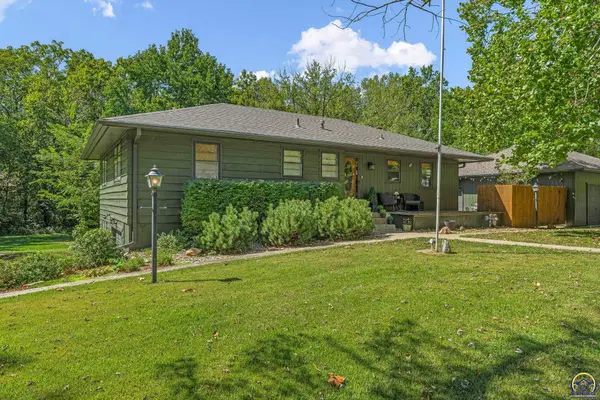 $350,000Active4 beds 3 baths2,389 sq. ft.
5921 NW Westbrooke Dr, Topeka, KS 66617
MLS# 246550Listed by: GENESIS, LLC, REALTORS - New
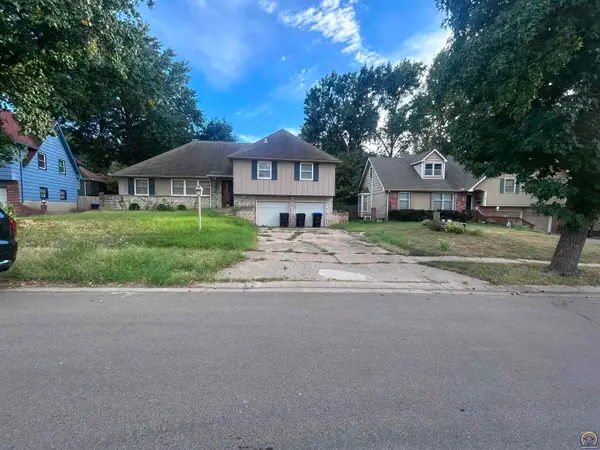 $234,900Active4 beds 3 baths2,160 sq. ft.
3705 SW 33rd St, Topeka, KS 66614
MLS# 246547Listed by: GENESIS, LLC, REALTORS - New
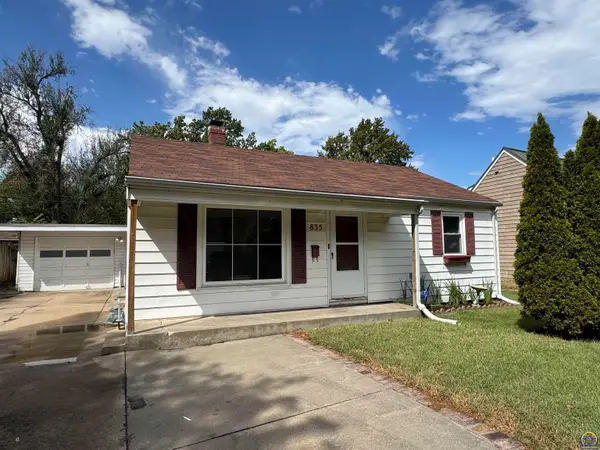 $145,000Active2 beds 2 baths1,344 sq. ft.
835 SW Anderson Ter, Topeka, KS 66606
MLS# 246548Listed by: BERKSHIRE HATHAWAY FIRST - New
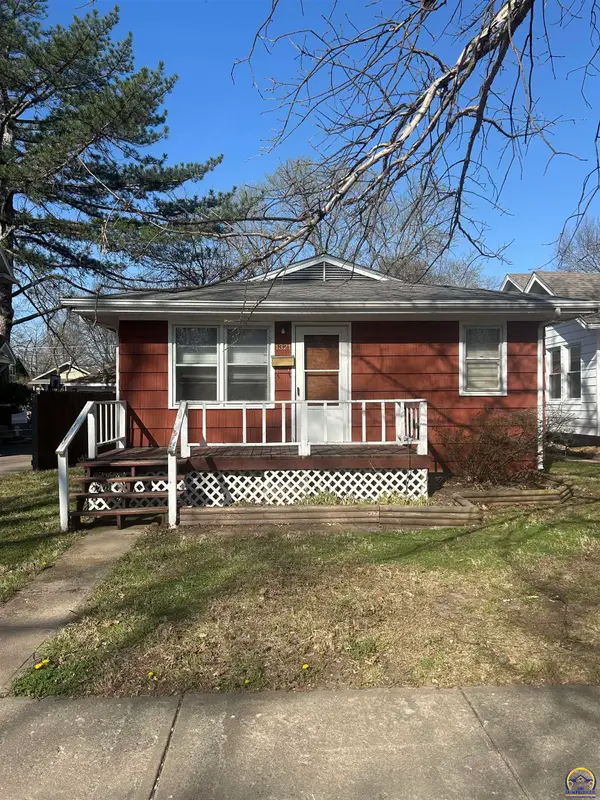 $88,500Active2 beds 1 baths864 sq. ft.
1321 SW Wayne Ave, Topeka, KS 66604
MLS# 246549Listed by: BERKSHIRE HATHAWAY FIRST - New
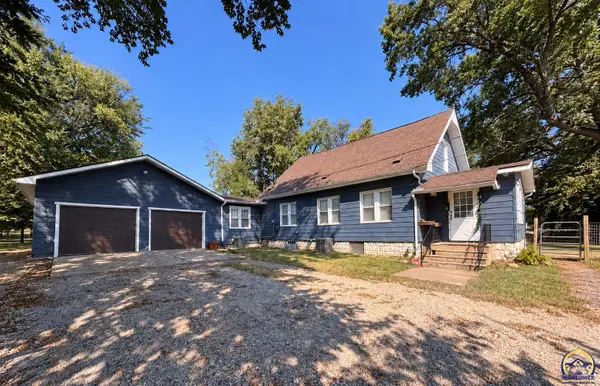 $315,000Active5 beds 3 baths2,504 sq. ft.
431 SE Baldwin Rd, Topeka, KS 66607
MLS# 246461Listed by: PRIME REALTY, LLC - New$315,000Active5 beds 3 baths2,504 sq. ft.
431 SE Baldwin Rd, Topeka, KS 66607
MLS# 246461Listed by: PRIME REALTY, LLC


Protect your home and budget from life's surprises with an Assurant Home Warranty, backed by a partner that supports you through every step of homeownership. Explore Plans.
© 2023 - 2026 ERA Franchise Systems LLC. All rights reserved. ERA Franchise Systems LLC fully supports the principles of the Fair Housing Act and the Equal Opportunity Act. ERA, ERA Real Estate powered, and their respective logos are registered service marks of ERA Franchise Systems LLC. Each office is independently owned and operated.