
138 SE Willow Way, Topeka, KS 66609
Local realty services provided by:ERA High Pointe Realty
138 SE Willow Way,Topeka, KS 66609
$65,999
- 3 Beds
- 2 Baths
- 1,153 sq. ft.
- Single family
- Active
Listed by: tabitha patterson, chris glenn
Office: coldwell banker american home
MLS#:246322
Source:KS_TAAR
Price summary
- Price:$65,999
- Price per sq. ft.:$57.24
- Monthly HOA dues:$600
About this home
Built in 2023 and beautifully maintained, this cozy 3-bedroom, 2-bath manufactured home is ready for its next owner! The home offers a comfortable, modern layout and includes a storage shed for added convenience. Located in South Village, residents can enjoy community amenities including a swimming pool, tennis and basketball courts, dog park, children's playground, and RV parking available for an additional fee. Monthly lot rent is approximately $600. Buyers must be approved through South Village prior to purchase. All occupants 18 years of age or older are required to complete a separate park application and background check. Come see just how much this newer home and community have to offer!
Contact an agent
Home facts
- Year built:2023
- Subdivision & Development:South Village
- Listing ID #:246322
- Added:45 day(s) ago
- Updated:October 13, 2026 at 05:13 PM
Rooms and interior
- Bedrooms:3
- Total bathrooms:2
- Full bathrooms:2
- Dining Description:Living/Dining Combo
- Bathrooms Description:1st Floor Full Bath
- Kitchen Description:Dishwasher, Disposal, Gas Range, Refrigerator
- Living area:1,153 sq. ft.
Heating and cooling
- Central air:Yes
Structure and exterior
- Year built:2023
- Building area:1,153 sq. ft.
- Exterior Features:Tennis Court(s)
Schools
- High school:Washburn Rural High School/USD 437
- Middle school:Washburn Rural Middle School/USD 437
- Elementary school:Pauline Elementary School/USD 437
Finances and disclosures
- Price:$65,999
- Price per sq. ft.:$57.24
Features and amenities
- Appliances:Dishwasher, Disposal, Refrigerator
- Laundry features:Main Level
New listings near 138 SE Willow Way
- Coming Soon
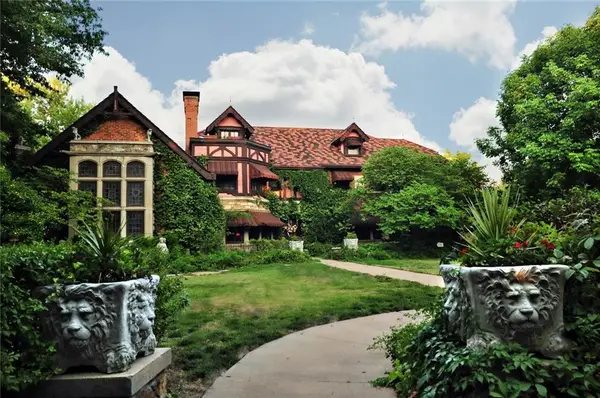 $1,995,000Coming Soon7 beds 8 baths8,646 sq. ft.
1272 SW Fillmore Street, Topeka, KS 66604
MLS# 2646902Listed by: SAGE SOTHEBY'S INTERNATIONAL REALTY - Coming Soon
 $215,000Coming Soon4 beds 2 baths1,790 sq. ft.
2836 SE Massachusetts Ave, Topeka, KS 66605
MLS# 246578Listed by: KW ONE LEGACY PARTNERS, LLC - New
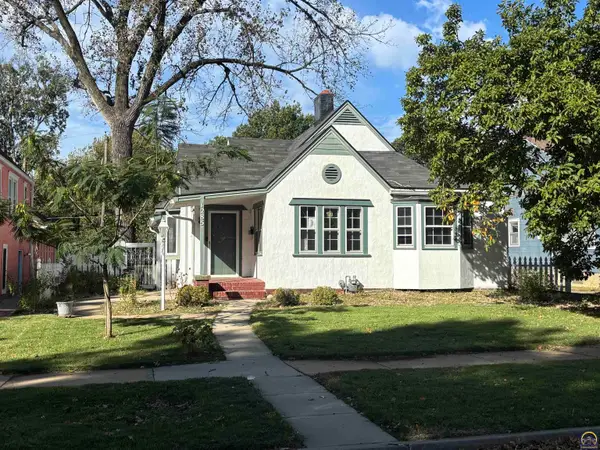 $80,000Active3 beds 1 baths2,066 sq. ft.
1285 SW Medford Ave, Topeka, KS 66604
MLS# 247032Listed by: COLDWELL BANKER AMERICAN HOME - New
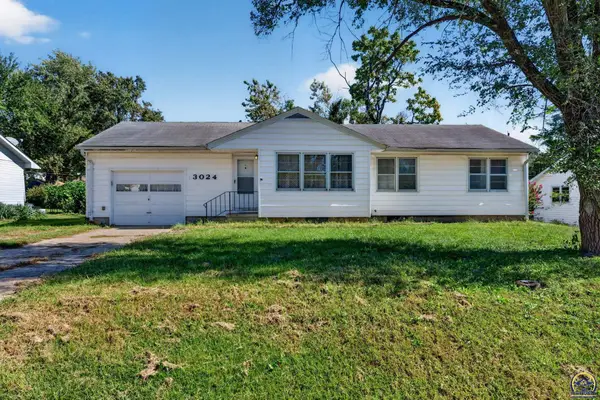 $120,000Active3 beds 2 baths1,102 sq. ft.
3024 SE Michigan Ave, Topeka, KS 66605
MLS# 247029Listed by: COLDWELL BANKER AMERICAN HOME - New
 $199,000Active3 beds 2 baths1,315 sq. ft.
1936 SW High Ave, Topeka, KS 66604
MLS# 247030Listed by: COLDWELL BANKER AMERICAN HOME - Open Tue, 4:30 to 6pmNew
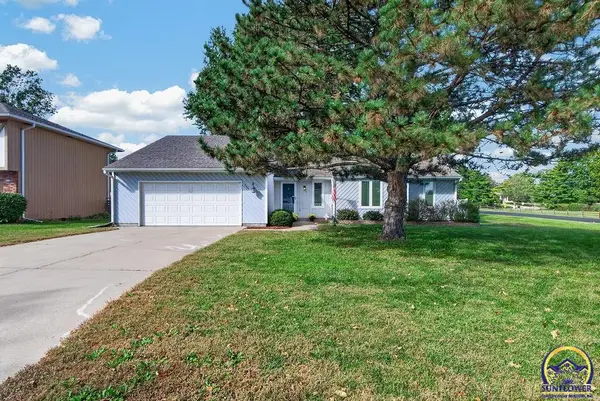 $289,000Active4 beds 3 baths2,350 sq. ft.
3701 SW Arvonia Pl, Topeka, KS 66610
MLS# 247022Listed by: GENESIS, LLC, REALTORS - New
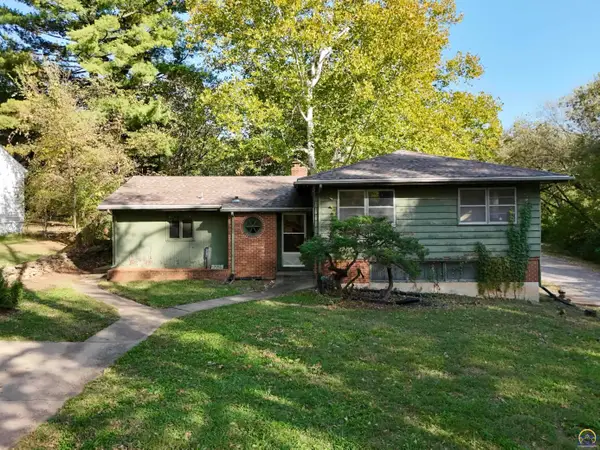 $169,900Active3 beds 3 baths1,546 sq. ft.
2228 SW Mulvane St, Topeka, KS 66611
MLS# 247023Listed by: KW ONE LEGACY PARTNERS, LLC - New
 $114,950Active2 beds 1 baths792 sq. ft.
3361 SE Girard St, Topeka, KS 66605
MLS# 247024Listed by: FOUNDATION REALTY - New
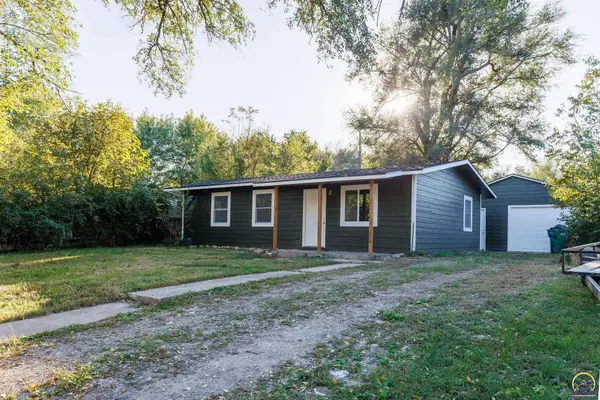 $135,000Active3 beds 1 baths925 sq. ft.
225 SE Arter Ave, Topeka, KS 66607
MLS# 247025Listed by: FOUNDATION REALTY - New
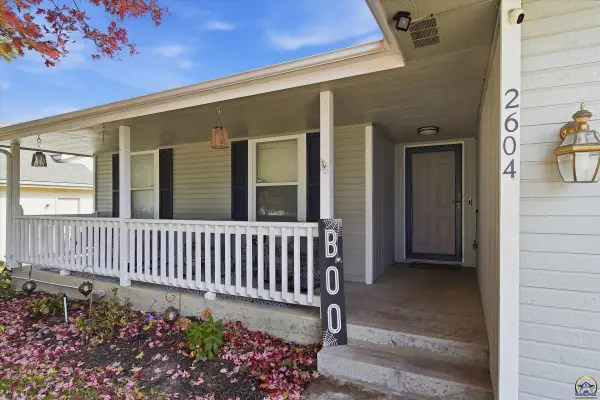 $299,000Active4 beds 3 baths2,393 sq. ft.
2604 SW Ancaster Rd, Topeka, KS 66614
MLS# 247027Listed by: COLDWELL BANKER AMERICAN HOME


Protect your home and budget from life's surprises with an Assurant Home Warranty, backed by a partner that supports you through every step of homeownership. Explore Plans.
© 2023 - 2026 ERA Franchise Systems LLC. All rights reserved. ERA Franchise Systems LLC fully supports the principles of the Fair Housing Act and the Equal Opportunity Act. ERA, ERA Real Estate powered, and their respective logos are registered service marks of ERA Franchise Systems LLC. Each office is independently owned and operated.