
1400 SW 3rd St, Topeka, KS 66606
Local realty services provided by:ERA High Pointe Realty
1400 SW 3rd St,Topeka, KS 66606
$230,000
- 3 Beds
- 2 Baths
- 1,871 sq. ft.
- Single family
- Active
Upcoming open houses
- Sat, Oct 1011:00 am - 01:00 pm
Listed by: sherrill shepard, julie shepard
Office: better homes and gardens real
MLS#:246956
Source:KS_TAAR
Price summary
- Price:$230,000
- Price per sq. ft.:$122.93
About this home
From the moment you walk up the charming walkway to the arched front door, this house feels like something straight out of a storybook. It has that unmistakable old-English cottage feel — a little bit Harry Potter, a little bit storybook, and completely one of a kind. Once you step inside, the character just keeps going, with a gorgeous Craftsman-style staircase making a beautiful first impression. Built in 1929, this 3-bedroom, 1.5-bath home has preserved so much of the charm and craftsmanship that makes older homes truly special. Beautiful arched doorways throughout the main floor, original hardwood floors, built-in shelving in the living room, fresh paint, and brand-new carpet create the perfect mix of historic character and a clean, move-in-ready feel. The main floor features a large living room with a wood-burning fireplace, formal dining room, main-floor laundry, and a charming kitchen with lots of cabinetry and a cozy eat-in nook. All appliances currently in the home stay. Upstairs, all three bedrooms are together, each with great space and generous closets, along with the full bathroom. The full unfinished basement offers tons of storage and potential. Outside, the oversized corner lot, mature landscaping, fenced yard, and detached two-car garage complete the picture. The cottage-like setting is peaceful, established, and honestly just a little bit magical. This is not your cookie-cutter house. It’s cool, unique, clean, move-in ready, and full of the kind of character you simply can’t recreate. You can feel nearly 100 years of history the minute you walk through the door — and honestly, they just don’t make them like this anymore....
Contact an agent
Home facts
- Year built:1929
- Subdivision & Development:Kenwood
- Listing ID #:246956
- Added:1 day(s) ago
- Updated:October 10, 2026 at 10:45 AM
Rooms and interior
- Bedrooms:3
- Total bathrooms:2
- Full bathrooms:1
- Half bathrooms:1
- Dining Description:Breakfast Nook, Formal
- Bathrooms Description:1st Floor Half Bath
- Kitchen Description:Dishwasher, Electric Range, Microwave, Refrigerator
- Basement:Yes
- Basement Description:Concrete, Partial, Unfinished
- Living area:1,871 sq. ft.
Heating and cooling
- Central air:Yes
Structure and exterior
- Year built:1929
- Building area:1,871 sq. ft.
- Lot Features:Corner Lot, Sidewalk
- Construction Materials:Brick, Stucco
Schools
- High school:Topeka High School/USD 501
- Middle school:Robinson Middle School/USD 501
- Elementary school:Meadows Elementary School/USD 501
Finances and disclosures
- Price:$230,000
- Price per sq. ft.:$122.93
- Tax amount:$3,542
Features and amenities
- Appliances:Dishwasher, Refrigerator
- Laundry features:Dryer, Main Level, Separate Room, Washer
Parking
- Parking description:Detached
- Garage:Yes
- Garage spaces:2
New listings near 1400 SW 3rd St
- Coming Soon
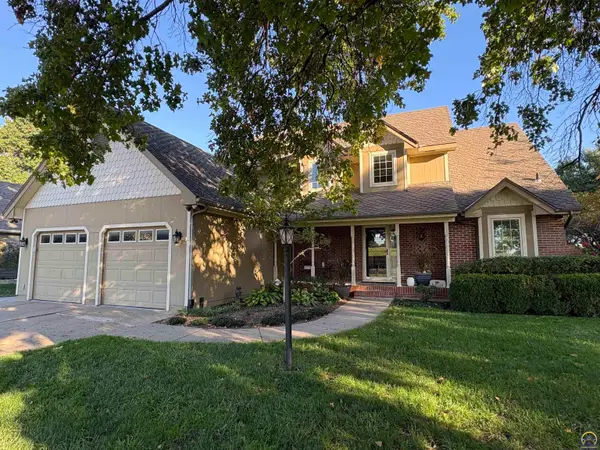 $420,000Coming Soon5 beds 4 baths3,188 sq. ft.
6010 SW 34th Ter, Topeka, KS 66614
MLS# 246978Listed by: BERKSHIRE HATHAWAY FIRST - Coming Soon
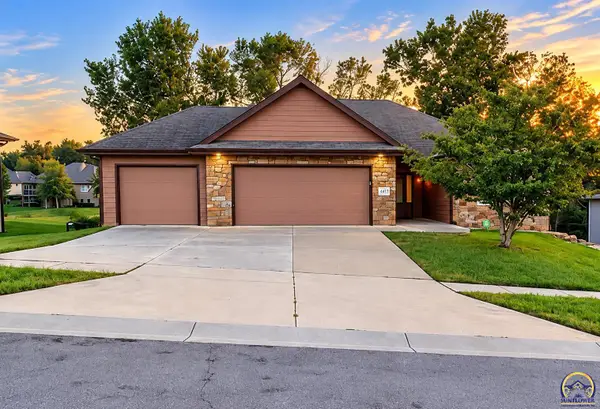 $410,000Coming Soon3 beds 2 baths1,811 sq. ft.
4413 SW Brandywine Ln, Topeka, KS 66610-1248
MLS# 246933Listed by: PRIME REALTY, LLC - Coming Soon
 $215,000Coming Soon4 beds 2 baths1,790 sq. ft.
2836 SE Massachusetts Ave, Topeka, KS 66605
MLS# 246578Listed by: KW ONE LEGACY PARTNERS, LLC - New
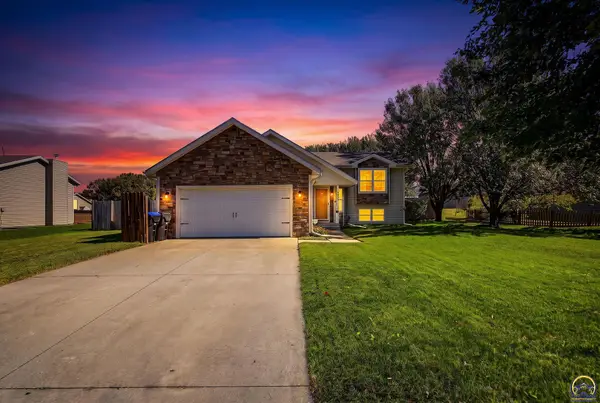 $320,000Active3 beds 2 baths1,860 sq. ft.
3424 SE Skylark Dr, Topeka, KS 66605
MLS# 246992Listed by: CROSSROADS REAL ESTATE AND AUCTION, LLC - Open Sun, 1:30 to 2:30pmNew
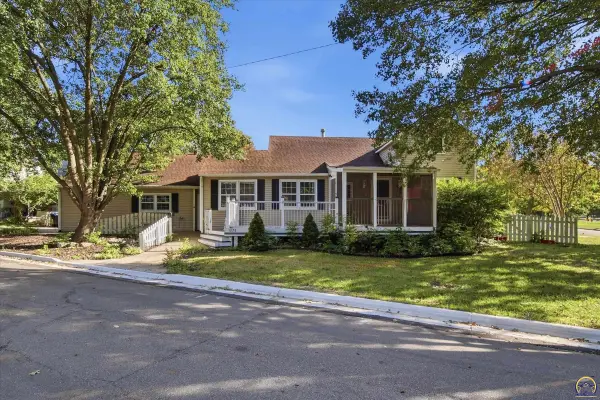 $295,000Active4 beds 3 baths2,580 sq. ft.
1278 SW Collins Ave, Topeka, KS 66604
MLS# 246987Listed by: KW ONE LEGACY PARTNERS, LLC - Open Sun, 1 to 3pmNew
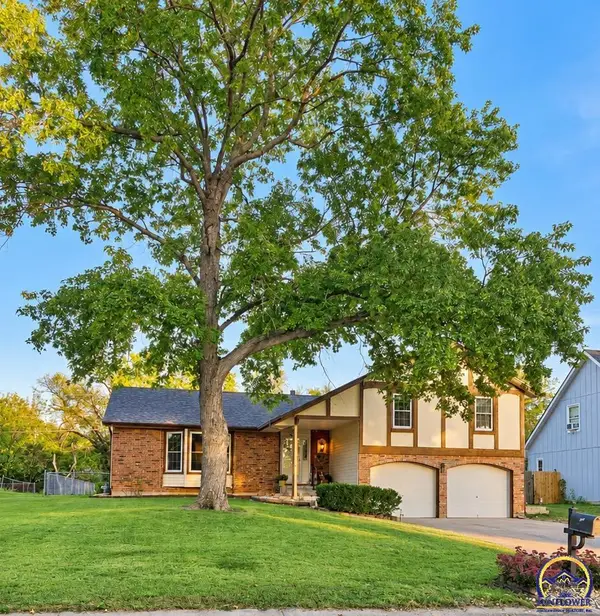 $299,900Active3 beds 2 baths1,742 sq. ft.
2922 SE Granger St, Topeka, KS 66605
MLS# 246988Listed by: PRIME REALTY, LLC - New
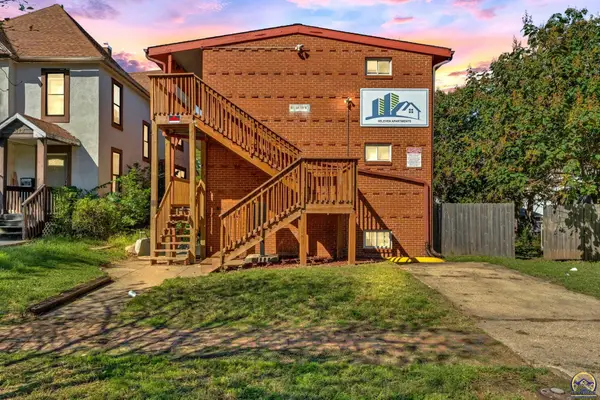 $550,000Active-- beds -- baths
511 SW Tyler St, Topeka, KS 66603
MLS# 246989Listed by: KW ONE LEGACY PARTNERS, LLC - New
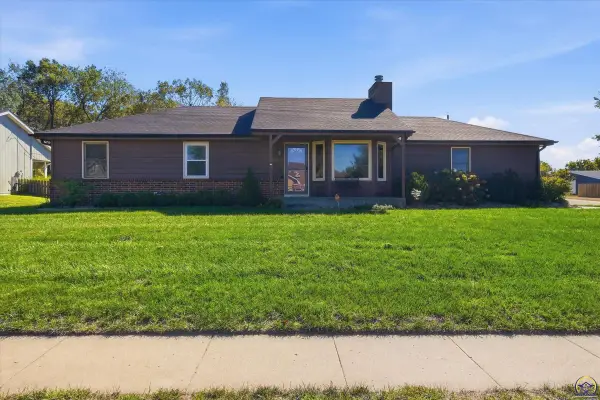 $285,000Active4 beds 3 baths2,342 sq. ft.
1629 NW 33rd Pl, Topeka, KS 66618
MLS# 246990Listed by: KW ONE LEGACY PARTNERS, LLC - Open Sun, 1 to 2:30pmNew
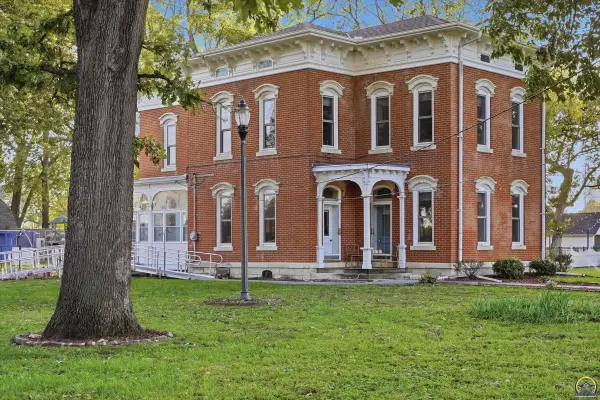 $375,000Active5 beds 3 baths2,790 sq. ft.
3025 NW Lower Silver Lake Rd, Topeka, KS 66618
MLS# 246985Listed by: KIRK & COBB, INC. - New
 $150,000Active3 beds 2 baths988 sq. ft.
1830 SE 22nd Street, Topeka, KS 66605
MLS# 2645577Listed by: KELLER WILLIAMS REALTY PARTNERS INC.


Protect your home and budget from life's surprises with an Assurant Home Warranty, backed by a partner that supports you through every step of homeownership. Explore Plans.
© 2023 - 2026 ERA Franchise Systems LLC. All rights reserved. ERA Franchise Systems LLC fully supports the principles of the Fair Housing Act and the Equal Opportunity Act. ERA, ERA Real Estate powered, and their respective logos are registered service marks of ERA Franchise Systems LLC. Each office is independently owned and operated.