
1511 SW Collins Ave, Topeka, KS 66604
Local realty services provided by:ERA High Pointe Realty
1511 SW Collins Ave,Topeka, KS 66604
$150,000
- 2 Beds
- 1 Baths
- 876 sq. ft.
- Single family
- Active
Listed by: cory clutter
Office: genesis, llc, realtors
MLS#:247124
Source:KS_TAAR
Price summary
- Price:$150,000
- Price per sq. ft.:$171.23
About this home
Don't miss out on this charming 2 bed 1 bath home less than a block from Collins Park. You will love the character, the crown moldings, gleaming hardwood floors and beautiful arched doorways. It has a small but quaint backyard great for out door entertainment and a detached one car garage. Basement is clean and dry. Location is a huge plus, close to the park, schools, Washburn and dining options all within walking distance.
Contact an agent
Home facts
- Year built:1925
- Subdivision & Development:Euclid Park
- Listing ID #:247124
- Added:1 day(s) ago
- Updated:October 22, 2026 at 01:28 AM
Rooms and interior
- Bedrooms:2
- Total bathrooms:1
- Full bathrooms:1
- Dining Description:Formal
- Bathrooms Description:1st Floor Full Bath
- Basement:Yes
- Basement Description:Block, Full, Unfinished
- Living area:876 sq. ft.
Heating and cooling
- Central air:Yes
Structure and exterior
- Roof:Composition
- Year built:1925
- Building area:876 sq. ft.
- Lot Features:Sidewalk
- Construction Materials:Frame, Vinyl Siding
Schools
- High school:Topeka High School/USD 501
- Middle school:Robinson Middle School/USD 501
- Elementary school:Randolph Elementary School/USD 501
Finances and disclosures
- Price:$150,000
- Price per sq. ft.:$171.23
- Tax amount:$1,781
Features and amenities
- Laundry features:In Basement
Parking
- Parking description:Detached
- Garage:Yes
- Garage spaces:1
New listings near 1511 SW Collins Ave
- Coming Soon
 $190,000Coming Soon3 beds 2 baths1,858 sq. ft.
1101 15th Street, Topeka, KS 66604
MLS# 2647728Listed by: LYNCH REAL ESTATE - Coming Soon
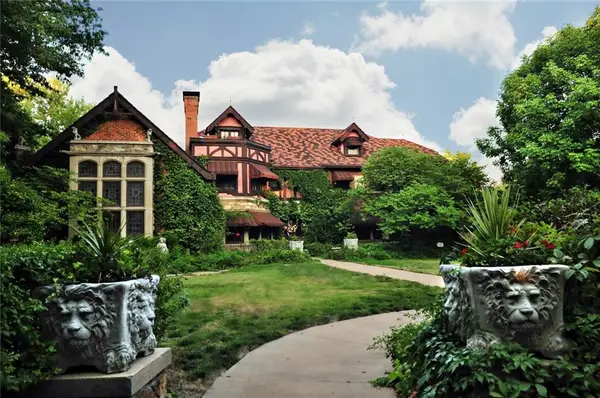 $1,995,000Coming Soon7 beds 8 baths8,646 sq. ft.
1272 SW Fillmore Street, Topeka, KS 66604
MLS# 2646902Listed by: SAGE SOTHEBY'S INTERNATIONAL REALTY - Coming Soon
 $215,000Coming Soon4 beds 2 baths1,790 sq. ft.
2836 SE Massachusetts Ave, Topeka, KS 66605
MLS# 246578Listed by: KW ONE LEGACY PARTNERS, LLC - New
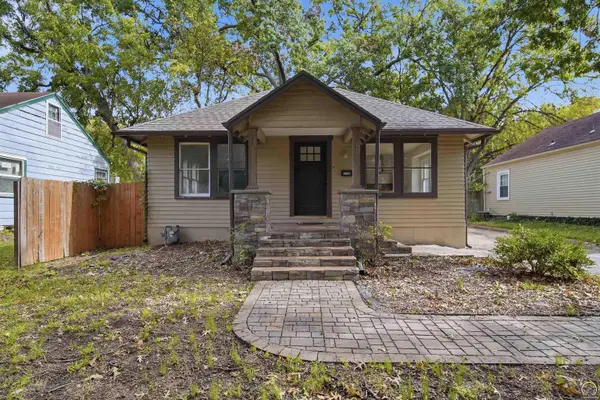 $165,000Active3 beds 2 baths1,214 sq. ft.
1106 SW Webster Ave, Topeka, KS 66604
MLS# 247152Listed by: PROPERTUNITY KNOCKS LLC - New
 $6,500Active0.08 Acres
1424 S Kansas Ave, Topeka, KS 66612
MLS# 247148Listed by: GENESIS, LLC, REALTORS - New
 $95,000Active3 beds 2 baths1,640 sq. ft.
1154 SW Medford Ave, Topeka, KS 66604
MLS# 247147Listed by: KW ONE LEGACY PARTNERS, LLC - New
 $145,000Active3 beds 1 baths1,228 sq. ft.
1316 SW Wayne Ave, Topeka, KS 66604
MLS# 247146Listed by: KW ONE LEGACY PARTNERS, LLC - New
 $339,900Active4 beds 5 baths2,864 sq. ft.
3600 SE Hackberry Dr, Topeka, KS 66605
MLS# 247145Listed by: BERKSHIRE HATHAWAY FIRST - New
 $290,000Active-- beds -- baths
2820 SE Massachusetts Ave, Topeka, KS 66605
MLS# 247143Listed by: KW ONE LEGACY PARTNERS, LLC - Open Sun, 12 to 1:30pmNew
 $392,000Active3 beds 3 baths2,161 sq. ft.
4428 SW Brandywine Ln, Topeka, KS 66610
MLS# 247135Listed by: COLDWELL BANKER AMERICAN HOME


Protect your home and budget from life's surprises with an Assurant Home Warranty, backed by a partner that supports you through every step of homeownership. Explore Plans.
© 2023 - 2026 ERA Franchise Systems LLC. All rights reserved. ERA Franchise Systems LLC fully supports the principles of the Fair Housing Act and the Equal Opportunity Act. ERA, ERA Real Estate powered, and their respective logos are registered service marks of ERA Franchise Systems LLC. Each office is independently owned and operated.