
1525 SW Village Dr, Topeka, KS 66604
Local realty services provided by:ERA High Pointe Realty
1525 SW Village Dr,Topeka, KS 66604
$390,000
- 4 Beds
- 3 Baths
- 3,324 sq. ft.
- Single family
- Active
Listed by: tenisha baylor, shannon engler
Office: re/max ek real estate
MLS#:246870
Source:KS_TAAR
Price summary
- Price:$390,000
- Price per sq. ft.:$117.33
About this home
Beautifully maintained by its original owner, this spacious 4-bedroom, 3-bath home offers an impressive combination of comfortable main-level living, finished lower-level space, and exceptional garage and storage options. The main level features a welcoming living room highlighted by a gas fireplace and beautiful flooring, along with a spacious kitchen offering abundant cabinetry, generous counter space, and plenty of room for everyday living and entertaining. The primary bedroom and laundry are both conveniently located on the main level. The walkout basement expands the possibilities with additional finished living space and direct outdoor access. Car enthusiasts, hobbyists, or anyone needing extra storage will appreciate the attached two-car garage on the main level plus an additional single-car garage accessible from the basement level. Enjoy the screened porch or spend time outside surrounded by established landscaping and numerous garden beds ready for the next owner. The property also includes a peach tree, cherry tree, and two apple trees, adding a unique touch for anyone who enjoys gardening or growing their own produce. Situated on a corner lot, the home offers an attractive setting with mature landscaping and plenty of usable outdoor space. Major improvements include HVAC replacement in 2024 and a new roof in 2026. With four bedrooms, three full bathrooms, a gas fireplace, main-level primary suite and laundry, walkout basement, three total garage spaces, screened porch, established fruit trees, and years of thoughtful care from its original owner, this property offers features that can be difficult to find together in one home....
Contact an agent
Home facts
- Year built:1999
- Subdivision & Development:Other
- Listing ID #:246870
- Added:4 day(s) ago
- Updated:October 07, 2026 at 01:30 AM
Rooms and interior
- Bedrooms:4
- Total bathrooms:3
- Full bathrooms:3
- Bathrooms Description:1st Floor Full Bath, Primary Bath
- Kitchen Description:Dishwasher, Microwave
- Basement:Yes
- Basement Description:Finished
- Living area:3,324 sq. ft.
Heating and cooling
- Central air:Yes
Structure and exterior
- Year built:1999
- Building area:3,324 sq. ft.
- Lot Features:Corner Lot
- Architectural Style:Ranch
Schools
- High school:Topeka West High School/USD 501
- Middle school:Landon Middle School/USD 501
- Elementary school:McCarter Elementary School/USD 501
Finances and disclosures
- Price:$390,000
- Price per sq. ft.:$117.33
- Tax amount:$5,074
Features and amenities
- Appliances:Dishwasher
- Laundry features:Main Level
Parking
- Parking description:Attached
- Garage:Yes
- Garage spaces:3
New listings near 1525 SW Village Dr
- Coming Soon
 $215,000Coming Soon4 beds 2 baths1,790 sq. ft.
2836 SE Massachusetts Ave, Topeka, KS 66605
MLS# 246578Listed by: KW ONE LEGACY PARTNERS, LLC 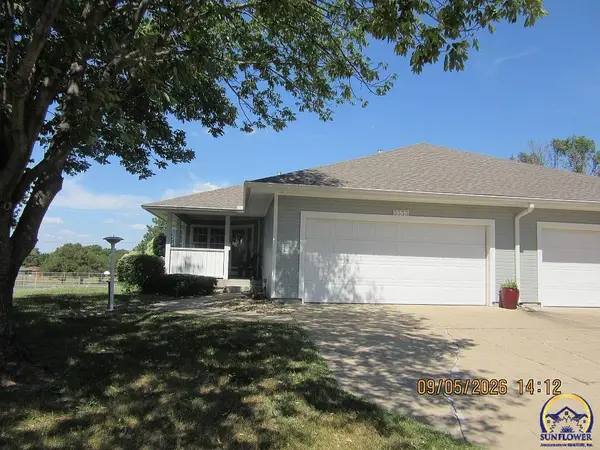 $245,000Pending3 beds 3 baths1,992 sq. ft.
3333 SW Chelsea Cir, Topeka, KS 66614
MLS# 246931Listed by: GENESIS, LLC, REALTORS- New
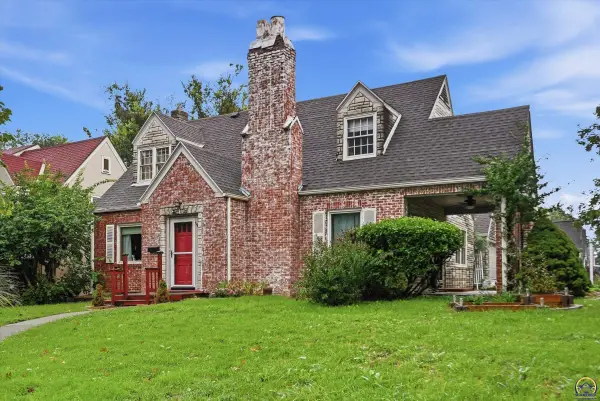 $150,000Active3 beds 3 baths2,310 sq. ft.
2800 SW Huntoon St, Topeka, KS 66604
MLS# 246930Listed by: KW ONE LEGACY PARTNERS, LLC - New
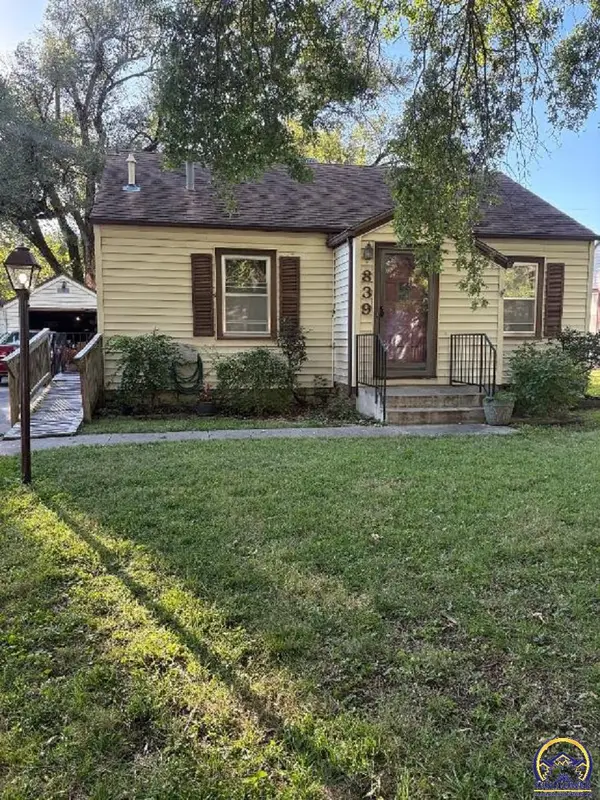 $99,900Active2 beds 1 baths752 sq. ft.
839 SW Webster Ave, Topeka, KS 66606
MLS# 246926Listed by: HAWKS R/E PROFESSIONALS - New
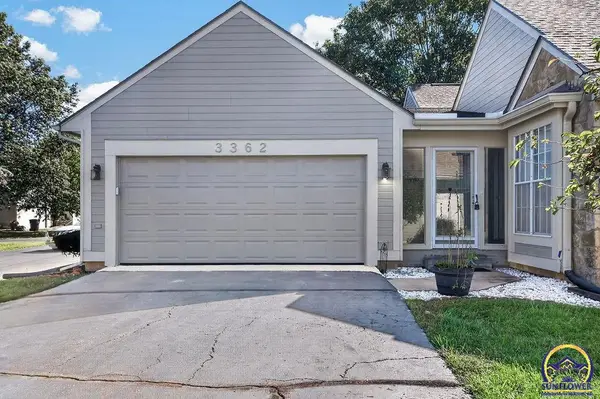 $254,900Active2 beds 2 baths1,140 sq. ft.
3362 SW Belle Ave, Topeka, KS 66614
MLS# 246928Listed by: GENESIS, LLC, REALTORS - New
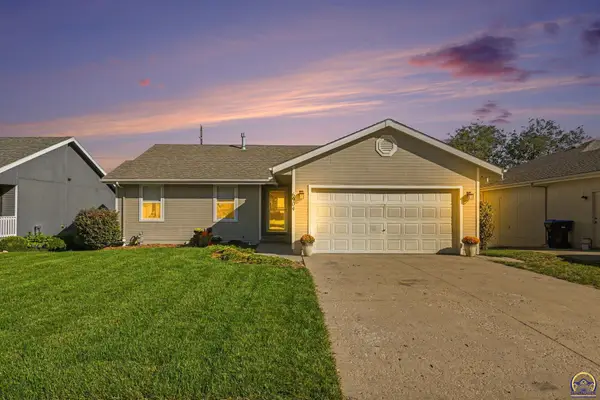 $310,000Active5 beds 3 baths2,325 sq. ft.
6904 SW 17th St, Topeka, KS 66615
MLS# 246929Listed by: LPT REALTY, LLC - New
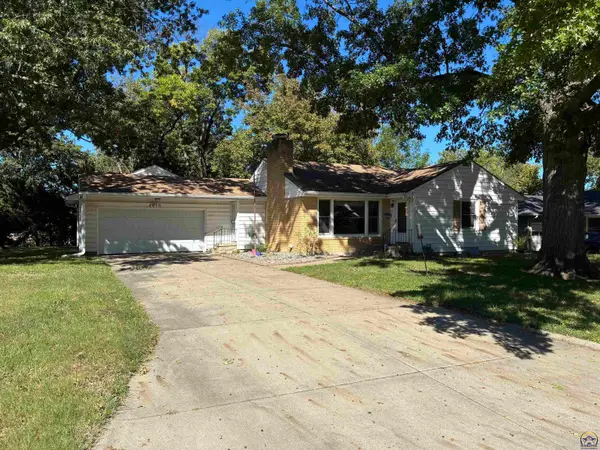 $218,000Active3 beds 2 baths2,380 sq. ft.
4850 SW 19th St, Topeka, KS 66604
MLS# 246922Listed by: COLDWELL BANKER AMERICAN HOME - New
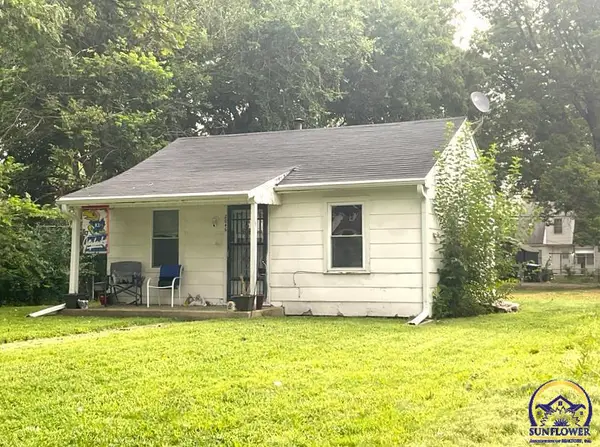 $67,000Active1 beds 1 baths480 sq. ft.
2046 SW Lincoln St, Topeka, KS 66604
MLS# 246912Listed by: GILLUM REALTY LLC - New
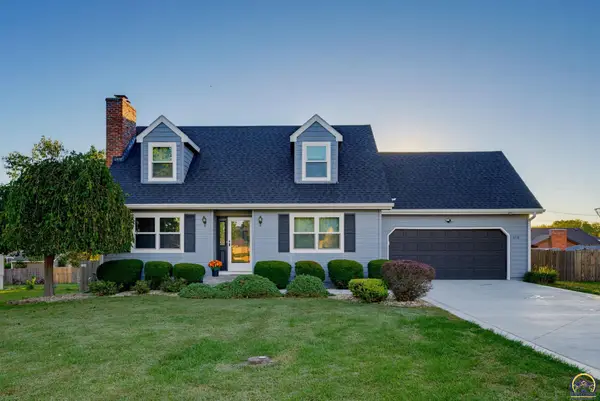 $314,900Active4 beds 3 baths2,198 sq. ft.
3718 SW Nottingham Rd, Topeka, KS 66610
MLS# 246913Listed by: GENESIS, LLC, REALTORS - New
 $85,000Active3 beds 2 baths1,569 sq. ft.
814 SE Highland Ave, Topeka, KS 66607
MLS# 246914Listed by: GENESIS, LLC, REALTORS


Protect your home and budget from life's surprises with an Assurant Home Warranty, backed by a partner that supports you through every step of homeownership. Explore Plans.
© 2023 - 2026 ERA Franchise Systems LLC. All rights reserved. ERA Franchise Systems LLC fully supports the principles of the Fair Housing Act and the Equal Opportunity Act. ERA, ERA Real Estate powered, and their respective logos are registered service marks of ERA Franchise Systems LLC. Each office is independently owned and operated.