
1600 SW Webster Ave, Topeka, KS 66604
Local realty services provided by:ERA High Pointe Realty
1600 SW Webster Ave,Topeka, KS 66604
$225,000
- 3 Beds
- 3 Baths
- 1,856 sq. ft.
- Single family
- Active
Upcoming open houses
- Sun, May 3112:30 pm - 02:00 pm
Listed by: melissa herdman
Office: kirk & cobb, inc.
MLS#:244778
Source:KS_TAAR
Price summary
- Price:$225,000
- Price per sq. ft.:$121.23
About this home
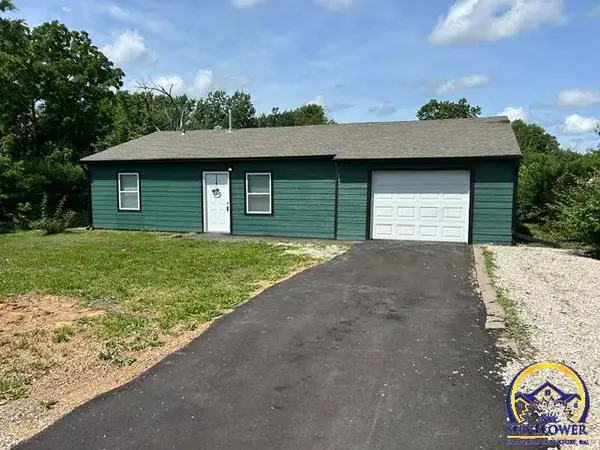
This extraordinary home near Washburn University sits on a four-lot footprint — the kind of space that lets you breathe, and not always easy to find within the city. A welcoming foyer opens into a large, light-filled living room that flows naturally into a separate dining area and kitchen space with room for more than one chef — the kind of floor plan that makes everyday life feel easy and entertaining feel effortless. Upstairs, the primary bedroom with walk-in closet is your retreat, alongside a second bedroom. The finished basement opens up even more possibility — a third bedroom, recreation room, full bath, and laundry mean everyone has their space. Fresh flooring, fresh paint, a new fireplace insert for cozy evenings, new hot water heater, 2022 furnace and AC, add to the value. Outside, the privacy-fenced yard is your own oasis — a patio, room for a serious garden, and space for play. Plus, a double garage with shop, single garage, and shed. There's even a covered entry porch. This is one that you can feel yourself calling "home"....
Contact an agent
Home facts
- Year built:1940
- Listing ID #:244778
- Added:1 day(s) ago
- Updated:May 31, 2026 at 03:26 AM
Rooms and interior
- Bedrooms:3
- Total bathrooms:3
- Full bathrooms:2
- Half bathrooms:1
- Dining Description:Breakfast Bar, Formal
- Basement:Yes
- Basement Description:Block, Concrete, Crawl Space, Partial
- Living area:1,856 sq. ft.
Heating and cooling
- Central air:Yes
Structure and exterior
- Roof:Composition
- Year built:1940
- Building area:1,856 sq. ft.
- Lot Features:Corner Lot
- Architectural Style:Split Level
- Levels:Split Level
Schools
- High school:Topeka High School/USD 501
- Middle school:Robinson Middle School/USD 501
- Elementary school:Randolph Elementary School/USD 501
Finances and disclosures
- Price:$225,000
- Price per sq. ft.:$121.23
- Tax amount:$3,507
Features and amenities
- Laundry features:Lower Level
Parking
- Parking description:Detached
- Garage:Yes
- Garage spaces:3
New listings near 1600 SW Webster Ave
- New
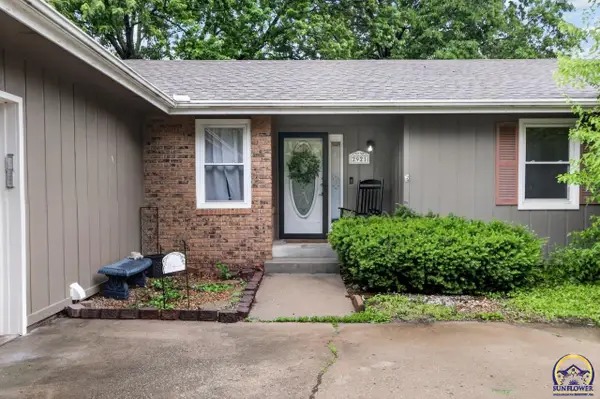 $325,000Active5 beds 4 baths3,358 sq. ft.
2921 SW Lincolnshire Rd, Topeka, KS 66614
MLS# 244785Listed by: EXP REALTY LLC - New
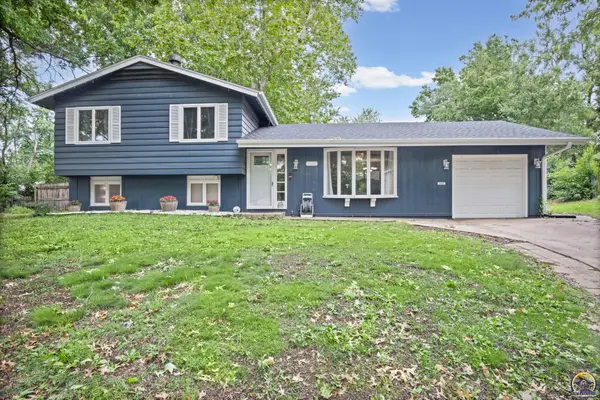 $215,000Active3 beds 3 baths1,628 sq. ft.
3010 SW Arnold Ct, Topeka, KS 66614
MLS# 244779Listed by: KW ONE LEGACY PARTNERS, LLC - New
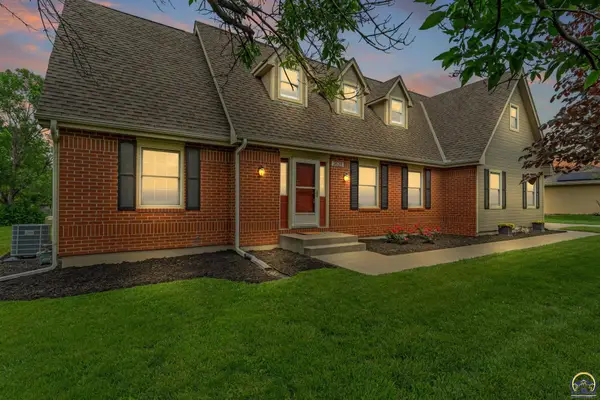 $399,000Active4 beds 4 baths2,498 sq. ft.
7628 SW 37th St, Topeka, KS 66614
MLS# 244775Listed by: COLDWELL BANKER AMERICAN HOME - New
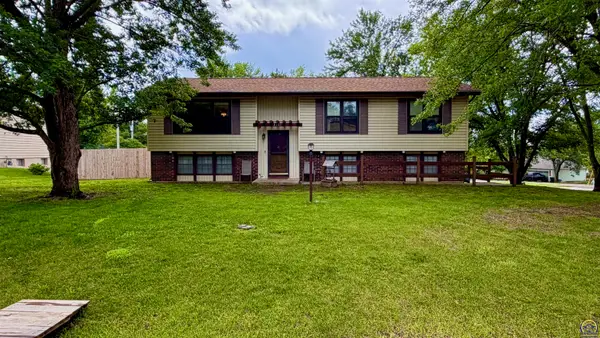 $299,900Active4 beds 2 baths2,250 sq. ft.
3331 NW 42nd Ter, Topeka, KS 66618
MLS# 244776Listed by: KW ONE LEGACY PARTNERS, LLC - New
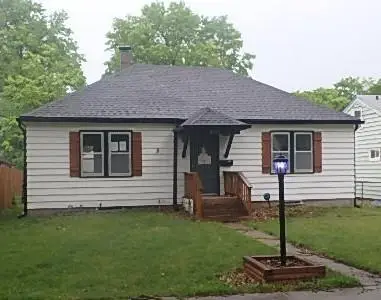 $105,000Active2 beds 1 baths864 sq. ft.
2322 Hazelton Court, Topeka, KS 66606
MLS# 2623198Listed by: GREATER KANSAS CITY REALTY - New
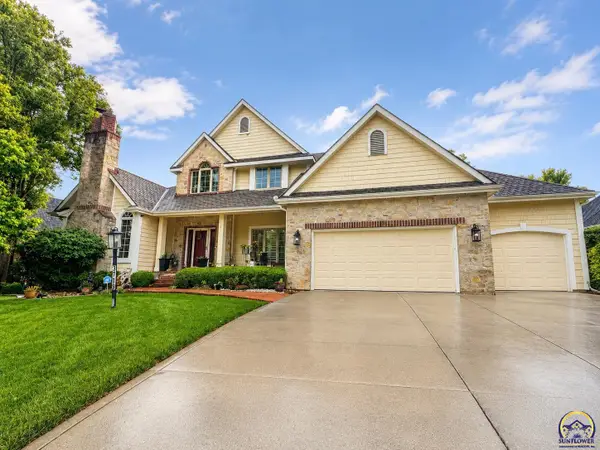 $620,000Active5 beds 5 baths5,090 sq. ft.
3719 SW Clarion Park Dr, Topeka, KS 66610
MLS# 244774Listed by: NEXTHOME PROFESSIONALS - New
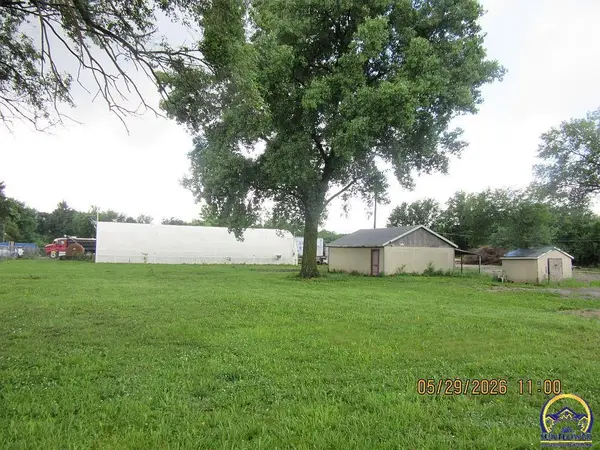 $85,000Active1 beds 1 baths1,000 sq. ft.
207 SE Woodland Ave, Topeka, KS 66607
MLS# 244765Listed by: GENESIS, LLC, REALTORS - New
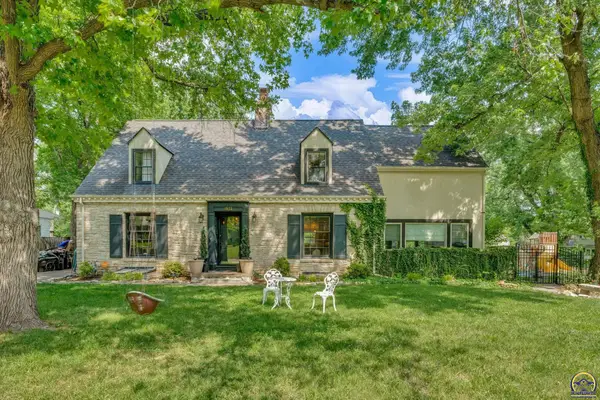 $449,000Active4 beds 3 baths3,059 sq. ft.
1932 SW Westwood Dr, Topeka, KS 66604
MLS# 244767Listed by: COLDWELL BANKER AMERICAN HOME - Open Sun, 2:30 to 4pmNew
 $155,000Active3 beds 1 baths1,092 sq. ft.
3125 SW Fillmore St, Topeka, KS 66611
MLS# 244769Listed by: NEXTHOME PROFESSIONALS


Protect your home and budget from life's surprises with an Assurant Home Warranty, backed by a partner that supports you through every step of homeownership. Explore Plans.
© 2023 - 2026 ERA Franchise Systems LLC. All rights reserved. ERA Franchise Systems LLC fully supports the principles of the Fair Housing Act and the Equal Opportunity Act. ERA, ERA Real Estate powered, and their respective logos are registered service marks of ERA Franchise Systems LLC. Each office is independently owned and operated.