
2105 SW Knollwood Dr, Topeka, KS 66611
Local realty services provided by:ERA High Pointe Realty
2105 SW Knollwood Dr,Topeka, KS 66611
$339,500
- 4 Beds
- 3 Baths
- 3,206 sq. ft.
- Single family
- Pending
Listed by: don wiltz
Office: berkshire hathaway first
MLS#:247082
Source:KS_TAAR
Price summary
- Price:$339,500
- Price per sq. ft.:$105.9
About this home
Welcome Home to this fantastic Knollwood beauty! This is a must see home to see all the love and character that the owners have given this home in the last few years. A beautiful landscaped yard that is lush and has a wonderful backyard with views from a deck or a screened porch. Inside you will find 4 nice sized bedrooms and 3 bathrooms. A large living room with hardwood floors and nice built ins and a dining room with the legendary Knollwood slate flooring. The large eat in kitchen has plenty of cabinets and storage and a nice dining area. Upstairs you will find 3 bedrooms all nice sized and 2 bathrooms including a freshly redone primary bathroom. The fun and entertaining really begin when you go downstairs to the 2 basements with 2 large family rooms! Family room one is a walkout with lots of daylight. The brick fireplace has gas logs for those cozy winter evenings. There is also a coffee/wine bar with sink located in this room. Also plenty of storage in the closets. This room also takes you out to the screened porch. Next you will discover bedroom 4 with egress windows and it's own beautifully redone ensuite. This bathroom is one of the jewels of this home! Down a few more steps into Family room #2 with built ins and an electric fireplace. Plenty of room to watch movies, play games, or just relax. There is also a room off of this room that is great for hobbies, games, or crafts. You will also find the laundry and utility and storage room on this level. The backyard is beautiful with multiple seating areas and even a stock tank with filter to soak in on hot summer days. You will definitely not want to wait to see this gorgeous home because it will go fast! OPEN HOUSE SUNDAY October 18 from 1-3p.m....
Contact an agent
Home facts
- Year built:1962
- Subdivision & Development:Knollwood
- Listing ID #:247082
- Added:3 day(s) ago
- Updated:October 20, 2026 at 01:38 PM
Rooms and interior
- Bedrooms:4
- Total bathrooms:3
- Full bathrooms:3
- Dining Description:Eat-In-Kitchen, Formal
- Bathrooms Description:Primary Bath
- Kitchen Description:Auto Garage Opener(s), Dishwasher, Disposal, Electric Cooktop, Oven, Range Hood
- Basement:Yes
- Basement Description:Concrete, Full, Partially Finished
- Living area:3,206 sq. ft.
Heating and cooling
- Cooling:Heat Pump
- Heating:90 + Efficiency, Heat Pump
Structure and exterior
- Roof:Architectural Style, Composition
- Year built:1962
- Building area:3,206 sq. ft.
- Lot Features:Corner Lot
- Architectural Style:Split Level
- Construction Materials:Frame
- Levels:Split Level
Schools
- High school:Topeka High School/USD 501
- Middle school:Jardine Middle School/USD 501
- Elementary school:Jardine Elementary School/USD 501
Finances and disclosures
- Price:$339,500
- Price per sq. ft.:$105.9
- Tax amount:$5,011
Features and amenities
- Appliances:Dishwasher, Disposal, Electric Cooktop, Oven
- Laundry features:In Basement, Separate Room
- Amenities:Cable TV Available, Humidifier, Sheetrock
Parking
- Parking description:Attached
- Garage:Yes
- Garage spaces:2
New listings near 2105 SW Knollwood Dr
- Coming SoonOpen Sun, 11:30am to 1pm
 $155,000Coming Soon4 beds 1 baths1,342 sq. ft.
131 NW Broadmoor Ave, Topeka, KS 66606
MLS# 247121Listed by: PRESTIGE REAL ESTATE - Coming Soon
 $190,000Coming Soon3 beds 2 baths1,858 sq. ft.
1101 15th Street, Topeka, KS 66604
MLS# 2647728Listed by: LYNCH REAL ESTATE - Coming Soon
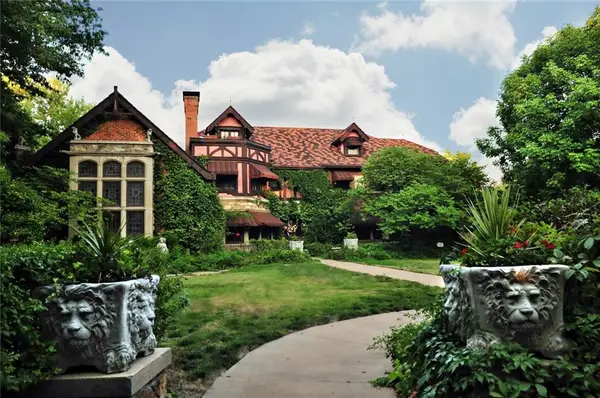 $1,995,000Coming Soon7 beds 8 baths8,646 sq. ft.
1272 SW Fillmore Street, Topeka, KS 66604
MLS# 2646902Listed by: SAGE SOTHEBY'S INTERNATIONAL REALTY - Coming Soon
 $215,000Coming Soon4 beds 2 baths1,790 sq. ft.
2836 SE Massachusetts Ave, Topeka, KS 66605
MLS# 246578Listed by: KW ONE LEGACY PARTNERS, LLC - New
 $122,000Active3 beds 1 baths1,244 sq. ft.
733 NE Kellam Ave, Topeka, KS 66616
MLS# 247123Listed by: KW ONE LEGACY PARTNERS, LLC - New
 $299,000Active5 beds 3 baths2,976 sq. ft.
3710 SE 27th Ter, Topeka, KS 66605
MLS# 247114Listed by: COUNTRYWIDE REALTY, INC. - New
 $189,000Active3 beds 2 baths1,680 sq. ft.
1600 SW 72nd Pl, Topeka, KS 66619
MLS# 247115Listed by: REECENICHOLS TOPEKA ELITE - New
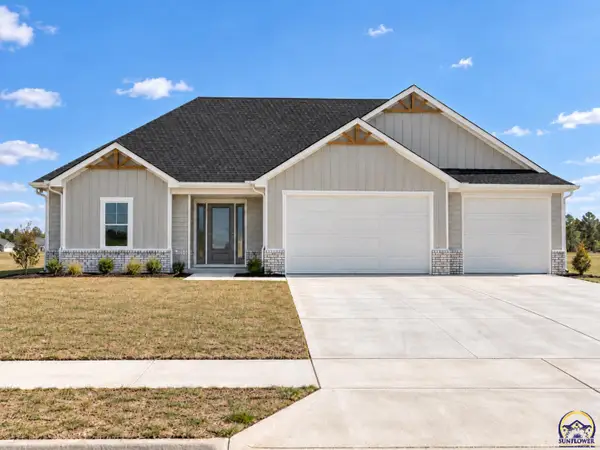 $409,900Active3 beds 2 baths1,630 sq. ft.
3308 SE 22nd St, Topeka, KS 66605
MLS# 247116Listed by: STONE & STORY RE GROUP, LLC - New
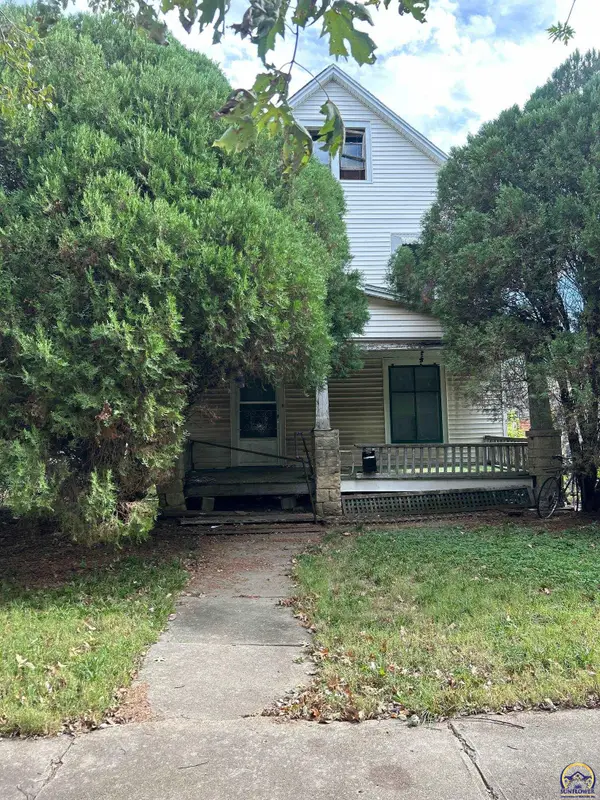 $9,000Active3 beds 2 baths1,380 sq. ft.
712 SW Lincoln St, Topeka, KS 66604
MLS# 247117Listed by: GENESIS, LLC, REALTORS - New
 $550,000Active-- beds -- baths
1412 SW Fillmore Street, Topeka, KS 66604
MLS# 2647529Listed by: KW ONE LEGACY PARTNERS, LLC


Protect your home and budget from life's surprises with an Assurant Home Warranty, backed by a partner that supports you through every step of homeownership. Explore Plans.
© 2023 - 2026 ERA Franchise Systems LLC. All rights reserved. ERA Franchise Systems LLC fully supports the principles of the Fair Housing Act and the Equal Opportunity Act. ERA, ERA Real Estate powered, and their respective logos are registered service marks of ERA Franchise Systems LLC. Each office is independently owned and operated.