
2111 SW Washburn Ave, Topeka, KS 66608
Local realty services provided by:ERA High Pointe Realty
Listed by: terry hobbs
Office: reecenichols topeka elite
MLS#:246826
Source:KS_TAAR
Price summary
- Price:$95,000
- Price per sq. ft.:$109.95
About this home
Clean and well maintained 2 BR 1 Bath Ranch. Close to Washburn University. New interior and exterior paint. Hardwood floors throughout. New up to date light fixtures. Laundry room has a clothes washer, the dryer is in the garage. New garage concrete floor has a drain. The 4pc bath is all brand new. Single garage has an opener plus there's another asphalt driveway to park a second car. Large fenced yard.
Contact an agent
Home facts
- Year built:1947
- Subdivision & Development:Campus Park
- Listing ID #:246826
- Added:1 day(s) ago
- Updated:October 01, 2026 at 09:33 PM
Rooms and interior
- Bedrooms:2
- Total bathrooms:1
- Full bathrooms:1
- Dining Description:Formal
- Bathrooms Description:1st Floor Full Bath, Primary Bath
- Bedroom Description:1st Floor Primary Bedroom
- Basement:Yes
- Basement Description:Block, Crawl Space
- Living area:864 sq. ft.
Heating and cooling
- Central air:Yes
Structure and exterior
- Roof:Composition
- Year built:1947
- Building area:864 sq. ft.
- Lot Features:Sidewalk
- Architectural Style:Ranch
- Construction Materials:Vinyl Siding
Schools
- High school:Topeka High School/USD 501
- Middle school:Robinson Middle School/USD 501
- Elementary school:Randolph Elementary School/USD 501
Finances and disclosures
- Price:$95,000
- Price per sq. ft.:$109.95
- Tax amount:$1,080
Features and amenities
- Laundry features:Garage Level, In Garage, Main Level, Separate Room
Parking
- Parking description:Attached, Extra Parking
- Garage:Yes
- Garage spaces:1
New listings near 2111 SW Washburn Ave
- Coming Soon
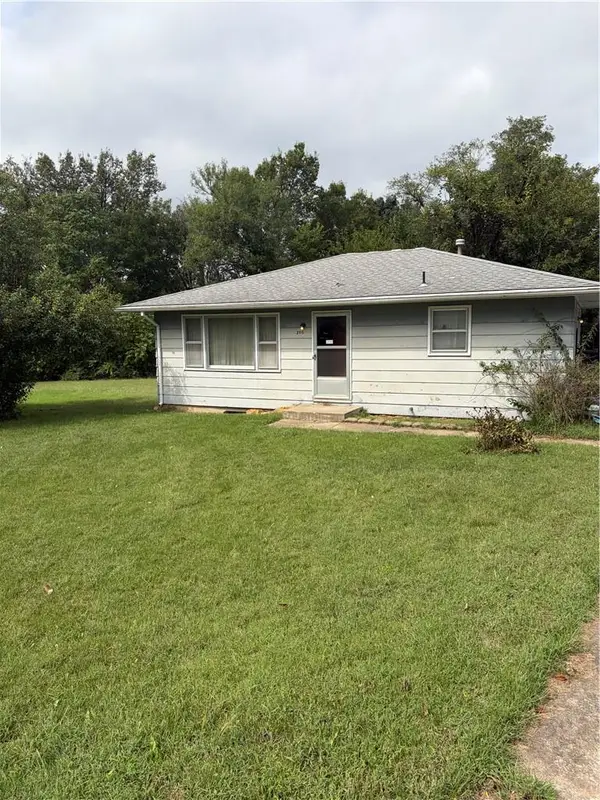 $100,000Coming Soon2 beds 1 baths884 sq. ft.
2115 SE Jefferson Street, Topeka, KS 66605
MLS# 2643334Listed by: KW KANSAS CITY METRO - New
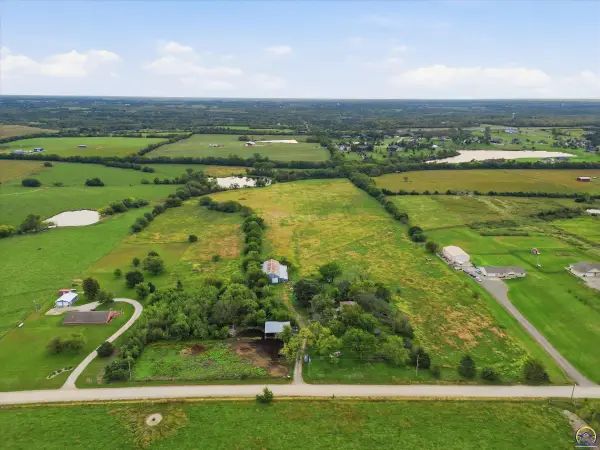 $365,000Active31.08 Acres
6600 BLK NW Jennings Rd, Topeka, KS 66618
MLS# 246842Listed by: KIRK & COBB, INC. - New
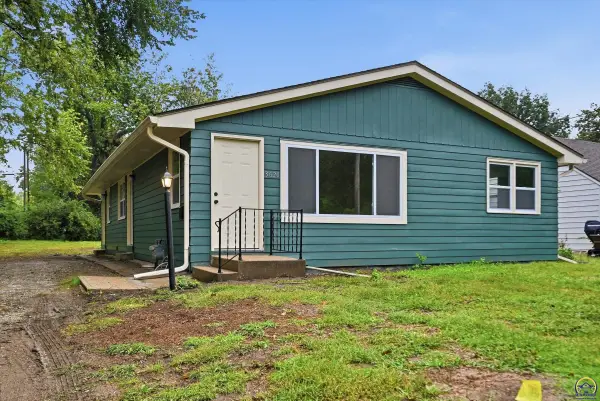 $199,950Active4 beds 2 baths1,488 sq. ft.
3120 SW Arlington St, Topeka, KS 66606
MLS# 246839Listed by: CAPITOL CITY REAL ESTATE - New
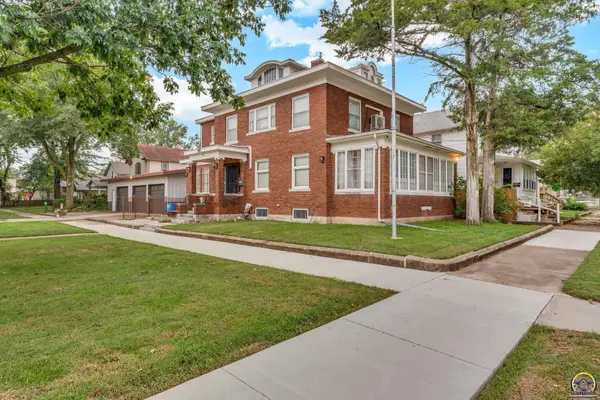 $197,000Active3 beds 2 baths2,066 sq. ft.
501 SW Western Ave, Topeka, KS 66606
MLS# 246840Listed by: KW ONE LEGACY PARTNERS, LLC - New
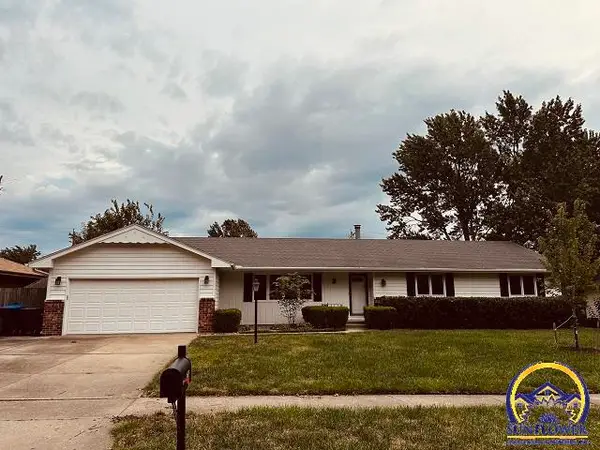 $329,000Active4 beds 3 baths2,808 sq. ft.
2736 SW Osborn Rd, Topeka, KS 66614
MLS# 246832Listed by: PLATINUM REALTY LLC - Open Sat, 1 to 3pmNew
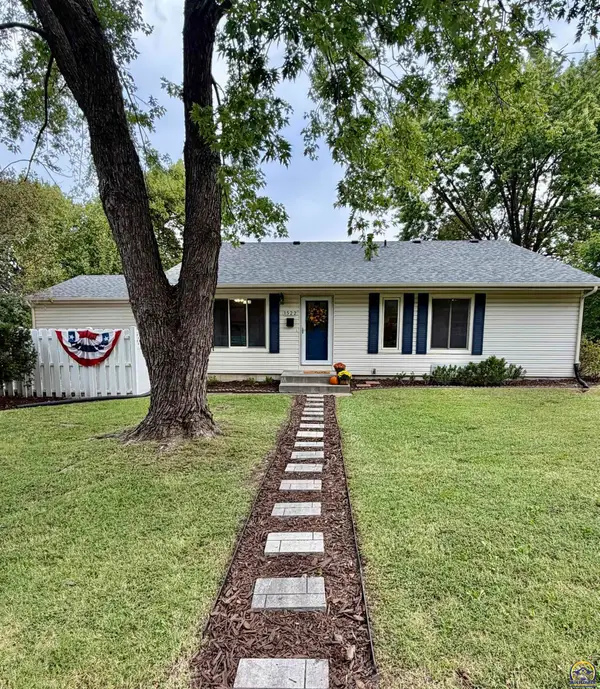 $179,900Active3 beds 2 baths1,796 sq. ft.
1522 SW Mcalister Ave, Topeka, KS 66604
MLS# 246827Listed by: EXP REALTY LLC - New
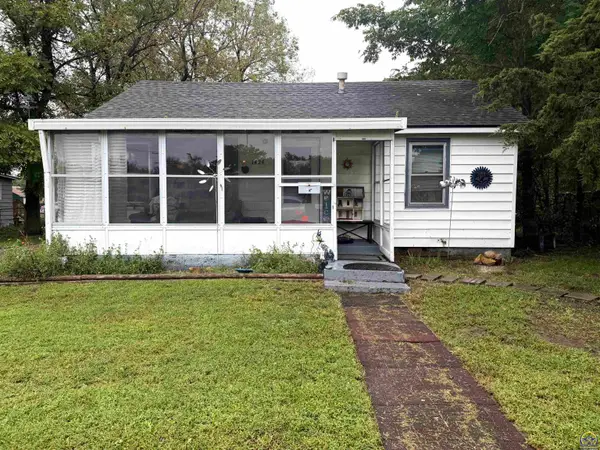 $75,000Active2 beds 1 baths690 sq. ft.
1424 NW Van Buren St, Topeka, KS 66608
MLS# 246828Listed by: KW ONE LEGACY PARTNERS, LLC - New
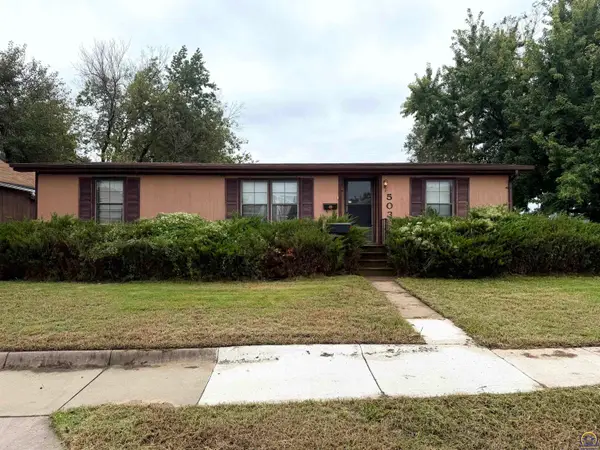 $60,000Active3 beds 2 baths1,148 sq. ft.
503 NE Gordon St, Topeka, KS 66608
MLS# 246830Listed by: KW ONE LEGACY PARTNERS, LLC - New
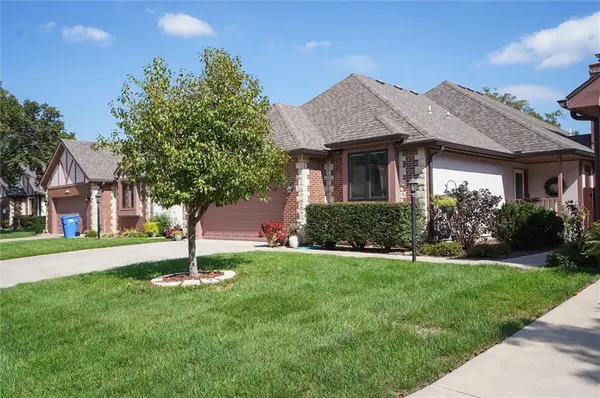 $299,000Active3 beds 3 baths2,809 sq. ft.
2422 SW Brookhaven Lane #23, Topeka, KS 66614
MLS# 2644559Listed by: KW DIAMOND PARTNERS


Protect your home and budget from life's surprises with an Assurant Home Warranty, backed by a partner that supports you through every step of homeownership. Explore Plans.
© 2023 - 2026 ERA Franchise Systems LLC. All rights reserved. ERA Franchise Systems LLC fully supports the principles of the Fair Housing Act and the Equal Opportunity Act. ERA, ERA Real Estate powered, and their respective logos are registered service marks of ERA Franchise Systems LLC. Each office is independently owned and operated.