
2218 SW Seabrook Ave, Topeka, KS 66614
Local realty services provided by:ERA High Pointe Realty
2218 SW Seabrook Ave,Topeka, KS 66614
$139,400
- 2 Beds
- 1 Baths
- 638 sq. ft.
- Single family
- Active
Listed by: sara fox, darin stephens
Office: stone & story re group, llc.
MLS#:246379
Source:KS_TAAR
Price summary
- Price:$139,400
- Price per sq. ft.:$218.5
About this home
Adorable 2 bedroom home with lots of updates now available. Quaint yet mighty. This home has a lot of wow packed in an adorable space. Attached garage is a wonderful element. Oversized fenced in yard allows for your pup to run or your master flower garden to begin. And an oversized back deck for your furnishings and guests to join for evening bbq's. The extra gardening shed out back is perfect for your additional equipment or future chicken coop. Now, back to the adorable home! The home itself has been recently painted, has newer high-end laminate flooring, the windows updated with Vinyl, GFI's and more. What I love about this kitchen is it is designed for efficiency and place for a cabinet pantry addition, country kitchen style with nice cabinetry and backsplash and the potential for the kitchen to be reconfigured for even more opportunity and growth in the future. Bathrooms have had updates as well! Whether investor or homeowner, she's adorable and move-in ready!
Contact an agent
Home facts
- Year built:1946
- Subdivision & Development:Fairlea Gardens
- Listing ID #:246379
- Added:49 day(s) ago
- Updated:October 22, 2026 at 01:28 AM
Rooms and interior
- Bedrooms:2
- Total bathrooms:1
- Full bathrooms:1
- Dining Description:Living/Dining Combo
- Kitchen Description:Electric Range, Refrigerator
- Basement:Yes
- Basement Description:Full, Unfinished
- Living area:638 sq. ft.
Heating and cooling
- Central air:Yes
Structure and exterior
- Roof:Composition
- Year built:1946
- Building area:638 sq. ft.
- Architectural Style:Ranch
- Construction Materials:Frame
Schools
- High school:Topeka West High School/USD 501
- Middle school:French Middle School/USD 501
- Elementary school:Whitson Elementary School/USD 501
Finances and disclosures
- Price:$139,400
- Price per sq. ft.:$218.5
- Tax amount:$1,830
Features and amenities
- Appliances:Refrigerator
Parking
- Parking description:Attached
- Garage:Yes
- Garage spaces:1
New listings near 2218 SW Seabrook Ave
- Coming Soon
 $190,000Coming Soon3 beds 2 baths1,858 sq. ft.
1101 15th Street, Topeka, KS 66604
MLS# 2647728Listed by: LYNCH REAL ESTATE - Coming Soon
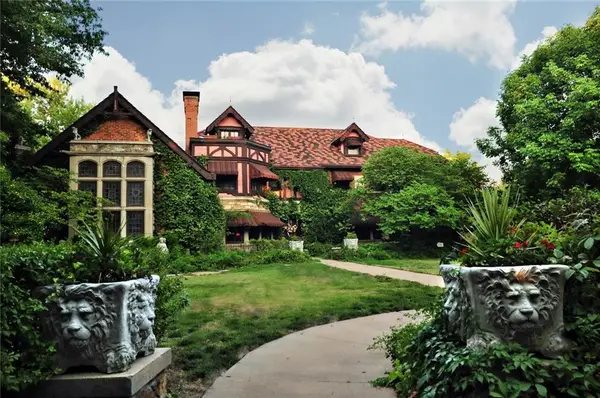 $1,995,000Coming Soon7 beds 8 baths8,646 sq. ft.
1272 SW Fillmore Street, Topeka, KS 66604
MLS# 2646902Listed by: SAGE SOTHEBY'S INTERNATIONAL REALTY - Coming Soon
 $215,000Coming Soon4 beds 2 baths1,790 sq. ft.
2836 SE Massachusetts Ave, Topeka, KS 66605
MLS# 246578Listed by: KW ONE LEGACY PARTNERS, LLC - New
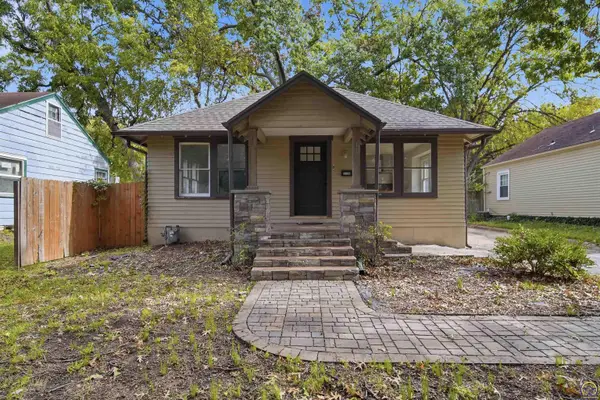 $165,000Active3 beds 2 baths1,214 sq. ft.
1106 SW Webster Ave, Topeka, KS 66604
MLS# 247152Listed by: PROPERTUNITY KNOCKS LLC - New
 $6,500Active0.08 Acres
1424 S Kansas Ave, Topeka, KS 66612
MLS# 247148Listed by: GENESIS, LLC, REALTORS - New
 $95,000Active3 beds 2 baths1,640 sq. ft.
1154 SW Medford Ave, Topeka, KS 66604
MLS# 247147Listed by: KW ONE LEGACY PARTNERS, LLC - New
 $145,000Active3 beds 1 baths1,228 sq. ft.
1316 SW Wayne Ave, Topeka, KS 66604
MLS# 247146Listed by: KW ONE LEGACY PARTNERS, LLC - New
 $339,900Active4 beds 5 baths2,864 sq. ft.
3600 SE Hackberry Dr, Topeka, KS 66605
MLS# 247145Listed by: BERKSHIRE HATHAWAY FIRST - New
 $290,000Active-- beds -- baths
2820 SE Massachusetts Ave, Topeka, KS 66605
MLS# 247143Listed by: KW ONE LEGACY PARTNERS, LLC - Open Sun, 12 to 1:30pmNew
 $392,000Active3 beds 3 baths2,161 sq. ft.
4428 SW Brandywine Ln, Topeka, KS 66610
MLS# 247135Listed by: COLDWELL BANKER AMERICAN HOME


Protect your home and budget from life's surprises with an Assurant Home Warranty, backed by a partner that supports you through every step of homeownership. Explore Plans.
© 2023 - 2026 ERA Franchise Systems LLC. All rights reserved. ERA Franchise Systems LLC fully supports the principles of the Fair Housing Act and the Equal Opportunity Act. ERA, ERA Real Estate powered, and their respective logos are registered service marks of ERA Franchise Systems LLC. Each office is independently owned and operated.