
2760 SW Blue Stem Dr, Topeka, KS 66614
Local realty services provided by:ERA High Pointe Realty
2760 SW Blue Stem Dr,Topeka, KS 66614
$400,000
- 3 Beds
- 3 Baths
- 2,681 sq. ft.
- Single family
- Active
Listed by: liesel kirk-fink
Office: kirk & cobb, inc.
MLS#:247094
Source:KS_TAAR
Price summary
- Price:$400,000
- Price per sq. ft.:$149.2
- Monthly HOA dues:$225
About this home
Did you know that the Tallgrass Subdivision backs up to Cypress Ridge Golf Course? Imagine enjoying a swimming pool without the upkeep, hosting gatherings in the clubhouse without worrying about getting your home picture-perfect, and enjoying wonderful sidewalks around your neighborhood! Dillons grocery store and pharmacy are conveniently located right across the street. If you’re looking for a detached home in a maintenance-provided community, this is one to see! This is one of my favorite floorplans, featuring a grand entry opening to a spacious great room with a gas fireplace and expansive windows that fill the home with natural light. Even the open staircase to the basement feels light and bright! The generous kitchen features beautiful Custom Woods cabinetry, under-cabinet lighting, all kitchen appliances, and a sizable dining area that flows back into the great room. The spacious primary suite offers a large bedroom, soaking tub, separate walk-in shower, and oversized walk-in closet with direct access to the main-floor laundry. How convenient is that? A second main-floor bedroom is located near another full bathroom, also convenient for guests. The desirable daylight basement offers a large family room, third bedroom with egress window, third full bathroom, and generous unfinished storage room with shelving. Additional features include central vacuum and surround sound. Exterior painting has just been completed! Enjoy the privacy of a detached home with the benefits of a maintenance-provided community, clubhouse, pool, and convenient location....
Contact an agent
Home facts
- Year built:2003
- Subdivision & Development:Tallgrass
- Listing ID #:247094
- Added:5 day(s) ago
- Updated:October 22, 2026 at 01:28 AM
Rooms and interior
- Bedrooms:3
- Total bathrooms:3
- Full bathrooms:3
- Dining Description:Breakfast Bar, Eat-In-Kitchen
- Bathrooms Description:1st Floor Full Bath, Primary Bath
- Kitchen Description:Auto Garage Opener(s), Dishwasher, Disposal, Electric Range, Microwave, Refrigerator
- Bedroom Description:1st Floor Primary Bedroom
- Basement:Yes
- Basement Description:Concrete, Full, Partially Finished
- Living area:2,681 sq. ft.
Heating and cooling
- Central air:Yes
Structure and exterior
- Roof:Architectural Style
- Year built:2003
- Building area:2,681 sq. ft.
- Architectural Style:Ranch
Schools
- High school:Washburn Rural High School/USD 437
- Middle school:Washburn Rural Middle School/USD 437
- Elementary school:Indian Hills Elementary School/USD 437
Finances and disclosures
- Price:$400,000
- Price per sq. ft.:$149.2
- Tax amount:$6,653
Features and amenities
- Appliances:Dishwasher, Disposal, Refrigerator
- Laundry features:Dryer, Main Level, Separate Room, Washer
Parking
- Parking description:Attached
- Garage:Yes
- Garage spaces:2
New listings near 2760 SW Blue Stem Dr
- Coming Soon
 $190,000Coming Soon3 beds 2 baths1,858 sq. ft.
1101 15th Street, Topeka, KS 66604
MLS# 2647728Listed by: LYNCH REAL ESTATE - Coming Soon
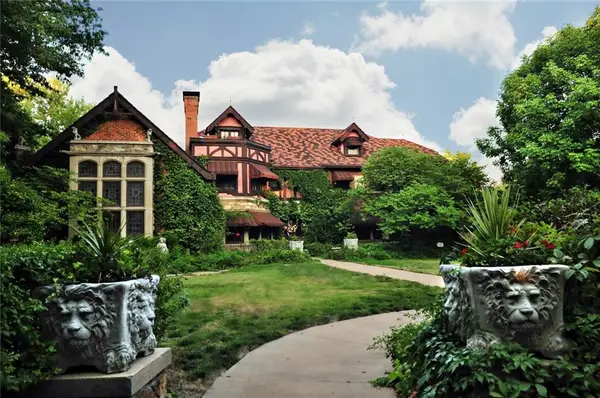 $1,995,000Coming Soon7 beds 8 baths8,646 sq. ft.
1272 SW Fillmore Street, Topeka, KS 66604
MLS# 2646902Listed by: SAGE SOTHEBY'S INTERNATIONAL REALTY - Coming Soon
 $215,000Coming Soon4 beds 2 baths1,790 sq. ft.
2836 SE Massachusetts Ave, Topeka, KS 66605
MLS# 246578Listed by: KW ONE LEGACY PARTNERS, LLC - New
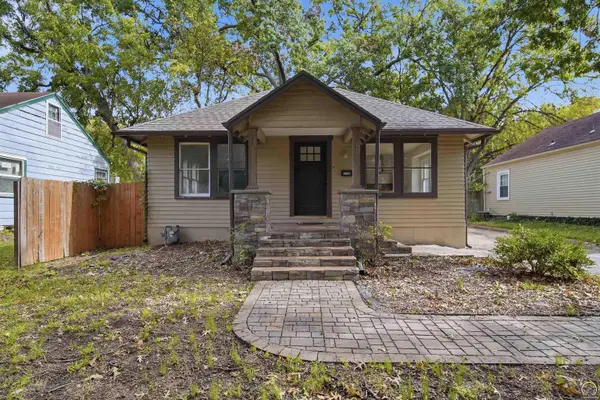 $165,000Active3 beds 2 baths1,214 sq. ft.
1106 SW Webster Ave, Topeka, KS 66604
MLS# 247152Listed by: PROPERTUNITY KNOCKS LLC - New
 $6,500Active0.08 Acres
1424 S Kansas Ave, Topeka, KS 66612
MLS# 247148Listed by: GENESIS, LLC, REALTORS - New
 $95,000Active3 beds 2 baths1,640 sq. ft.
1154 SW Medford Ave, Topeka, KS 66604
MLS# 247147Listed by: KW ONE LEGACY PARTNERS, LLC - New
 $145,000Active3 beds 1 baths1,228 sq. ft.
1316 SW Wayne Ave, Topeka, KS 66604
MLS# 247146Listed by: KW ONE LEGACY PARTNERS, LLC - New
 $339,900Active4 beds 5 baths2,864 sq. ft.
3600 SE Hackberry Dr, Topeka, KS 66605
MLS# 247145Listed by: BERKSHIRE HATHAWAY FIRST - New
 $290,000Active-- beds -- baths
2820 SE Massachusetts Ave, Topeka, KS 66605
MLS# 247143Listed by: KW ONE LEGACY PARTNERS, LLC - Open Sun, 12 to 1:30pmNew
 $392,000Active3 beds 3 baths2,161 sq. ft.
4428 SW Brandywine Ln, Topeka, KS 66610
MLS# 247135Listed by: COLDWELL BANKER AMERICAN HOME


Protect your home and budget from life's surprises with an Assurant Home Warranty, backed by a partner that supports you through every step of homeownership. Explore Plans.
© 2023 - 2026 ERA Franchise Systems LLC. All rights reserved. ERA Franchise Systems LLC fully supports the principles of the Fair Housing Act and the Equal Opportunity Act. ERA, ERA Real Estate powered, and their respective logos are registered service marks of ERA Franchise Systems LLC. Each office is independently owned and operated.