
2919 SE Burton St, Topeka, KS 66605
Local realty services provided by:ERA High Pointe Realty
2919 SE Burton St,Topeka, KS 66605
- 3 Beds
- 3 Baths
- - sq. ft.
- Single family
- Sold
Listed by: tom brian
Office: genesis, llc, realtors
MLS#:246266
Source:KS_TAAR
Sorry, we are unable to map this address
Price summary
- Price:
About this home
Welcome to this beautifully maintained Shawnee Heights home — a true one-owner property that has never been resold. Built in 1987, this 3-bedroom, 2.5-bath home offers 2,354 square feet across four thoughtfully designed levels, plus an attached 2-car garage. The main level features an open living and dining area alongside an updated kitchen with white cabinetry, granite-style counters, and stainless steel appliances, all set against warm hardwood flooring. Upstairs, the spacious primary suite includes a walk-in closet and private en-suite bath, while two additional bedrooms share a full hall bath. The lower level offers a generous family room, a convenient half bath with laundry, and access to the garage, while the unfinished basement provides abundant storage space. Step outside to a private deck overlooking a spacious, well-kept yard — perfect for relaxing or entertaining. Ideally located close to Lake Shawnee and Croco Road businesses, this immaculately cared-for home is truly move-in ready. Don't miss this rare opportunity!...
Contact an agent
Home facts
- Year built:1987
- Subdivision & Development:Shawnee Meadows
- Listing ID #:246266
- Added:47 day(s) ago
- Updated:October 13, 2026 at 10:28 PM
Rooms and interior
- Bedrooms:3
- Total bathrooms:3
- Full bathrooms:2
- Half bathrooms:1
- Dining Description:Formal
- Bathrooms Description:Primary Bath
- Kitchen Description:Disposal, Electric Range, Oven, Refrigerator
- Basement:Yes
- Basement Description:Concrete
Heating and cooling
- Central air:Yes
Structure and exterior
- Roof:Composition
- Year built:1987
- Architectural Style:Split Level
- Construction Materials:Vinyl Siding
- Levels:Split Level
Schools
- High school:Shawnee Heights High School/USD 450
- Middle school:Shawnee Heights Middle School/USD 450
- Elementary school:Shawnee Heights Elementary School/USD 450
Finances and disclosures
- Price:
- Tax amount:$3,478
Features and amenities
- Appliances:Disposal, Oven, Refrigerator
- Laundry features:Lower Level
Parking
- Parking description:Attached
- Garage:Yes
- Garage spaces:2
New listings near 2919 SE Burton St
- Coming Soon
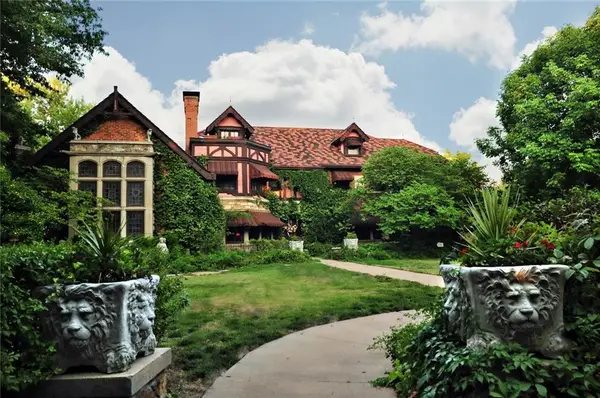 $1,995,000Coming Soon7 beds 8 baths8,646 sq. ft.
1272 SW Fillmore Street, Topeka, KS 66604
MLS# 2646902Listed by: SAGE SOTHEBY'S INTERNATIONAL REALTY - Coming Soon
 $215,000Coming Soon4 beds 2 baths1,790 sq. ft.
2836 SE Massachusetts Ave, Topeka, KS 66605
MLS# 246578Listed by: KW ONE LEGACY PARTNERS, LLC - New
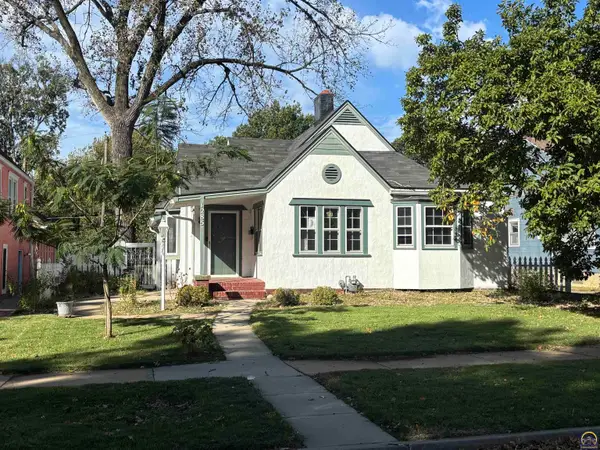 $80,000Active3 beds 1 baths2,066 sq. ft.
1285 SW Medford Ave, Topeka, KS 66604
MLS# 247032Listed by: COLDWELL BANKER AMERICAN HOME - New
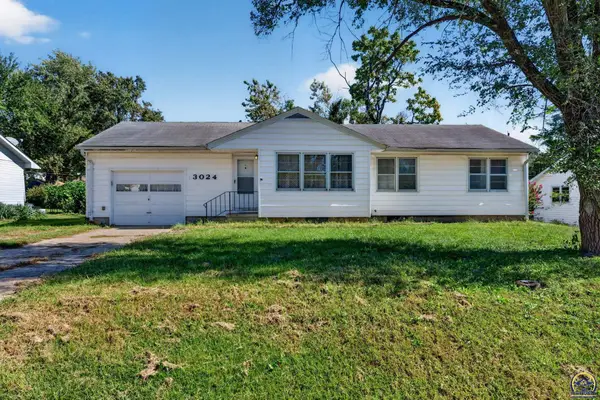 $120,000Active3 beds 2 baths1,102 sq. ft.
3024 SE Michigan Ave, Topeka, KS 66605
MLS# 247029Listed by: COLDWELL BANKER AMERICAN HOME - New
 $199,000Active3 beds 2 baths1,315 sq. ft.
1936 SW High Ave, Topeka, KS 66604
MLS# 247030Listed by: COLDWELL BANKER AMERICAN HOME - Open Tue, 4:30 to 6pmNew
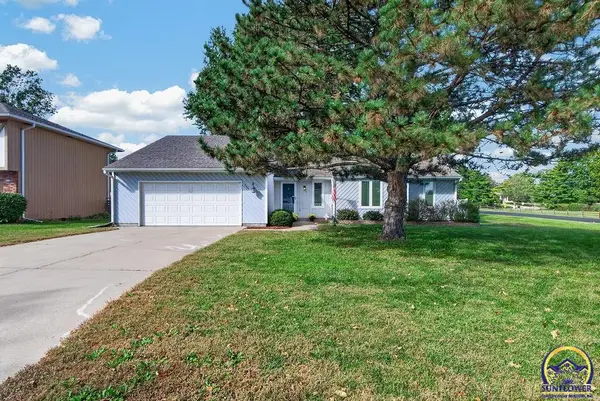 $289,000Active4 beds 3 baths2,350 sq. ft.
3701 SW Arvonia Pl, Topeka, KS 66610
MLS# 247022Listed by: GENESIS, LLC, REALTORS - New
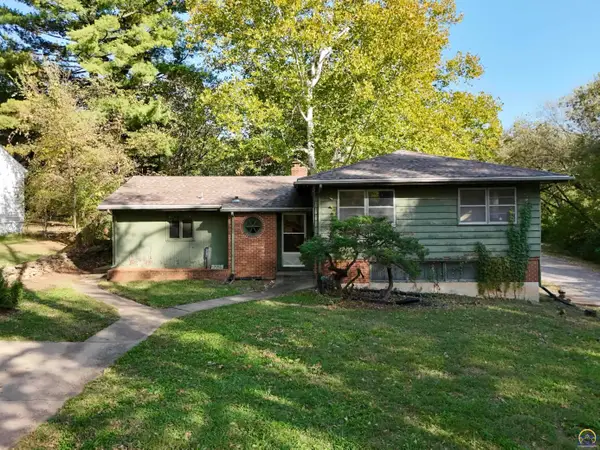 $169,900Active3 beds 3 baths1,546 sq. ft.
2228 SW Mulvane St, Topeka, KS 66611
MLS# 247023Listed by: KW ONE LEGACY PARTNERS, LLC - New
 $114,950Active2 beds 1 baths792 sq. ft.
3361 SE Girard St, Topeka, KS 66605
MLS# 247024Listed by: FOUNDATION REALTY - New
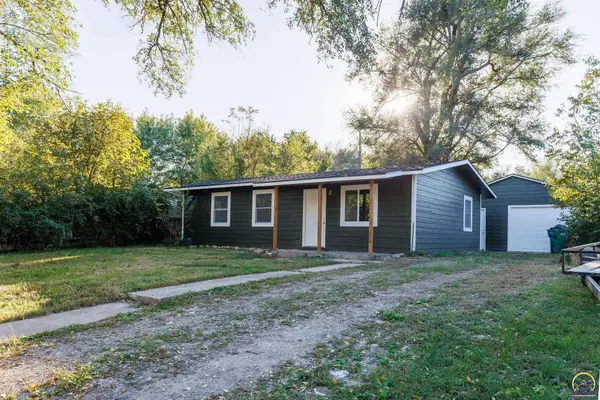 $135,000Active3 beds 1 baths925 sq. ft.
225 SE Arter Ave, Topeka, KS 66607
MLS# 247025Listed by: FOUNDATION REALTY - New
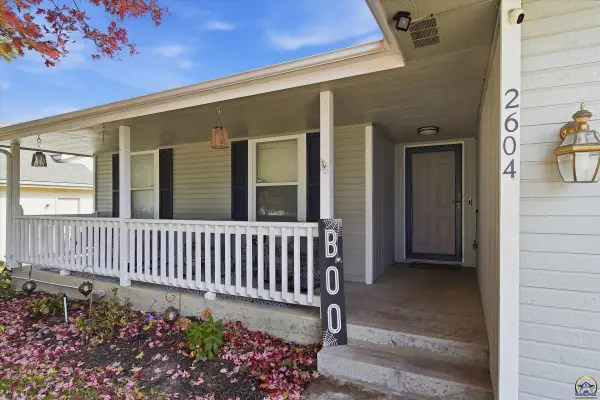 $299,000Active4 beds 3 baths2,393 sq. ft.
2604 SW Ancaster Rd, Topeka, KS 66614
MLS# 247027Listed by: COLDWELL BANKER AMERICAN HOME


Protect your home and budget from life's surprises with an Assurant Home Warranty, backed by a partner that supports you through every step of homeownership. Explore Plans.
© 2023 - 2026 ERA Franchise Systems LLC. All rights reserved. ERA Franchise Systems LLC fully supports the principles of the Fair Housing Act and the Equal Opportunity Act. ERA, ERA Real Estate powered, and their respective logos are registered service marks of ERA Franchise Systems LLC. Each office is independently owned and operated.