
3014 SW Eveningside Dr, Topeka, KS 66614
Local realty services provided by:ERA High Pointe Realty
3014 SW Eveningside Dr,Topeka, KS 66614
$230,000
- 3 Beds
- 2 Baths
- 1,704 sq. ft.
- Single family
- Active
Listed by: annie seel
Office: kirk & cobb, inc.
MLS#:246573
Source:KS_TAAR
Price summary
- Price:$230,000
- Price per sq. ft.:$134.98
About this home
**Back on the market at no fault of the sellers!** Inspections have been completed, giving buyers a head start! If you're looking for a home with personality, character, and a layout you won't find just anywhere, this four-level home is worth a look. Vaulted ceilings and natural light create an open, inviting feel, while the multiple levels offer distinct living spaces with plenty of room to spread out. Featuring three bedrooms, 1.5 baths, an updated kitchen, newer appliances, updated flooring, fresh paint, and a newer roof, many of the big-ticket updates have already been taken care of. A covered carport adds everyday convenience. This isn't your typical cookie-cutter home. It has that something special that makes it stand out from the rest. **Some houses you walk through and forget. This is one you'll remember!**
Contact an agent
Home facts
- Year built:1977
- Subdivision & Development:Arrowhead Heights
- Listing ID #:246573
- Added:46 day(s) ago
- Updated:October 31, 2026 at 02:28 AM
Rooms and interior
- Bedrooms:3
- Total bathrooms:2
- Full bathrooms:1
- Half bathrooms:1
- Kitchen Description:Dishwasher, Disposal, Electric Range, Oven
- Basement:Yes
- Living area:1,704 sq. ft.
Heating and cooling
- Central air:Yes
Structure and exterior
- Roof:Composition
- Year built:1977
- Building area:1,704 sq. ft.
- Architectural Style:Split Level
- Construction Materials:Frame, Vinyl Siding
- Levels:Split Level
Schools
- High school:Topeka West High School/USD 501
- Middle school:French Middle School/USD 501
- Elementary school:McEachron Elementary School/USD 501
Finances and disclosures
- Price:$230,000
- Price per sq. ft.:$134.98
- Tax amount:$3,068
Features and amenities
- Appliances:Dishwasher, Disposal, Oven
- Amenities:Sheetrock
Parking
- Parking description:Carport
New listings near 3014 SW Eveningside Dr
- Coming Soon
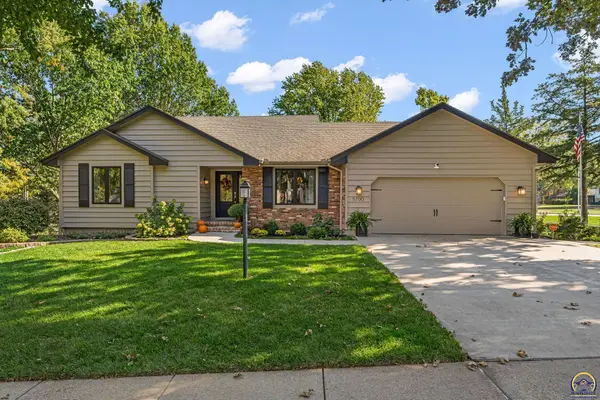 $385,000Coming Soon4 beds 3 baths3,201 sq. ft.
5700 SW Woodbridge Dr, Topeka, KS 66606
MLS# 247261Listed by: BERKSHIRE HATHAWAY FIRST - Coming Soon
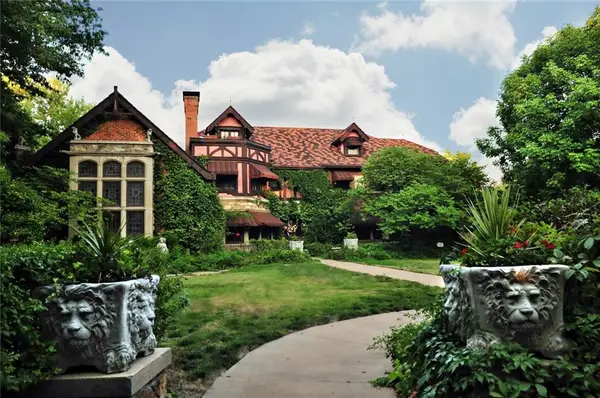 $1,995,000Coming Soon7 beds 8 baths8,646 sq. ft.
1272 SW Fillmore Street, Topeka, KS 66604
MLS# 2646902Listed by: SAGE SOTHEBY'S INTERNATIONAL REALTY - Coming Soon
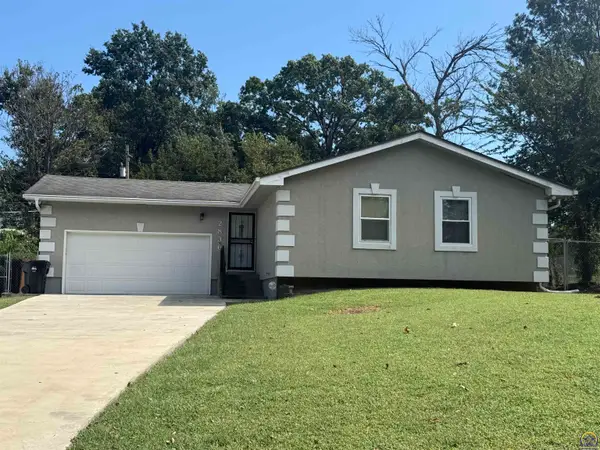 $215,000Coming Soon4 beds 2 baths1,790 sq. ft.
2836 SE Massachusetts Ave, Topeka, KS 66605
MLS# 246578Listed by: KW ONE LEGACY PARTNERS, LLC - New
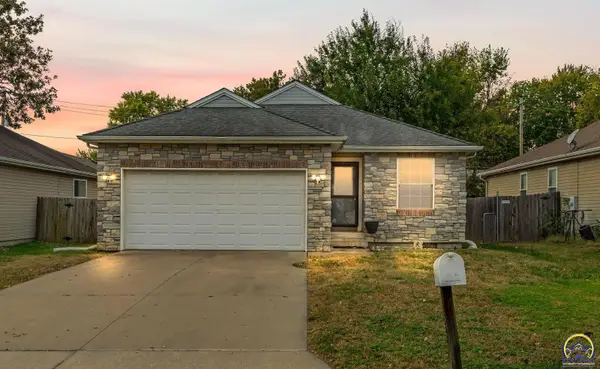 $194,900Active3 beds 2 baths1,303 sq. ft.
1223 SW Hillsdale St, Topeka, KS 66604
MLS# 247289Listed by: KW ONE LEGACY PARTNERS, LLC - New
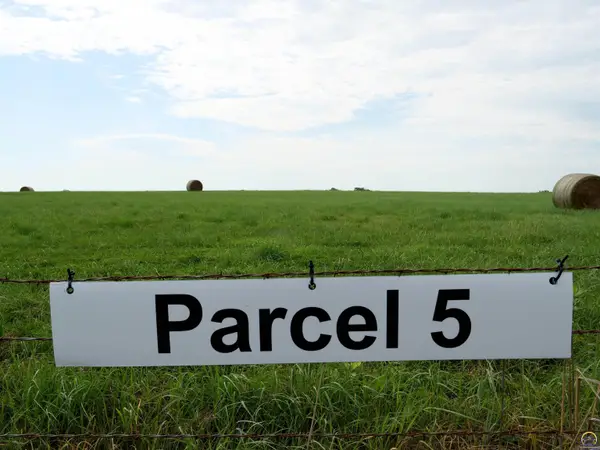 $74,900Active3.33 Acres
Parcel 5 NW Jennings Rd, Topeka, KS 66618
MLS# 247284Listed by: STONE & STORY RE GROUP, LLC - New
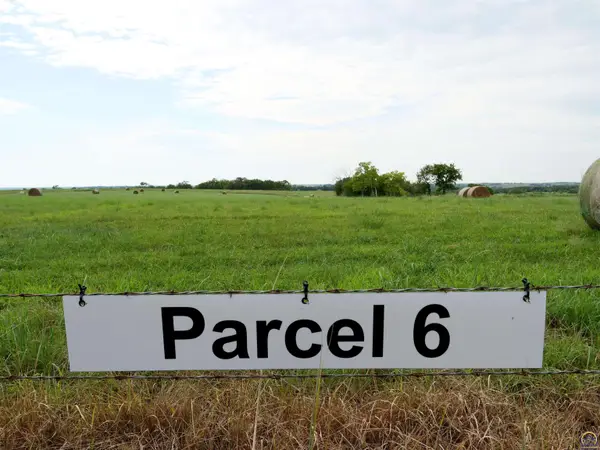 $74,900Active3.33 Acres
Parcel 6 NW Jennings Rd, Topeka, KS 66618
MLS# 247285Listed by: STONE & STORY RE GROUP, LLC 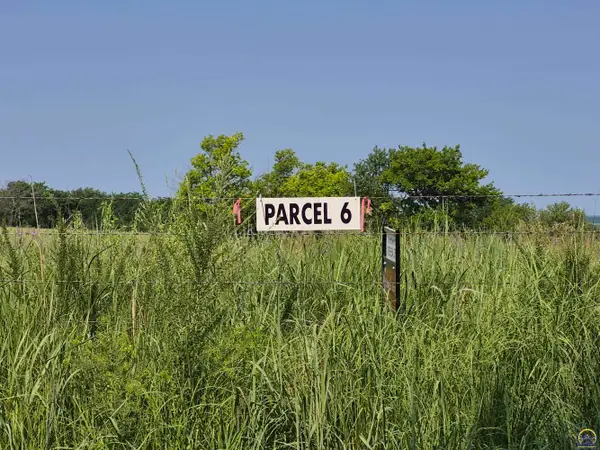 $370,500Active29.64 Acres
Parcel 3B NW Jennings Rd, Topeka, KS 66618
MLS# 246557Listed by: STONE & STORY RE GROUP, LLC- New
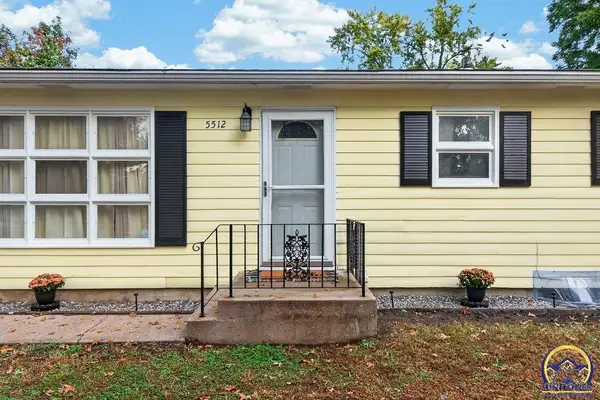 $195,900Active3 beds 2 baths1,483 sq. ft.
5512 SW 15th Ter, Topeka, KS 66604
MLS# 247283Listed by: KW ONE LEGACY PARTNERS, LLC - New
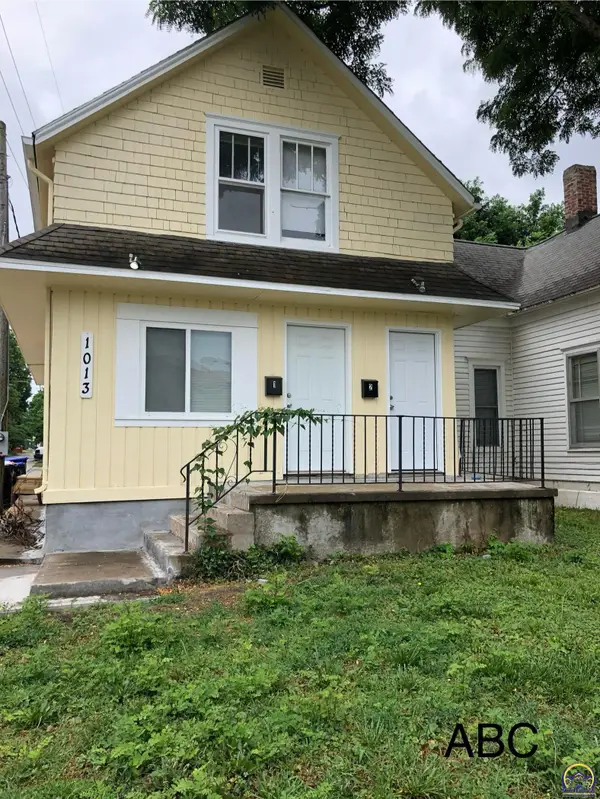 $119,000Active-- beds -- baths
1013 SW 10th Ave, Topeka, KS 66604
MLS# 247282Listed by: KW ONE LEGACY PARTNERS, LLC 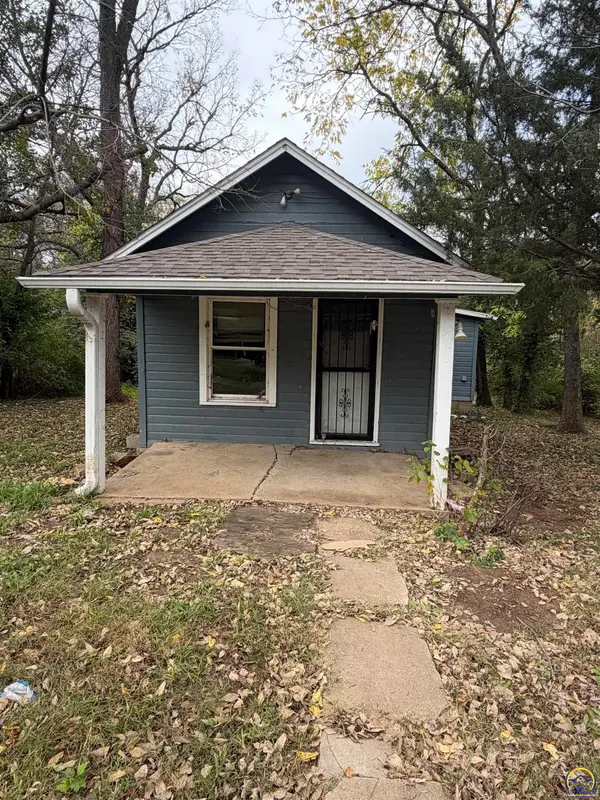 $22,500Pending1 beds 1 baths540 sq. ft.
2415 SW Fillmore St, Topeka, KS 66611
MLS# 247278Listed by: PLATINUM REALTY LLC


Protect your home and budget from life's surprises with an Assurant Home Warranty, backed by a partner that supports you through every step of homeownership. Explore Plans.
© 2023 - 2026 ERA Franchise Systems LLC. All rights reserved. ERA Franchise Systems LLC fully supports the principles of the Fair Housing Act and the Equal Opportunity Act. ERA, ERA Real Estate powered, and their respective logos are registered service marks of ERA Franchise Systems LLC. Each office is independently owned and operated.