
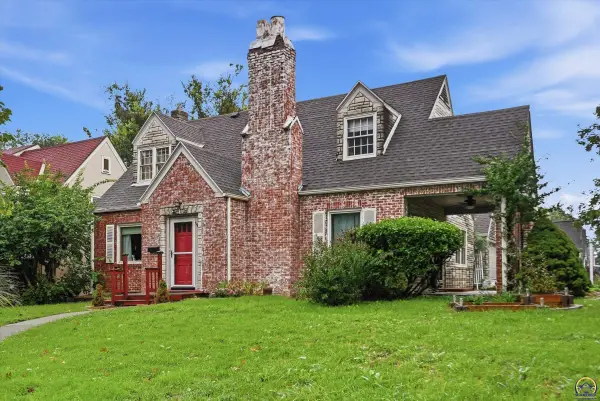
307 NE Freeman Ave, Topeka, KS 66616
Local realty services provided by:ERA High Pointe Realty
307 NE Freeman Ave,Topeka, KS 66616
$162,000
- 2 Beds
- 1 Baths
- 1,769 sq. ft.
- Single family
- Active
Listed by: chris page
Office: better homes and gardens real
MLS#:246916
Source:KS_TAAR
Price summary
- Price:$162,000
- Price per sq. ft.:$91.58
About this home
Welcome home! This cozy yet surprisingly spacious 2 bedroom home has a warmth you can feel the moment you step inside. With newer flooring, fresh paint, accent wall, updated lighting and inviting living space with tons of natural light. It's ready for its next owners to settle in and make it their own. Both bedrooms are generously sized, while the oversized gathering space provides plenty of room for entertaining, holiday entertaining and large family gatherings. Outside, the convenient pull through asphalt drive makes coming and going easy especially for the larger vehicles and navigating Oakland's one way streets. The oversized garage offers extra room for a workbench, hobbies or additional storage. Start your mornings enjoying the quietness on your front covered porch and afternoons relaxing catching the rays on the patio. The homes mechanics are tucked away in the storm shelter not taking up any living space. If you are looking for comfortable with generous living space in a quite neighborhood that genuinely feels like home the minute you walk in this home is ready to welcome you....
Contact an agent
Home facts
- Year built:1925
- Subdivision & Development:Elliott Place
- Listing ID #:246916
- Added:2 day(s) ago
- Updated:October 08, 2026 at 04:32 AM
Rooms and interior
- Bedrooms:2
- Total bathrooms:1
- Full bathrooms:1
- Dining Description:Formal, Kitchen/Dining Combo
- Kitchen Description:Dishwasher, Electric Range, Refrigerator
- Basement:Yes
- Basement Description:Block, Storm Shelter
- Living area:1,769 sq. ft.
Heating and cooling
- Cooling:Window Unit(s)
- Central air:Yes
Structure and exterior
- Roof:Composition
- Year built:1925
- Building area:1,769 sq. ft.
Schools
- High school:Highland Park High School/USD 501
- Middle school:Chase Middle School/USD 501
- Elementary school:State Street Elementary School/USD 501
Finances and disclosures
- Price:$162,000
- Price per sq. ft.:$91.58
- Tax amount:$2,345
Features and amenities
- Appliances:Dishwasher, Refrigerator
- Laundry features:Main Level
Parking
- Parking description:Attached, Extra Parking
- Garage:Yes
- Garage spaces:2
New listings near 307 NE Freeman Ave
- Coming Soon
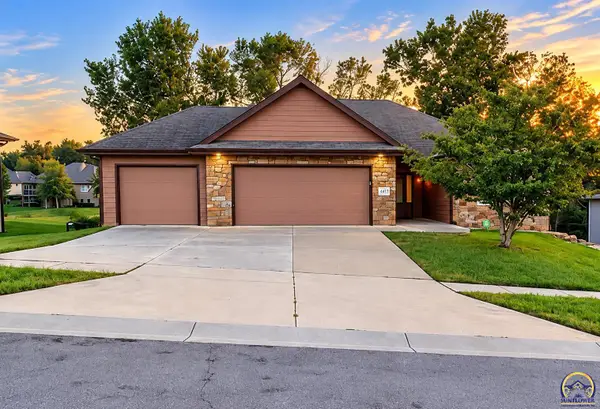 $410,000Coming Soon3 beds 2 baths1,811 sq. ft.
4413 SW Brandywine Ln, Topeka, KS 66610-1248
MLS# 246933Listed by: PRIME REALTY, LLC - Coming Soon
 $215,000Coming Soon4 beds 2 baths1,790 sq. ft.
2836 SE Massachusetts Ave, Topeka, KS 66605
MLS# 246578Listed by: KW ONE LEGACY PARTNERS, LLC - New
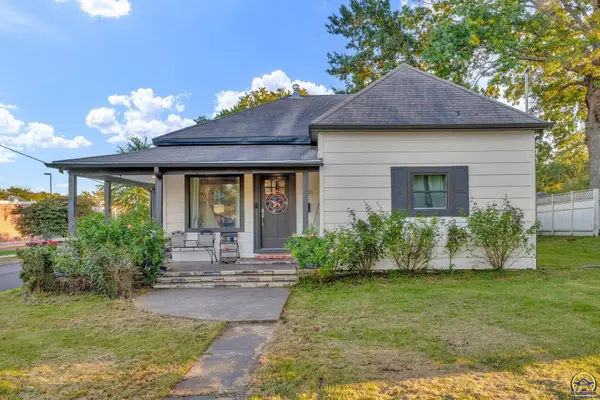 $190,000Active3 beds 3 baths1,428 sq. ft.
3301 SW 7th St, Topeka, KS 66606
MLS# 246947Listed by: BERKSHIRE HATHAWAY FIRST - New
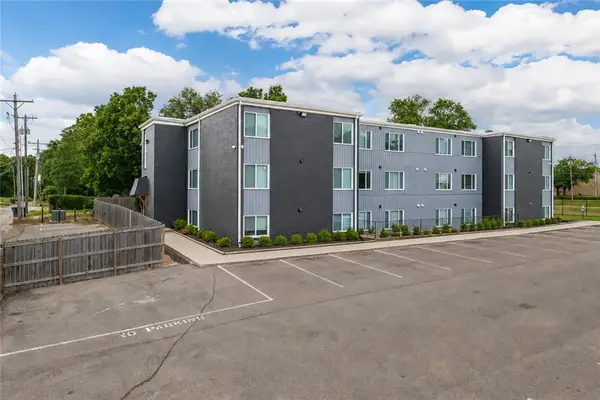 $2,950,000Active-- beds -- baths
1306 SW Harrison Street, Topeka, KS 66612
MLS# 2644657Listed by: LUTZ SALES + INVESTMENTS - New
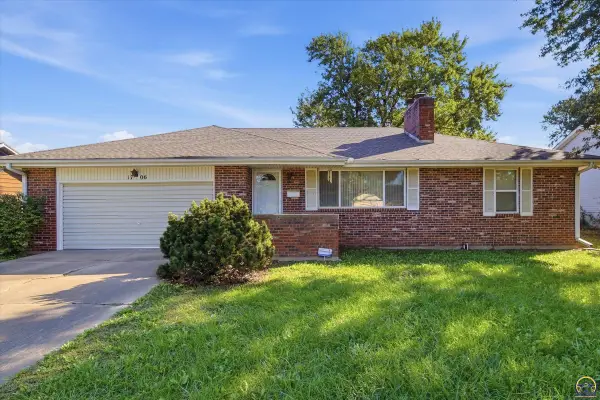 $239,900Active4 beds 2 baths2,272 sq. ft.
1706 SW Arrowhead Rd, Topeka, KS 66604
MLS# 246943Listed by: COUNTRYWIDE REALTY, INC. - New
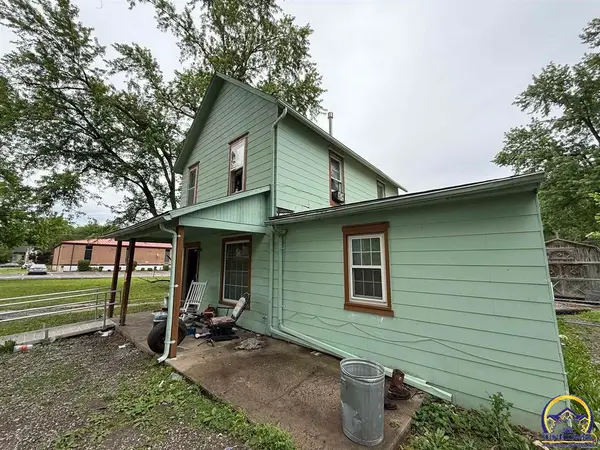 $40,000Active3 beds 2 baths1,795 sq. ft.
1722 SW Lincoln St, Topeka, KS 66604
MLS# 246946Listed by: KW ONE LEGACY PARTNERS, LLC - New
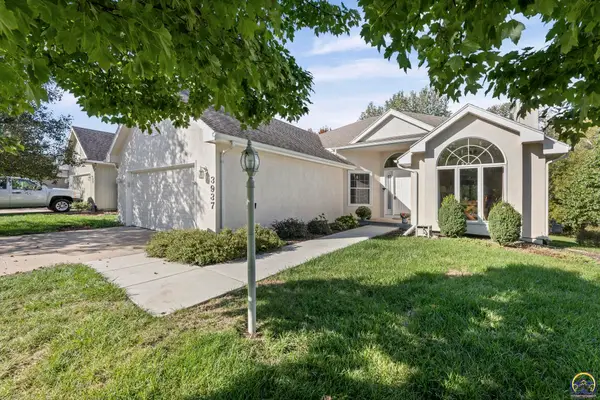 $349,000Active3 beds 3 baths3,177 sq. ft.
3937 SW Stonybrook Dr, Topeka, KS 66610
MLS# 246937Listed by: KW DIAMOND PARTNERS - New
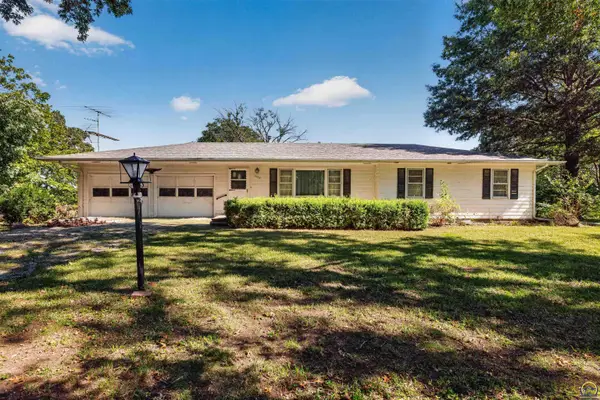 $177,000Active3 beds 2 baths1,200 sq. ft.
1770 SW Broadview Dr, Topeka, KS 66615
MLS# 246934Listed by: STONE & STORY RE GROUP, LLC 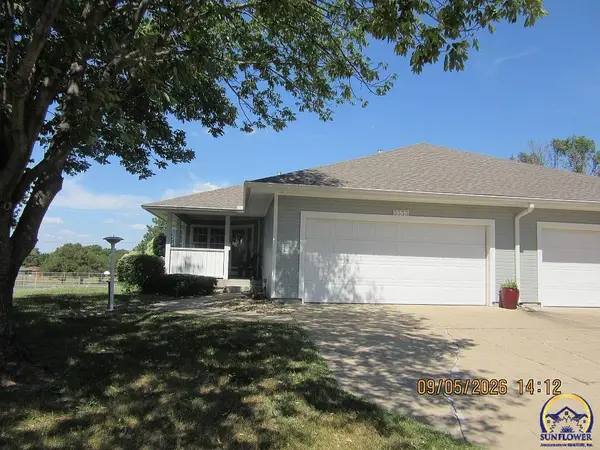 $245,000Pending3 beds 3 baths1,992 sq. ft.
3333 SW Chelsea Cir, Topeka, KS 66614
MLS# 246931Listed by: GENESIS, LLC, REALTORS- New
 $150,000Active3 beds 2 baths2,310 sq. ft.
2800 SW Huntoon St, Topeka, KS 66604
MLS# 246930Listed by: KW ONE LEGACY PARTNERS, LLC


Protect your home and budget from life's surprises with an Assurant Home Warranty, backed by a partner that supports you through every step of homeownership. Explore Plans.
© 2023 - 2026 ERA Franchise Systems LLC. All rights reserved. ERA Franchise Systems LLC fully supports the principles of the Fair Housing Act and the Equal Opportunity Act. ERA, ERA Real Estate powered, and their respective logos are registered service marks of ERA Franchise Systems LLC. Each office is independently owned and operated.