
3110 SW Randolph Ave, Topeka, KS 66611
Local realty services provided by:ERA High Pointe Realty
3110 SW Randolph Ave,Topeka, KS 66611
$199,900
- 3 Beds
- 4 Baths
- 2,120 sq. ft.
- Townhouse
- Active
Listed by: lisa christopher
Office: kw one legacy partners, llc.
MLS#:246326
Source:KS_TAAR
Price summary
- Price:$199,900
- Price per sq. ft.:$94.29
- Monthly HOA dues:$365
About this home
Welcome to 3110 SW Randolph Ave., a spacious two-story home offering 3 bedrooms, 2 full bathrooms, and an additional half bath. This home offers many updates throughout, providing modern comfort and style. New bathroom in 2026, Electric panel upgrade in 2019, HVAC system in 2019, water heater in 2024, radon mitigation installed in 2019, hardwood floors in 2019, and updated appliances. With a thoughtful layout, quality updates, and great attention to home maintenance, this home is move-in ready and built for comfort. Conveniently located near Jardine elementary/middle school. Grocery stores and shopping.
Contact an agent
Home facts
- Year built:1971
- Subdivision & Development:Misty Glen
- Listing ID #:246326
- Added:45 day(s) ago
- Updated:October 13, 2026 at 02:40 PM
Rooms and interior
- Bedrooms:3
- Total bathrooms:4
- Full bathrooms:2
- Half bathrooms:2
- Dining Description:Eat-In-Kitchen
- Kitchen Description:Dishwasher, Electric Cooktop, Microwave, Refrigerator
- Basement:Yes
- Basement Description:Full
- Living area:2,120 sq. ft.
Structure and exterior
- Roof:Composition
- Year built:1971
- Building area:2,120 sq. ft.
- Architectural Style:Two Story
- Construction Materials:Brick, Vinyl Siding
- Levels:2 Story
Schools
- High school:Topeka West High School/USD 501
- Middle school:Jardine Middle School/USD 501
- Elementary school:Jardine Elementary School/USD 501
Finances and disclosures
- Price:$199,900
- Price per sq. ft.:$94.29
- Tax amount:$2,552
Features and amenities
- Appliances:Dishwasher, Electric Cooktop, Refrigerator
- Laundry features:In Basement, Separate Room
Parking
- Parking description:Attached
- Garage:Yes
- Garage spaces:2
New listings near 3110 SW Randolph Ave
- Coming Soon
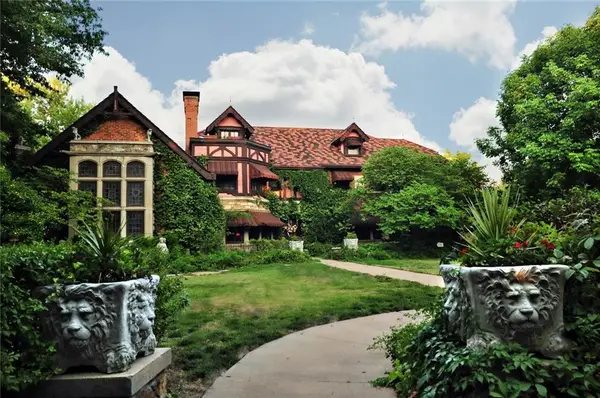 $1,995,000Coming Soon7 beds 8 baths8,646 sq. ft.
1272 SW Fillmore Street, Topeka, KS 66604
MLS# 2646902Listed by: SAGE SOTHEBY'S INTERNATIONAL REALTY - Coming Soon
 $215,000Coming Soon4 beds 2 baths1,790 sq. ft.
2836 SE Massachusetts Ave, Topeka, KS 66605
MLS# 246578Listed by: KW ONE LEGACY PARTNERS, LLC - Open Tue, 4:30 to 6pmNew
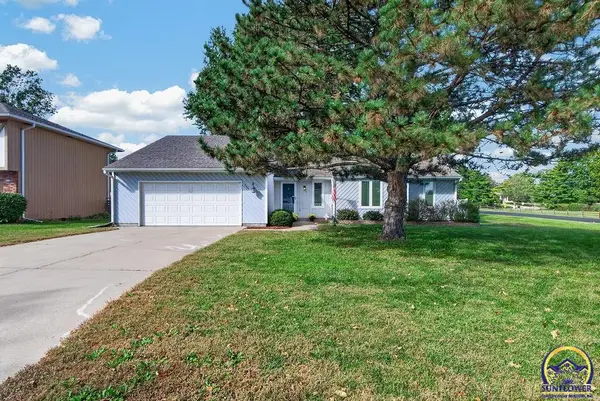 $289,000Active4 beds 3 baths2,350 sq. ft.
3701 SW Arvonia Pl, Topeka, KS 66610
MLS# 247022Listed by: GENESIS, LLC, REALTORS - New
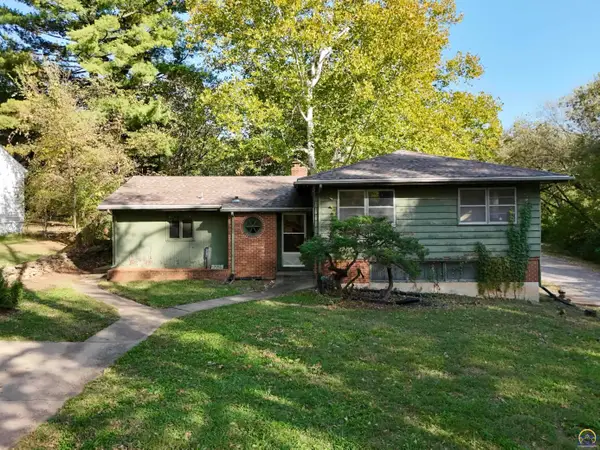 $169,900Active3 beds 3 baths1,546 sq. ft.
2228 SW Mulvane St, Topeka, KS 66611
MLS# 247023Listed by: KW ONE LEGACY PARTNERS, LLC - New
 $114,950Active2 beds 1 baths792 sq. ft.
3361 SE Girard St, Topeka, KS 66605
MLS# 247024Listed by: FOUNDATION REALTY - New
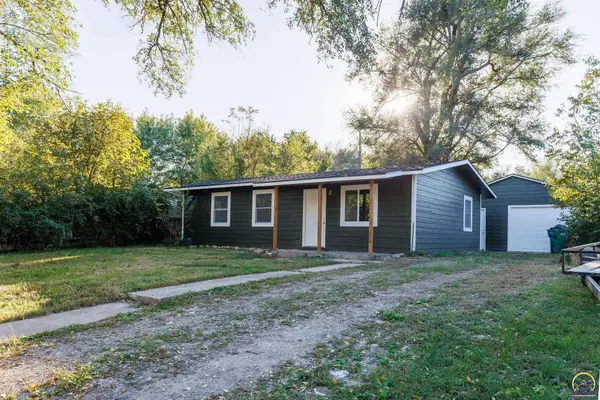 $135,000Active3 beds 1 baths925 sq. ft.
225 SE Arter Ave, Topeka, KS 66607
MLS# 247025Listed by: FOUNDATION REALTY - New
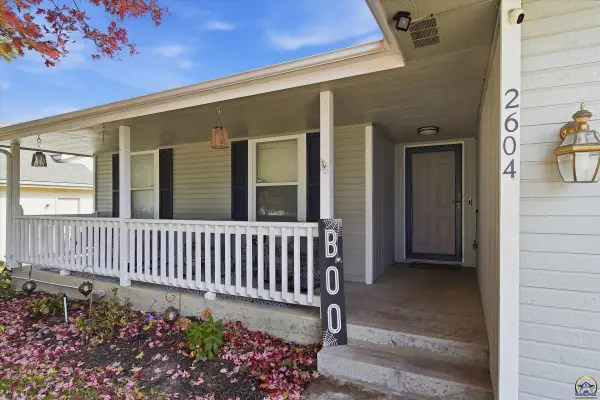 $299,000Active4 beds 3 baths2,393 sq. ft.
2604 SW Ancaster Rd, Topeka, KS 66614
MLS# 247027Listed by: COLDWELL BANKER AMERICAN HOME - New
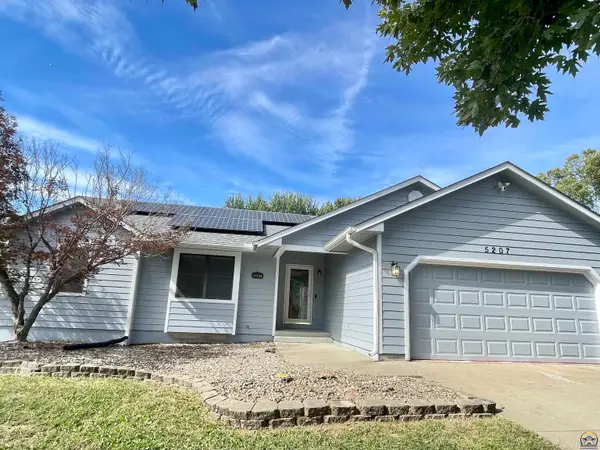 $289,900Active4 beds 3 baths2,083 sq. ft.
5207 NE Wallace Ln, Topeka, KS 66617
MLS# 247019Listed by: BERKSHIRE HATHAWAY FIRST 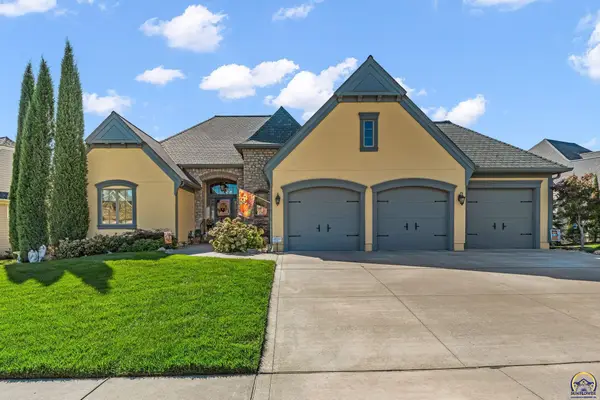 $739,000Pending5 beds 6 baths4,308 sq. ft.
1139 SW New Forest Dr, Topeka, KS 66604
MLS# 247005Listed by: BERKSHIRE HATHAWAY FIRST- New
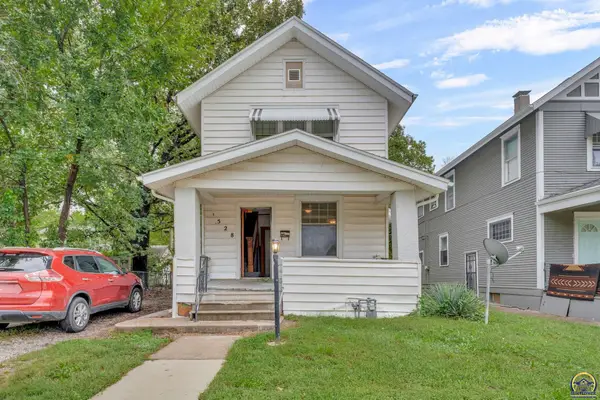 $550,000Active4 beds 2 baths1,254 sq. ft.
1528 SW Central Park Ave #R43545, R34199, R43583,, Topeka, KS 66604
MLS# 247008Listed by: KW ONE LEGACY PARTNERS, LLC


Protect your home and budget from life's surprises with an Assurant Home Warranty, backed by a partner that supports you through every step of homeownership. Explore Plans.
© 2023 - 2026 ERA Franchise Systems LLC. All rights reserved. ERA Franchise Systems LLC fully supports the principles of the Fair Housing Act and the Equal Opportunity Act. ERA, ERA Real Estate powered, and their respective logos are registered service marks of ERA Franchise Systems LLC. Each office is independently owned and operated.