
3228 SE 6th St, Topeka, KS 66607
Local realty services provided by:ERA High Pointe Realty
3228 SE 6th St,Topeka, KS 66607
$164,000
- 3 Beds
- 2 Baths
- 1,368 sq. ft.
- Single family
- Active
Listed by: debbie gillum
Office: gillum realty llc.
MLS#:246445
Source:KS_TAAR
Price summary
- Price:$164,000
- Price per sq. ft.:$119.88
About this home
Attention, mechanics and car enthusiasts you will fall in love with the 3-car garage, complete with an extra-tall bay ideal for large vehicles, equipment, or shop space. this move-in-ready home offers the ideal mix of comfort and functional utility! Step inside to find hardwood and LVT flooring, the home includes a formal dining room, main-floor laundry, and two main-floor bedrooms. The large primary suite features a private half bath and a generous closet. Kitchen appliances stay with the home, and comfort is ensured year-round with central HVAC plus an additional mini-split system. Below, the full basement provides exceptional storage or future expansion options. Don't miss out on this unique property—schedule your tour today!
Contact an agent
Home facts
- Year built:1933
- Subdivision & Development:Belmont
- Listing ID #:246445
- Added:45 day(s) ago
- Updated:October 20, 2026 at 03:31 AM
Rooms and interior
- Bedrooms:3
- Total bathrooms:2
- Full bathrooms:1
- Half bathrooms:1
- Dining Description:Formal
- Basement:Yes
- Basement Description:Full, Stone/Rock, Unfinished
- Living area:1,368 sq. ft.
Heating and cooling
- Cooling:More Than One
- Heating:Forced Air Electric, More than One
- Central air:Yes
Structure and exterior
- Roof:Architectural Style
- Year built:1933
- Building area:1,368 sq. ft.
- Lot Features:Corner Lot
- Construction Materials:Frame
Schools
- High school:Highland Park High School/USD 501
- Middle school:Chase Middle School/USD 501
- Elementary school:Scott Dual Language Magnet Elementary School/USD
Finances and disclosures
- Price:$164,000
- Price per sq. ft.:$119.88
- Tax amount:$2,124
Features and amenities
- Laundry features:Main Level
Parking
- Parking description:Detached
- Garage:Yes
- Garage spaces:3
New listings near 3228 SE 6th St
- Coming Soon
 $155,000Coming Soon4 beds 1 baths1,342 sq. ft.
131 NW Broadmoor Ave, Topeka, KS 66606
MLS# 247121Listed by: PRESTIGE REAL ESTATE - Coming Soon
 $190,000Coming Soon3 beds 2 baths1,858 sq. ft.
1101 15th Street, Topeka, KS 66604
MLS# 2647728Listed by: LYNCH REAL ESTATE - Coming Soon
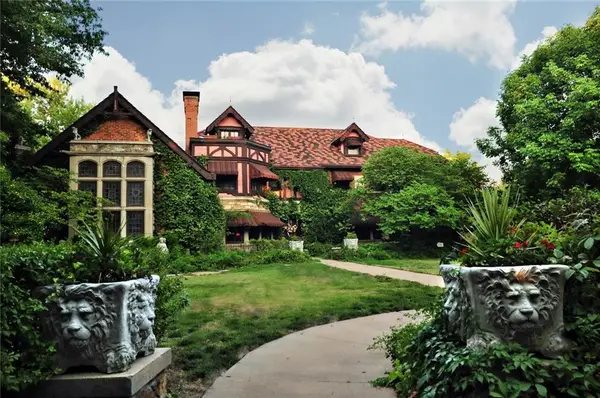 $1,995,000Coming Soon7 beds 8 baths8,646 sq. ft.
1272 SW Fillmore Street, Topeka, KS 66604
MLS# 2646902Listed by: SAGE SOTHEBY'S INTERNATIONAL REALTY - Coming Soon
 $215,000Coming Soon4 beds 2 baths1,790 sq. ft.
2836 SE Massachusetts Ave, Topeka, KS 66605
MLS# 246578Listed by: KW ONE LEGACY PARTNERS, LLC - New
 $299,000Active5 beds 3 baths2,976 sq. ft.
3710 SE 27th Ter, Topeka, KS 66605
MLS# 247114Listed by: COUNTRYWIDE REALTY, INC. - New
 $189,000Active3 beds 2 baths1,680 sq. ft.
1600 SW 72nd Pl, Topeka, KS 66619
MLS# 247115Listed by: REECENICHOLS TOPEKA ELITE - New
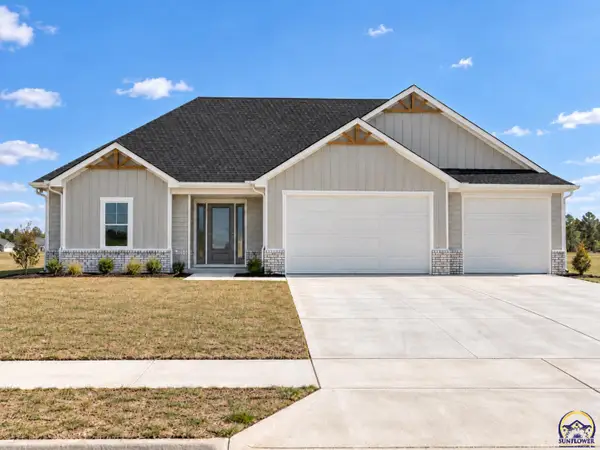 $409,900Active3 beds 2 baths1,630 sq. ft.
3308 SE 22nd St, Topeka, KS 66605
MLS# 247116Listed by: STONE & STORY RE GROUP, LLC - New
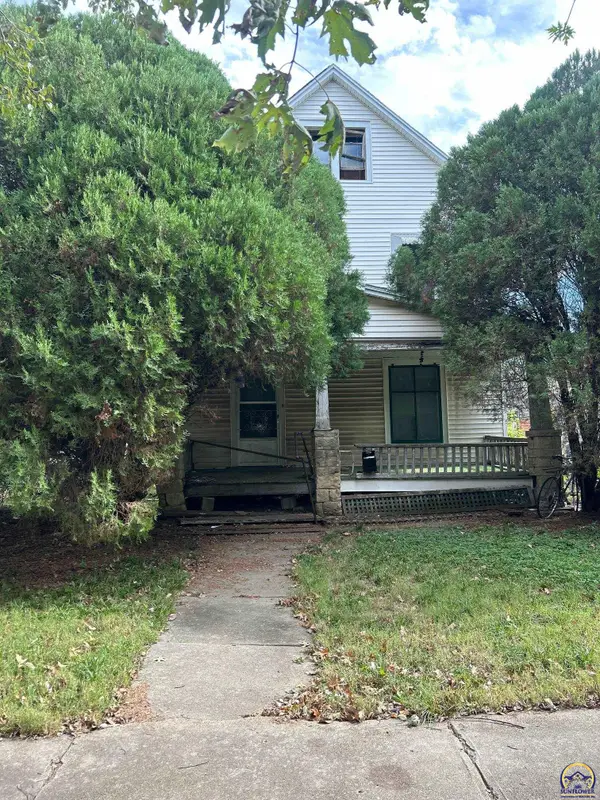 $9,000Active3 beds 2 baths1,380 sq. ft.
712 SW Lincoln St, Topeka, KS 66604
MLS# 247117Listed by: GENESIS, LLC, REALTORS - New
 $550,000Active-- beds -- baths
1412 SW Fillmore Street, Topeka, KS 66604
MLS# 2647529Listed by: KW ONE LEGACY PARTNERS, LLC - New
 $450,000Active-- beds -- baths
2031 NW Logan St, Topeka, KS 66608
MLS# 247110Listed by: PRIME REALTY, LLC


Protect your home and budget from life's surprises with an Assurant Home Warranty, backed by a partner that supports you through every step of homeownership. Explore Plans.
© 2023 - 2026 ERA Franchise Systems LLC. All rights reserved. ERA Franchise Systems LLC fully supports the principles of the Fair Housing Act and the Equal Opportunity Act. ERA, ERA Real Estate powered, and their respective logos are registered service marks of ERA Franchise Systems LLC. Each office is independently owned and operated.