
3308 SE Girard St, Topeka, KS 66605
Local realty services provided by:ERA High Pointe Realty
3308 SE Girard St,Topeka, KS 66605
$120,250
- 2 Beds
- 1 Baths
- 792 sq. ft.
- Single family
- Active
Listed by: john ringgold, riley ringgold
Office: kw one legacy partners, llc.
MLS#:246605
Source:KS_TAAR
Price summary
- Price:$120,250
- Price per sq. ft.:$151.83
About this home
Completely remodeled ranch home, down to the studs, located right down the street from Bettis Phillips Park. New electrical, new plumbing, new HVAC, new windows, new hot water heater, new sewer line, new roof, and new siding. Open concept living with an updated kitchen featuring granite countertops and stainless steel appliances. Two bedrooms, one bath, laundry closet, and a fenced backyard. This home checks every box for a buyer who wants modern systems without the remodel headache. Come see it for yourself!
Contact an agent
Home facts
- Year built:1953
- Subdivision & Development:Highland Crest
- Listing ID #:246605
- Added:1 day(s) ago
- Updated:September 17, 2026 at 03:23 PM
Rooms and interior
- Bedrooms:2
- Total bathrooms:1
- Full bathrooms:1
- Dining Description:Kitchen/Dining Combo, Living/Dining Combo
- Bathrooms Description:1st Floor Full Bath
- Kitchen Description:Dishwasher, Disposal, Electric Range, Refrigerator
- Bedroom Description:1st Floor Primary Bedroom
- Basement:Yes
- Basement Description:Concrete, Slab
- Living area:792 sq. ft.
Heating and cooling
- Central air:Yes
Structure and exterior
- Roof:Architectural Style
- Year built:1953
- Building area:792 sq. ft.
- Architectural Style:Ranch
- Construction Materials:Frame
- Exterior Features:Thermal Pane Windows
Schools
- High school:Highland Park High School/USD 501
- Middle school:Eisenhower Middle School/USD 501
- Elementary school:Ross Elementary School/USD 501
Finances and disclosures
- Price:$120,250
- Price per sq. ft.:$151.83
- Tax amount:$479
Features and amenities
- Appliances:Dishwasher, Disposal, Refrigerator
- Laundry features:Main Level
- Amenities:8' Ceiling
New listings near 3308 SE Girard St
- New
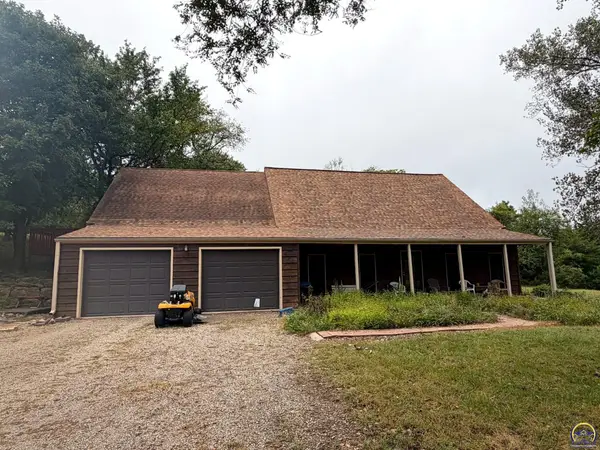 $349,000Active3 beds 2 baths1,447 sq. ft.
6121 NW Green Hills Rd, Topeka, KS 66618
MLS# 246612Listed by: COUNTRYWIDE REALTY, INC. - New
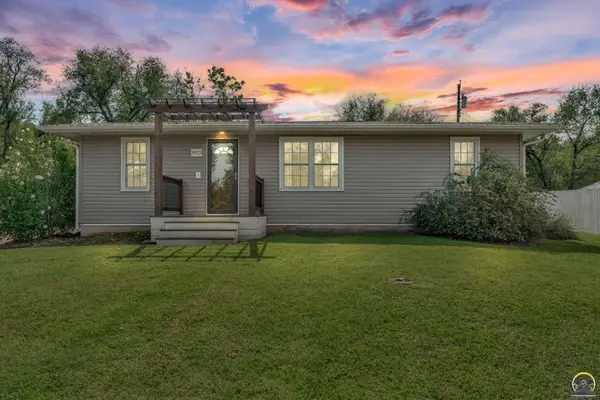 $180,000Active3 beds 3 baths1,368 sq. ft.
3923 SE 2nd St, Topeka, KS 66607
MLS# 246613Listed by: BERKSHIRE HATHAWAY FIRST - New
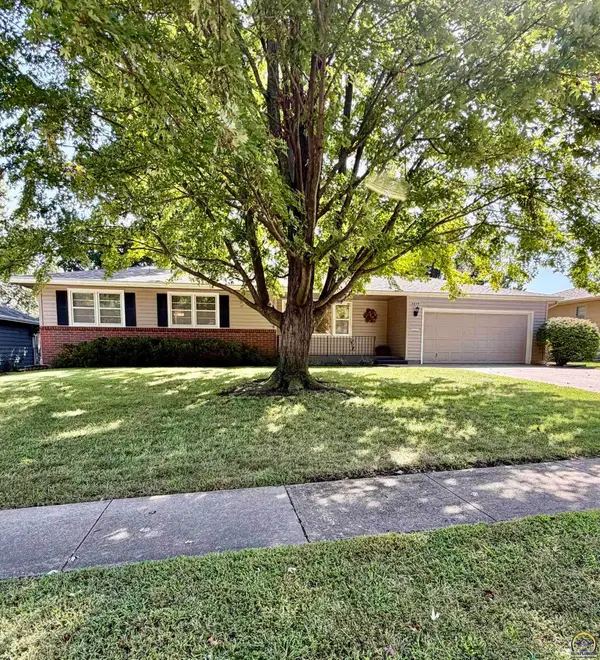 $219,900Active3 beds 3 baths1,192 sq. ft.
5609 SW 24th St, Topeka, KS 66614
MLS# 246614Listed by: EXP REALTY LLC - New
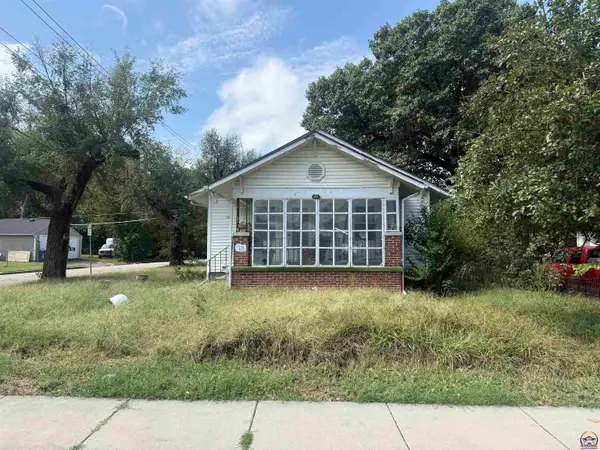 $44,000Active2 beds 1 baths1,128 sq. ft.
531 SE Gray St, Topeka, KS 66607
MLS# 246611Listed by: COUNTRYWIDE REALTY, INC. 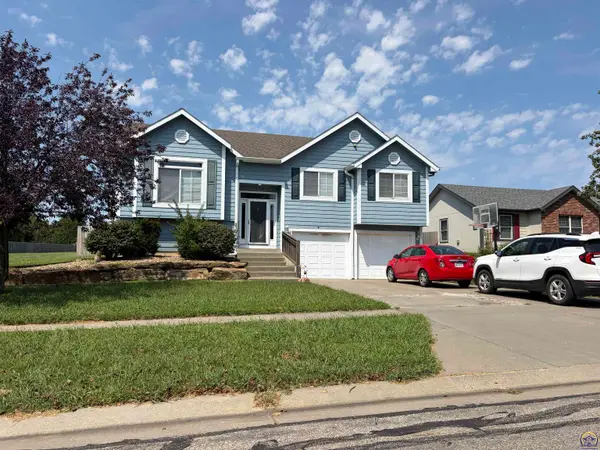 $295,000Active4 beds 3 baths2,154 sq. ft.
1504 SE 43rd St, Topeka, KS 66609
MLS# 246170Listed by: REAL BROKER, LLC- New
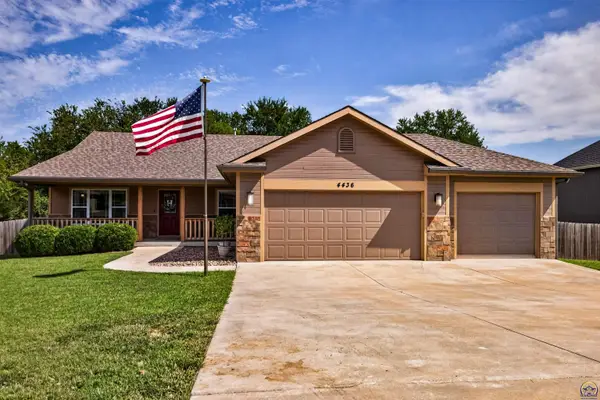 $450,000Active4 beds 3 baths2,338 sq. ft.
4436 SE Stone Creek Rd, Topeka, KS 66609
MLS# 246609Listed by: STONE & STORY RE GROUP, LLC - New
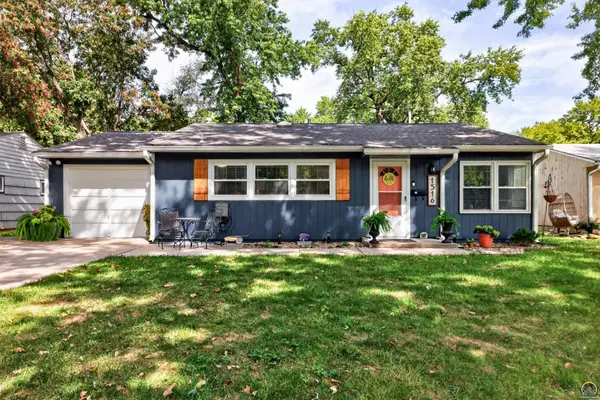 $159,900Active3 beds 2 baths1,036 sq. ft.
1516 SW Shunga Dr, Topeka, KS 66111
MLS# 246610Listed by: STONE & STORY RE GROUP, LLC - New
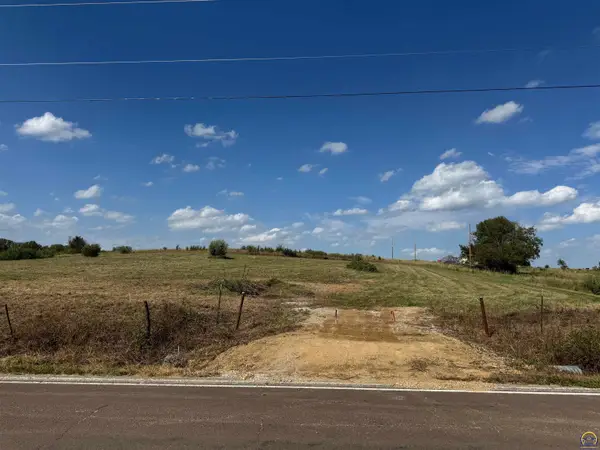 $120,000Active8 Acres
8 Acres M/L NE 82nd St, Topeka, KS 66617
MLS# 246606Listed by: STEPHENS REAL ESTATE INC. - Open Sat, 11am to 1pmNew
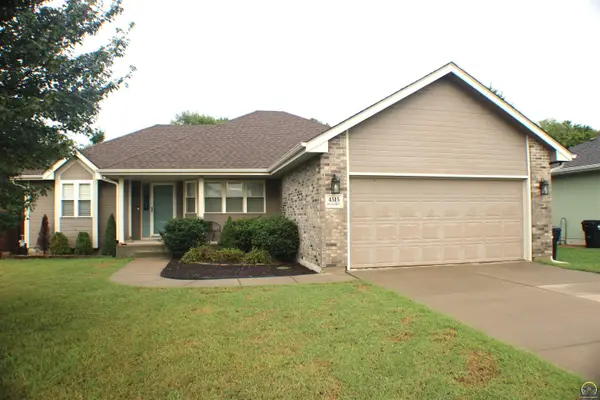 $375,900Active4 beds 3 baths2,603 sq. ft.
4515 SW Alexander Ct, Topeka, KS 66610
MLS# 246598Listed by: GILLUM REALTY LLC


Protect your home and budget from life's surprises with an Assurant Home Warranty, backed by a partner that supports you through every step of homeownership. Explore Plans.
© 2023 - 2026 ERA Franchise Systems LLC. All rights reserved. ERA Franchise Systems LLC fully supports the principles of the Fair Housing Act and the Equal Opportunity Act. ERA, ERA Real Estate powered, and their respective logos are registered service marks of ERA Franchise Systems LLC. Each office is independently owned and operated.