
3312 SW Belle Ave, Topeka, KS 66614
Local realty services provided by:ERA High Pointe Realty
3312 SW Belle Ave,Topeka, KS 66614
$279,000
- 3 Beds
- 3 Baths
- 2,309 sq. ft.
- Single family
- Active
Listed by: tracy ronnebaum
Office: coldwell banker american home
MLS#:247183
Source:KS_TAAR
Price summary
- Price:$279,000
- Price per sq. ft.:$120.83
- Monthly HOA dues:$254
About this home
Welcome to this 3-bedroom, 2.5-bath townhome in Prairie Trace, where comfort and peace of mind come standard. Inside, the kitchen features cabinets updated in 2017, warm cork flooring through the kitchen and dining area, and a separate instant boiling-water faucet for tea, cooking, and more. Energy-efficient upgrades run throughout the home, including LED lighting, triple-pane tinted windows, a tankless water heater, and an HVAC system from 2017. Your own private retreat is just off the primary bedroom: step onto the Trex back deck (2017) and relax in the hot tub under a freestanding remote-controlled awning, surrounded by a vinyl privacy fence (2017). The hot tub even has a brand-new cover. Downstairs features a large rec room, a separate laundry room and a bonus room with cedar-lined closets, perfect for a hobby space, home gym, or extra storage. A whole-house Generac generator and Gutter Helmets mean less worry when storms roll through and less maintenance year-round. Schedule your showing today!...
Contact an agent
Home facts
- Year built:1985
- Subdivision & Development:Prairie Trace
- Listing ID #:247183
- Added:1 day(s) ago
- Updated:October 23, 2026 at 11:45 PM
Rooms and interior
- Bedrooms:3
- Total bathrooms:3
- Full bathrooms:2
- Half bathrooms:1
- Dining Description:Formal, Kitchen/Dining Combo
- Bathrooms Description:1st Floor Full Bath
- Kitchen Description:Dishwasher, Disposal, Gas Cooktop, Microwave, Oven, Refrigerator
- Bedroom Description:1st Floor Primary Bedroom
- Basement:Yes
- Basement Description:Concrete, Partially Finished
- Living area:2,309 sq. ft.
Heating and cooling
- Central air:Yes
Structure and exterior
- Roof:Architectural Style
- Year built:1985
- Building area:2,309 sq. ft.
- Lot Features:Cul-De-Sac
- Architectural Style:Ranch
- Construction Materials:Frame
- Exterior Features:Hot Tub, Thermal Pane Windows
Schools
- High school:Topeka West High School/USD 501
- Middle school:French Middle School/USD 501
- Elementary school:McClure Elementary School/USD 501
Finances and disclosures
- Price:$279,000
- Price per sq. ft.:$120.83
- Tax amount:$3,759
Features and amenities
- Appliances:Dishwasher, Disposal, Oven, Refrigerator
- Laundry features:In Basement, Separate Room
Parking
- Parking description:Attached
- Garage:Yes
- Garage spaces:2
New listings near 3312 SW Belle Ave
- Coming SoonOpen Sun, 2 to 3pm
 $189,900Coming Soon4 beds 2 baths1,508 sq. ft.
3916 SW 28th St, Topeka, KS 66614
MLS# 247169Listed by: BERKSHIRE HATHAWAY FIRST - Coming Soon
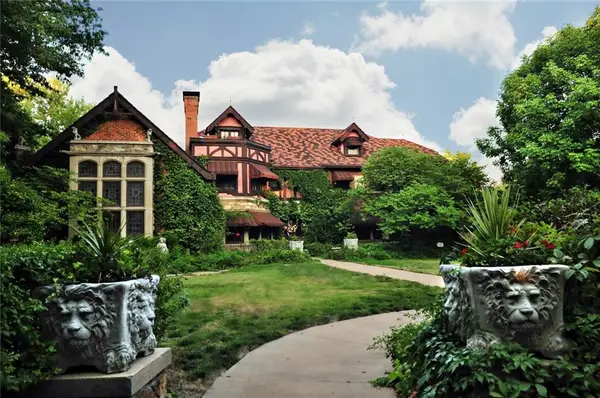 $1,995,000Coming Soon7 beds 8 baths8,646 sq. ft.
1272 SW Fillmore Street, Topeka, KS 66604
MLS# 2646902Listed by: SAGE SOTHEBY'S INTERNATIONAL REALTY - Coming Soon
 $215,000Coming Soon4 beds 2 baths1,790 sq. ft.
2836 SE Massachusetts Ave, Topeka, KS 66605
MLS# 246578Listed by: KW ONE LEGACY PARTNERS, LLC - New
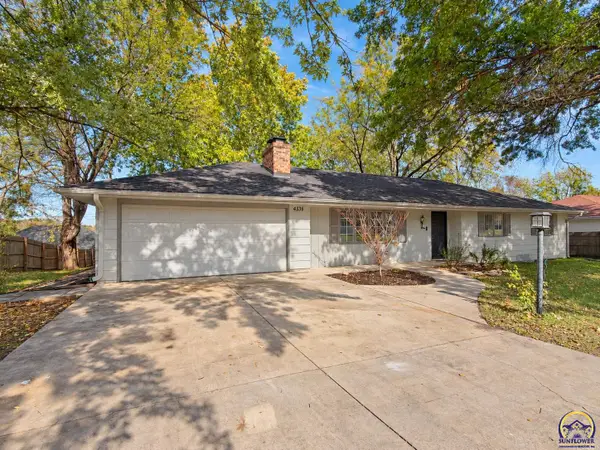 $375,000Active4 beds 3 baths3,182 sq. ft.
4336 SE 25th St, Topeka, KS 66605
MLS# 247192Listed by: NEXTHOME PROFESSIONALS - New
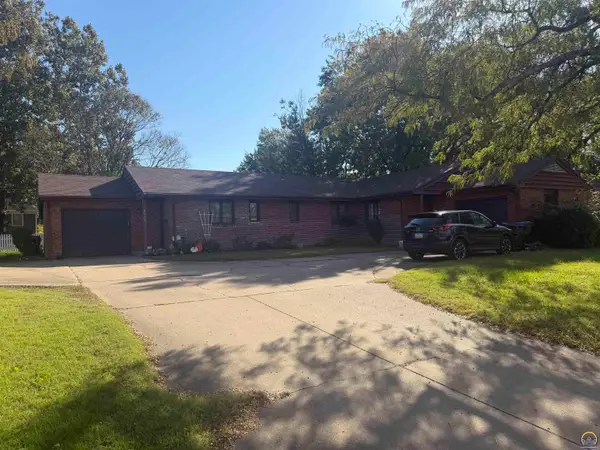 $229,900Active-- beds -- baths
2232 SW Fairlawn Ave, Topeka, KS 66614
MLS# 247185Listed by: GENESIS, LLC, REALTORS - New
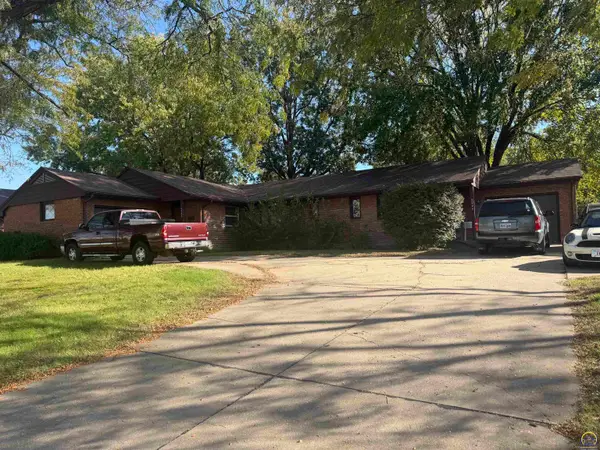 $229,900Active-- beds -- baths
2242 SW Fairlawn Ave, Topeka, KS 66614
MLS# 247186Listed by: GENESIS, LLC, REALTORS - New
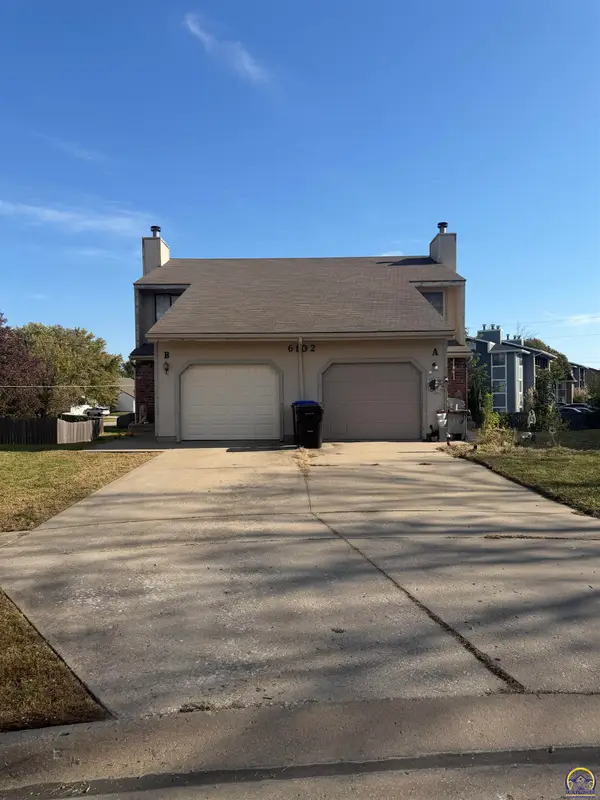 $245,000Active-- beds -- baths
6102 SW 26th St, Topeka, KS 66614
MLS# 247187Listed by: GENESIS, LLC, REALTORS - New
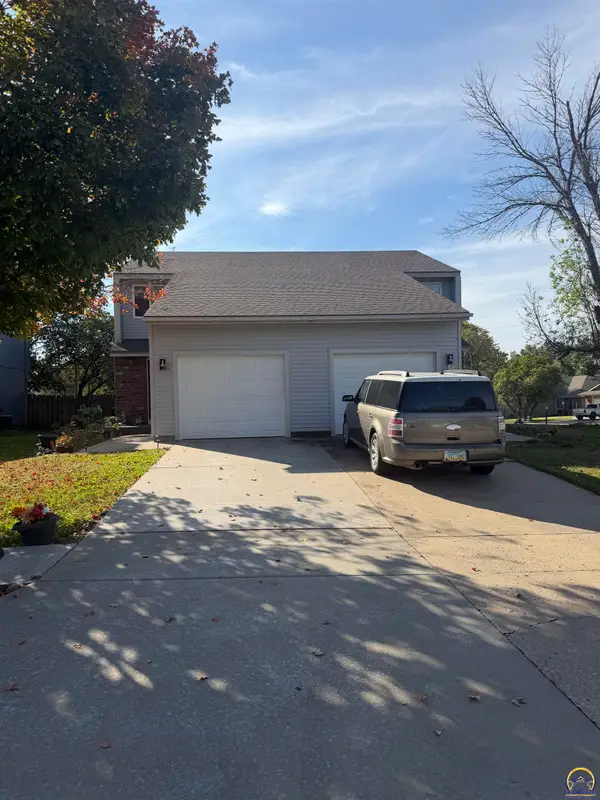 $255,000Active-- beds -- baths
6203 SW 26th St, Topeka, KS 66614
MLS# 247188Listed by: GENESIS, LLC, REALTORS - New
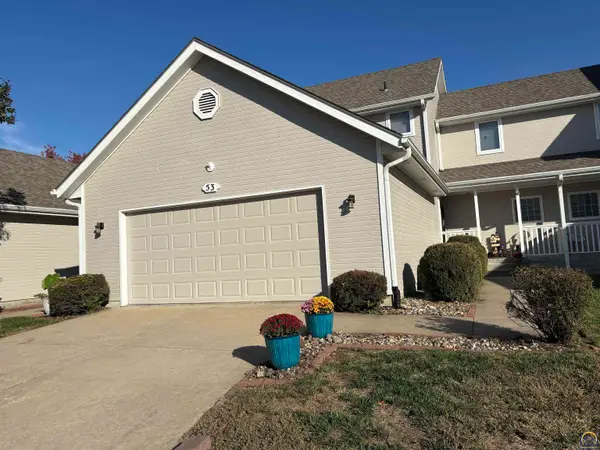 $272,500Active4 beds 4 baths2,758 sq. ft.
3101 SW Wanamaker Dr #53, Topeka, KS 66614
MLS# 247190Listed by: BERKSHIRE HATHAWAY FIRST


Protect your home and budget from life's surprises with an Assurant Home Warranty, backed by a partner that supports you through every step of homeownership. Explore Plans.
© 2023 - 2026 ERA Franchise Systems LLC. All rights reserved. ERA Franchise Systems LLC fully supports the principles of the Fair Housing Act and the Equal Opportunity Act. ERA, ERA Real Estate powered, and their respective logos are registered service marks of ERA Franchise Systems LLC. Each office is independently owned and operated.