
3362 SW Belle Ave, Topeka, KS 66614
Local realty services provided by:ERA High Pointe Realty
3362 SW Belle Ave,Topeka, KS 66614
$254,900
- 2 Beds
- 2 Baths
- 1,140 sq. ft.
- Single family
- Active
Listed by: megan geis, matthew geis
Office: genesis, llc, realtors
MLS#:246928
Source:KS_TAAR
Price summary
- Price:$254,900
- Price per sq. ft.:$223.6
- Monthly HOA dues:$254
About this home
Welcome to easy, maintenance-free living in desirable Prairie Trace! This beautifully maintained half-duplex offers a light, airy feel with creamy neutral tones, gorgeous hardwood floors, vaulted ceilings, and beautiful windows with window treatments that fill the home with natural light. The inviting living room features a gas-burning fireplace surrounded by custom built-ins and bookshelves, creating a warm and welcoming focal point. The home offers two bedrooms and two full bathrooms, including a spacious primary suite with a completely remodeled, handicap-accessible bathroom designed for comfort and convenience. Enjoy the ease of main-floor laundry, an attached two-car garage, and a maintenance-free HOA that includes lawn care, snow removal, siding, and other exterior maintenance. Beautifully cared for and ready for its next owner—this Prairie Trace home offers comfortable living without all the upkeep!
Contact an agent
Home facts
- Year built:1985
- Subdivision & Development:Prairie Trace
- Listing ID #:246928
- Added:1 day(s) ago
- Updated:October 07, 2026 at 01:30 AM
Rooms and interior
- Bedrooms:2
- Total bathrooms:2
- Full bathrooms:2
- Dining Description:Formal
- Kitchen Description:Dishwasher, Electric Cooktop, Microwave, Refrigerator
- Basement:Yes
- Basement Description:Concrete, Full
- Living area:1,140 sq. ft.
Heating and cooling
- Central air:Yes
Structure and exterior
- Roof:Composition
- Year built:1985
- Building area:1,140 sq. ft.
- Lot Features:Sidewalk
- Architectural Style:Ranch
- Construction Materials:Frame
Schools
- High school:Topeka West High School/USD 501
- Middle school:French Middle School/USD 501
- Elementary school:McClure Elementary School/USD 501
Finances and disclosures
- Price:$254,900
- Price per sq. ft.:$223.6
- Tax amount:$3,216
Features and amenities
- Appliances:Dishwasher, Electric Cooktop, Refrigerator
- Laundry features:Dryer, In Basement, Main Level, Washer
- Amenities:Water Softener Owned
Parking
- Parking description:Attached
- Garage:Yes
- Garage spaces:2
New listings near 3362 SW Belle Ave
- Coming Soon
 $215,000Coming Soon4 beds 2 baths1,790 sq. ft.
2836 SE Massachusetts Ave, Topeka, KS 66605
MLS# 246578Listed by: KW ONE LEGACY PARTNERS, LLC 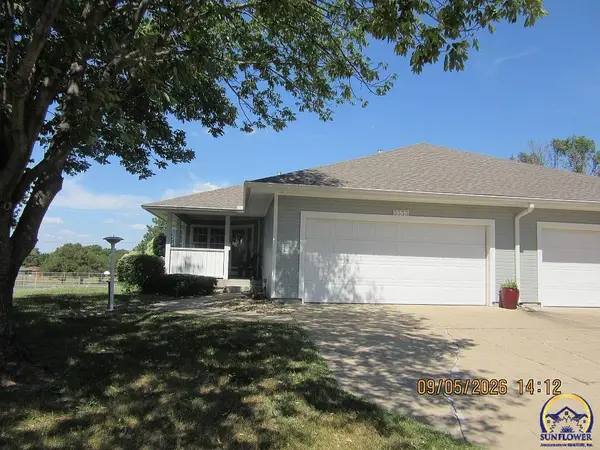 $245,000Pending3 beds 3 baths1,992 sq. ft.
3333 SW Chelsea Cir, Topeka, KS 66614
MLS# 246931Listed by: GENESIS, LLC, REALTORS- New
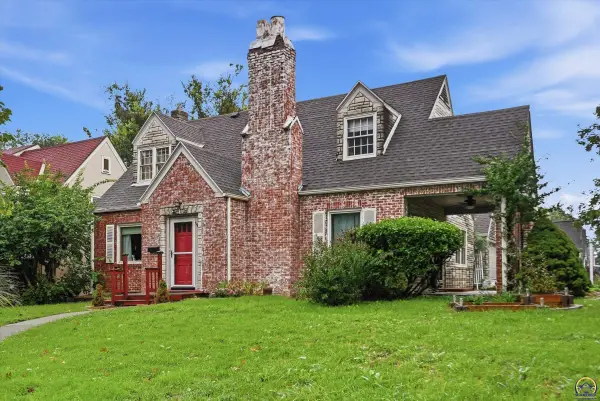 $150,000Active3 beds 3 baths2,310 sq. ft.
2800 SW Huntoon St, Topeka, KS 66604
MLS# 246930Listed by: KW ONE LEGACY PARTNERS, LLC - New
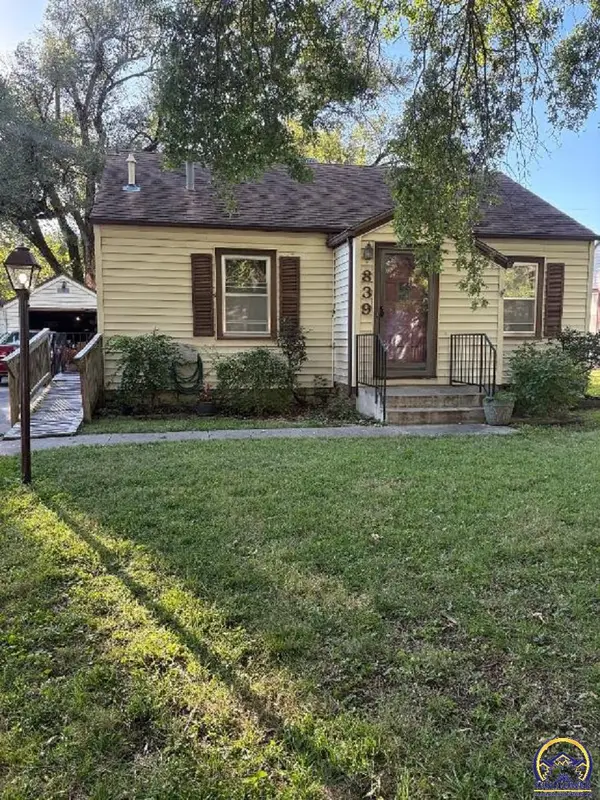 $99,900Active2 beds 1 baths752 sq. ft.
839 SW Webster Ave, Topeka, KS 66606
MLS# 246926Listed by: HAWKS R/E PROFESSIONALS - New
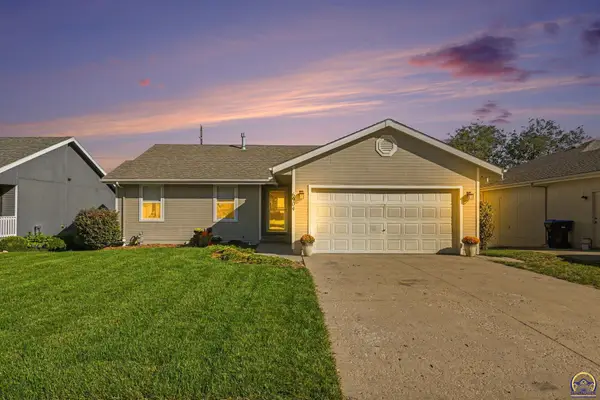 $310,000Active5 beds 3 baths2,325 sq. ft.
6904 SW 17th St, Topeka, KS 66615
MLS# 246929Listed by: LPT REALTY, LLC - New
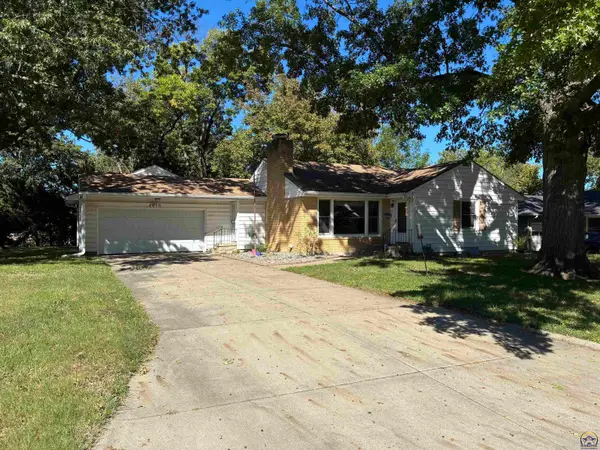 $218,000Active3 beds 2 baths2,380 sq. ft.
4850 SW 19th St, Topeka, KS 66604
MLS# 246922Listed by: COLDWELL BANKER AMERICAN HOME - New
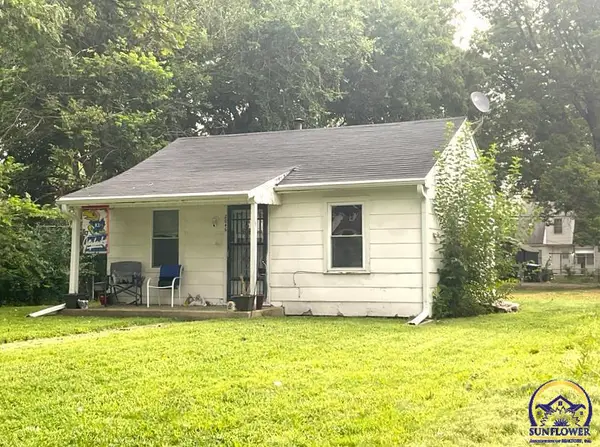 $67,000Active1 beds 1 baths480 sq. ft.
2046 SW Lincoln St, Topeka, KS 66604
MLS# 246912Listed by: GILLUM REALTY LLC - New
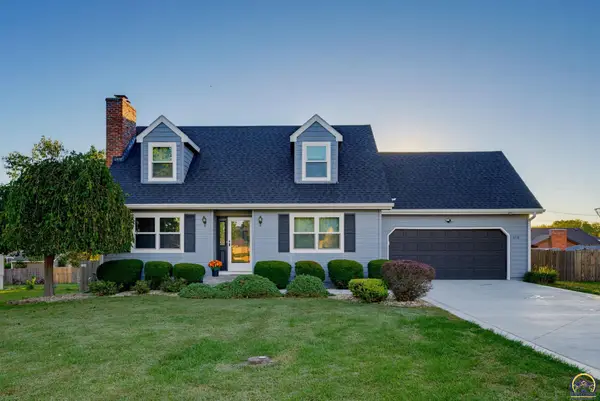 $314,900Active4 beds 3 baths2,198 sq. ft.
3718 SW Nottingham Rd, Topeka, KS 66610
MLS# 246913Listed by: GENESIS, LLC, REALTORS - New
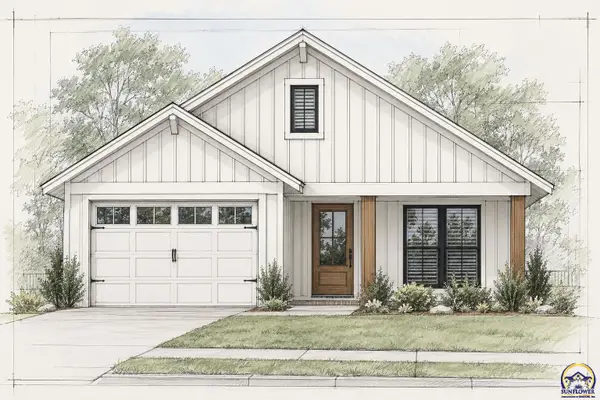 $85,000Active3 beds 2 baths1,569 sq. ft.
814 SE Highland Ave, Topeka, KS 66607
MLS# 246914Listed by: GENESIS, LLC, REALTORS


Protect your home and budget from life's surprises with an Assurant Home Warranty, backed by a partner that supports you through every step of homeownership. Explore Plans.
© 2023 - 2026 ERA Franchise Systems LLC. All rights reserved. ERA Franchise Systems LLC fully supports the principles of the Fair Housing Act and the Equal Opportunity Act. ERA, ERA Real Estate powered, and their respective logos are registered service marks of ERA Franchise Systems LLC. Each office is independently owned and operated.