
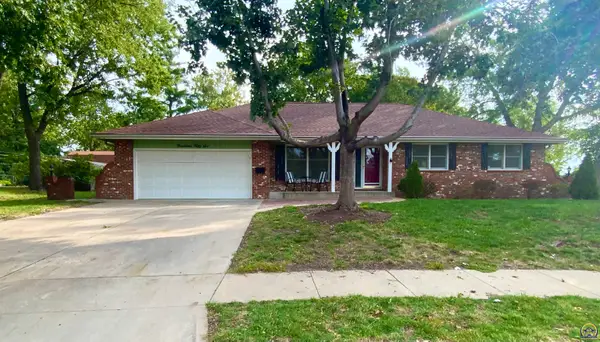
3539 NW 45th Ct, Topeka, KS 66618
Local realty services provided by:ERA High Pointe Realty
3539 NW 45th Ct,Topeka, KS 66618
$360,000
- 5 Beds
- 3 Baths
- 2,704 sq. ft.
- Single family
- Pending
Listed by: sherrill shepard, julie shepard
Office: better homes and gardens real
MLS#:246167
Source:KS_TAAR
Price summary
- Price:$360,000
- Price per sq. ft.:$133.14
- Monthly HOA dues:$5
About this home
Welcome home to this spacious 5-bedroom, 3-bathroom property offering an incredible combination of space, updates, storage, and outdoor living! Sitting on over half an acre with a fenced backyard, this home is designed for entertaining, relaxing, and enjoying plenty of room to spread out. The lower level has a mother-in-law suite right off the main level with kitchenette and bathroom! The updated kitchen features beautiful Custom Woods Cabinetry, ample storage, and a layout that makes everyday cooking or hosting a crowd a breeze. All appliances stay, making this kitchen truly move-in ready. One of the standout features is the huge three-car garage—a dream setup for the car enthusiast, hobbyist, workshop lover, or anyone who simply wants an abundance of garage and storage space. There is room for vehicles, toys, tools, and all the projects you can imagine! Inside, you’ll find tons of living space, including a spacious recreation room complete with a bar, perfect for game nights, watching the big game, entertaining friends, or creating your own home hangout. And then there’s the large sunroom overlooking the backyard, offering a versatile bonus space that could easily become a home office, reading room, playroom, craft room, workout space, plant room, or your favorite spot to enjoy your morning coffee while taking in the view. Step outside to the back deck and expansive fenced yard, where you’ll find plenty of room for outdoor gatherings, pets, gardening, or simply enjoying the privacy of your own space. A mature garden adds even more charm and makes this backyard feel like your own little retreat. With five bedrooms, three bathrooms, multiple living areas, a fantastic garage, an updated kitchen, and a generous lot, this home offers the space and flexibility you’ve been looking for—inside and out! Come see everything this property has to offer!...
Contact an agent
Home facts
- Year built:1978
- Subdivision & Development:Woodgate
- Listing ID #:246167
- Added:41 day(s) ago
- Updated:October 01, 2026 at 09:41 AM
Rooms and interior
- Bedrooms:5
- Total bathrooms:3
- Full bathrooms:3
- Dining Description:Breakfast Bar, Kitchen/Dining Combo
- Bathrooms Description:Primary Bath
- Kitchen Description:Auto Garage Opener(s), Dishwasher, Electric Cooktop, Microwave, Refrigerator, Wall Oven
- Basement:Yes
- Basement Description:Concrete, Partially Finished
- Living area:2,704 sq. ft.
Heating and cooling
- Central air:Yes
Structure and exterior
- Roof:Composition
- Year built:1978
- Building area:2,704 sq. ft.
- Lot Features:Cul-De-Sac
- Architectural Style:Split Level
- Levels:Split Level
Schools
- High school:Seaman High School/USD 345
- Middle school:Seaman Middle School/USD 345
- Elementary school:West Indianola Elementary School/USD 345
Finances and disclosures
- Price:$360,000
- Price per sq. ft.:$133.14
- Tax amount:$4,851
Features and amenities
- Appliances:Dishwasher, Electric Cooktop, Refrigerator
- Laundry features:In Basement
Parking
- Parking description:Attached
- Garage:Yes
- Garage spaces:3
New listings near 3539 NW 45th Ct
- New
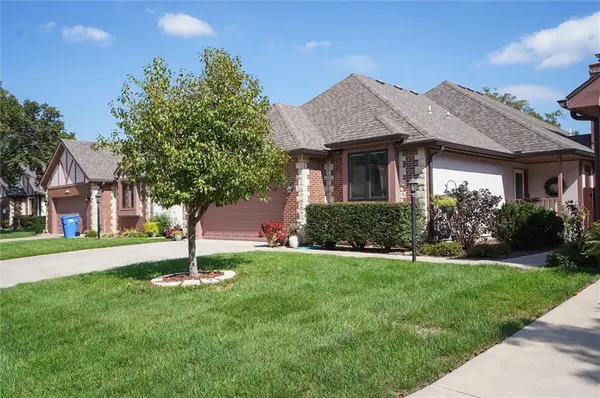 $299,000Active3 beds 3 baths2,809 sq. ft.
2422 SW Brookhaven Lane #23, Topeka, KS 66614
MLS# 2644559Listed by: KW DIAMOND PARTNERS - New
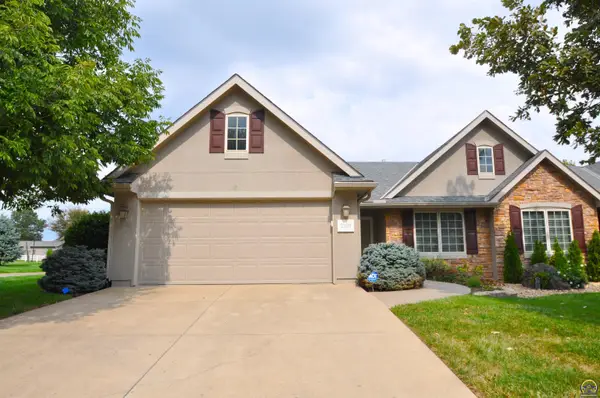 $320,000Active2 beds 2 baths1,485 sq. ft.
2100 SW Village Hall Rd, Topeka, KS 66614
MLS# 246822Listed by: PLATINUM REALTY LLC - New
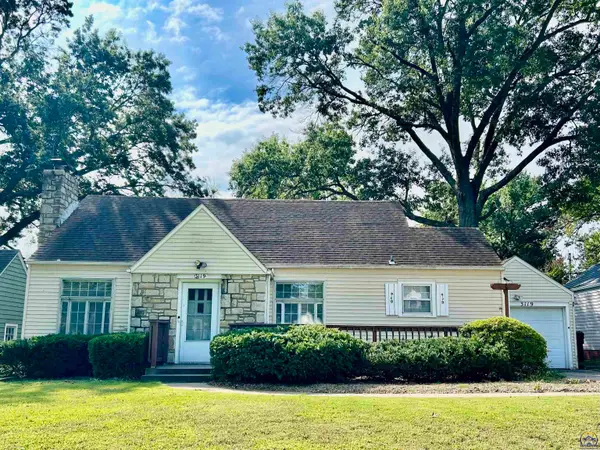 $185,000Active3 beds 1 baths1,240 sq. ft.
3119 SW 11th St, Topeka, KS 66604
MLS# 246819Listed by: BETTER HOMES AND GARDENS REAL - New
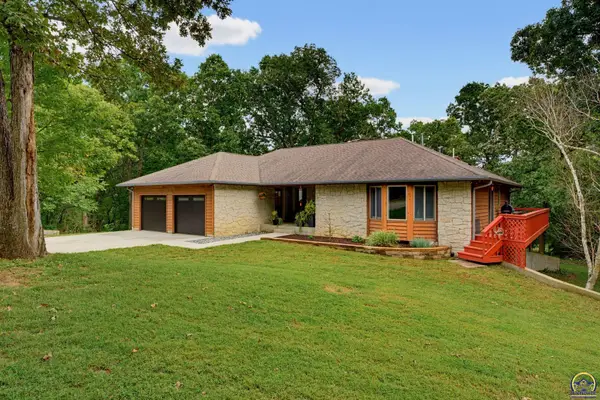 $624,990Active3 beds 3 baths3,077 sq. ft.
6640 NE Kincaid Rd, Topeka, KS 66617
MLS# 246818Listed by: BERKSHIRE HATHAWAY FIRST - New
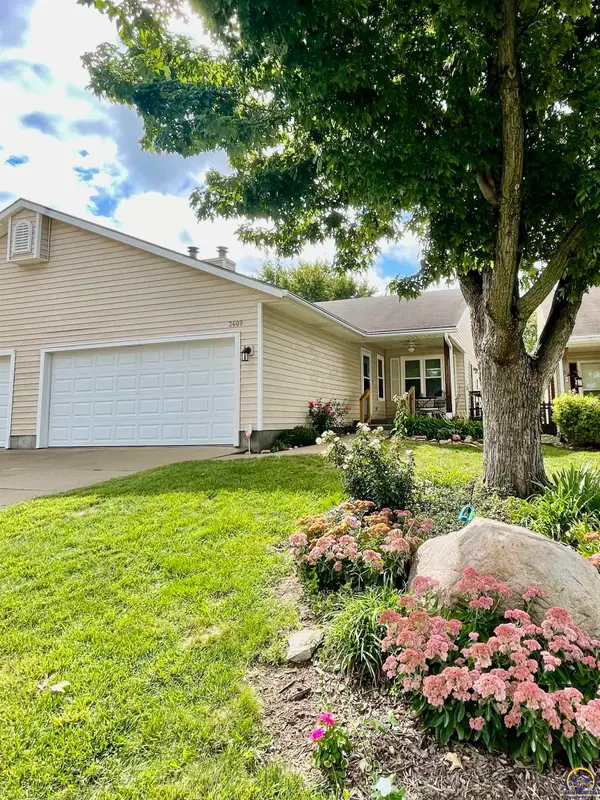 $215,900Active3 beds 3 baths1,910 sq. ft.
3609 SW 36th St, Topeka, KS 66614
MLS# 246815Listed by: REALTY PROFESSIONALS - New
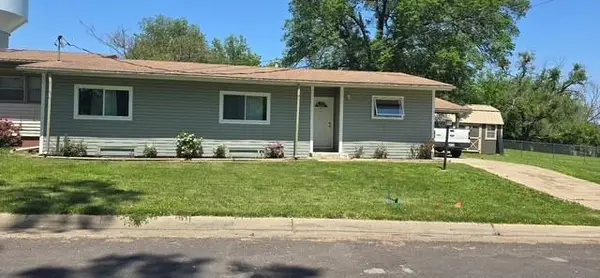 $174,900Active4 beds 2 baths1,672 sq. ft.
1600 SW 66 Street, Topeka, KS 66619
MLS# 2644309Listed by: BHHS STEIN & SUMMERS REAL ESTATE - New
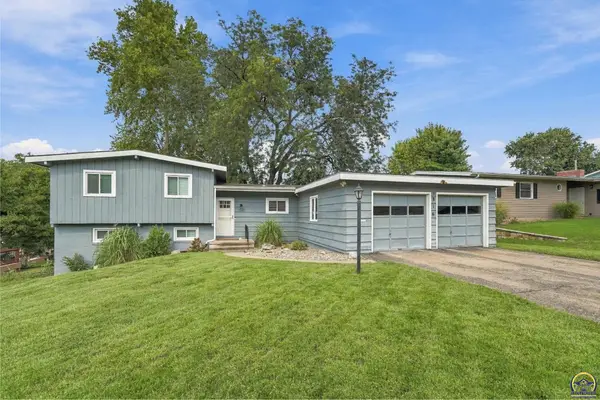 $249,900Active3 beds 2 baths2,085 sq. ft.
1816 SW 27th St, Topeka, KS 66611
MLS# 246812Listed by: GENESIS, LLC, REALTORS - New
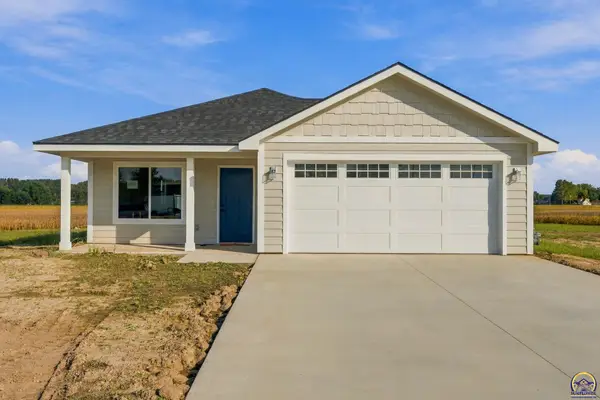 $275,000Active3 beds 2 baths1,277 sq. ft.
1923 NW Greenwood Ct, Topeka, KS 66608
MLS# 246810Listed by: BERKSHIRE HATHAWAY FIRST - New
 $349,777Active4 beds 2 baths2,686 sq. ft.
1956 SW Navajo Ln, Topeka, KS 66604
MLS# 246803Listed by: BERKSHIRE HATHAWAY FIRST - Open Sat, 1 to 2pmNew
 $179,900Active3 beds 1 baths1,545 sq. ft.
1609 SW Wayne Ave, Topeka, KS 66604
MLS# 246799Listed by: KW ONE LEGACY PARTNERS, LLC


Protect your home and budget from life's surprises with an Assurant Home Warranty, backed by a partner that supports you through every step of homeownership. Explore Plans.
© 2023 - 2026 ERA Franchise Systems LLC. All rights reserved. ERA Franchise Systems LLC fully supports the principles of the Fair Housing Act and the Equal Opportunity Act. ERA, ERA Real Estate powered, and their respective logos are registered service marks of ERA Franchise Systems LLC. Each office is independently owned and operated.