
3612 NW 53rd Ter, Topeka, KS 66618
Local realty services provided by:ERA High Pointe Realty
3612 NW 53rd Ter,Topeka, KS 66618
$535,000
- 5 Beds
- 3 Baths
- 2,939 sq. ft.
- Single family
- Coming Soon
Listed by: nick koch, shannon koch
Office: kw one legacy partners, llc.
MLS#:247292
Source:KS_TAAR
Price summary
- Price:$535,000
- Price per sq. ft.:$182.03
About this home
Sight unseen offers may be accepted by the Seller. The Showing Begin Date of November 5, 2026 is subject to change. Welcome home to this stunning 5-bedroom, 3-bathroom home offering nearly 3,000 square feet of beautifully finished living space! Designed with both comfort and entertaining in mind, this home features a gorgeous chef’s kitchen complete with custom wood cabinetry, generous workspace, and plenty of room to gather. Enjoy the convenience of main-floor living, while the fully finished basement provides incredible additional space for entertaining, relaxing, or hosting guests. Step outside to a fully fenced backyard, perfect for pets, play, or evenings spent outdoors. A spacious three-car garage offers plenty of room for vehicles, storage, and more. With beautiful finishes, a functional layout, and room for everyone, this home truly has it all!
Contact an agent
Home facts
- Year built:2018
- Subdivision & Development:Sterling Chase
- Listing ID #:247292
- Updated:November 01, 2026 at 03:45 AM
Rooms and interior
- Bedrooms:5
- Total bathrooms:3
- Full bathrooms:3
- Dining Description:Formal
- Bathrooms Description:1st Floor Full Bath, Primary Bath
- Kitchen Description:Dishwasher, Disposal, Electric Range, Microwave, Oven, Range Hood, Refrigerator
- Bedroom Description:1st Floor Primary Bedroom
- Basement:Yes
- Basement Description:Concrete, Full, Partially Finished
- Living area:2,939 sq. ft.
Heating and cooling
- Central air:Yes
Structure and exterior
- Roof:Composition
- Year built:2018
- Building area:2,939 sq. ft.
- Lot Features:Corner Lot
- Architectural Style:Ranch
- Construction Materials:Frame, Stone
- Exterior Features:Thermal Pane Windows
Schools
- High school:Seaman High School/USD 345
- Middle school:Seaman Middle School/USD 345
- Elementary school:Elmont Elementary School/USD 345
Finances and disclosures
- Price:$535,000
- Price per sq. ft.:$182.03
- Tax amount:$8,853
Features and amenities
- Appliances:Dishwasher, Disposal, Oven, Refrigerator
- Laundry features:Main Level, Separate Room
- Amenities:Sheetrock
Parking
- Parking description:Attached
- Garage:Yes
- Garage spaces:3
New listings near 3612 NW 53rd Ter
- Coming Soon
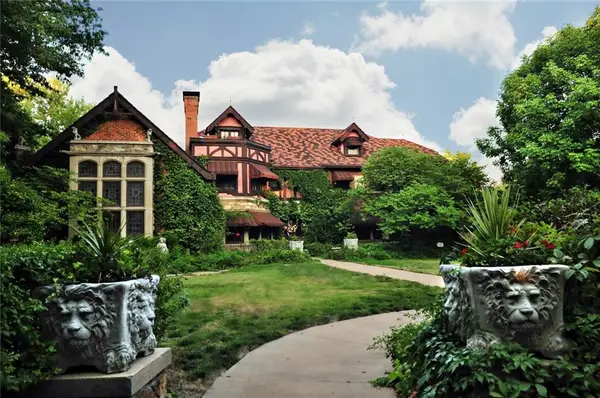 $1,995,000Coming Soon7 beds 8 baths8,646 sq. ft.
1272 SW Fillmore Street, Topeka, KS 66604
MLS# 2646902Listed by: SAGE SOTHEBY'S INTERNATIONAL REALTY - Coming Soon
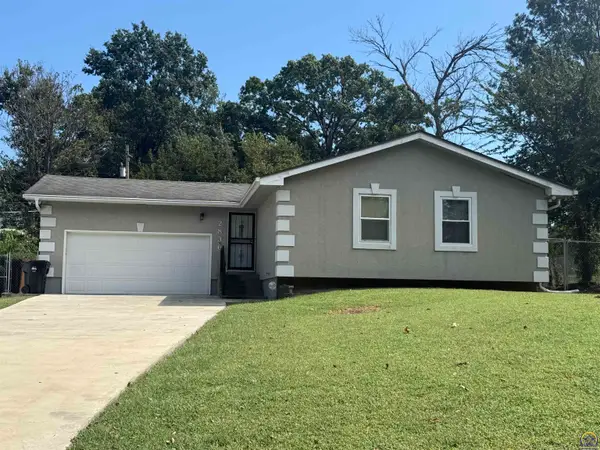 $215,000Coming Soon4 beds 2 baths1,790 sq. ft.
2836 SE Massachusetts Ave, Topeka, KS 66605
MLS# 246578Listed by: KW ONE LEGACY PARTNERS, LLC - New
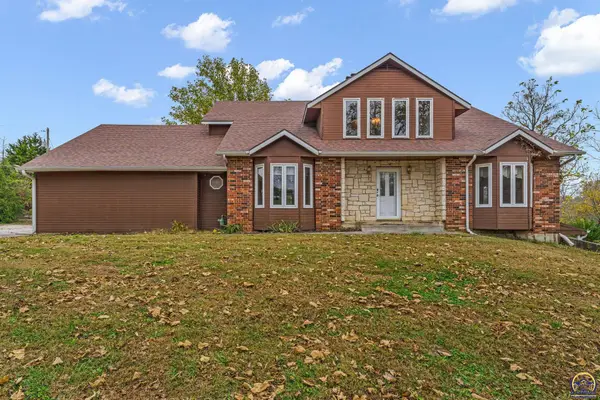 $475,000Active3 beds 4 baths3,385 sq. ft.
3310 NE Croco Rd, Topeka, KS 66617
MLS# 247300Listed by: BERKSHIRE HATHAWAY FIRST - New
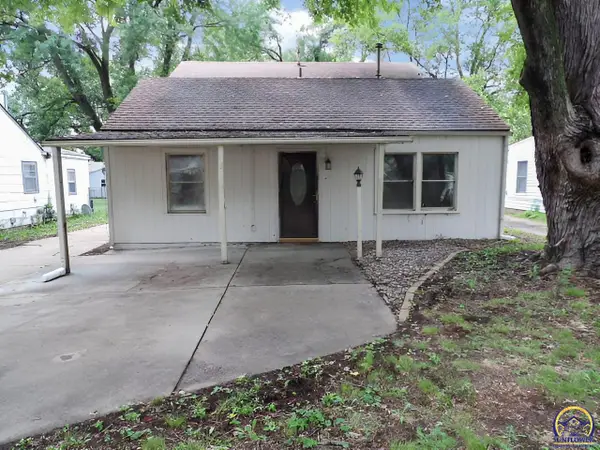 $54,200Active4 beds 1 baths1,345 sq. ft.
417 NE Green St, Topeka, KS 66616
MLS# 247299Listed by: CARTER REALTY - New
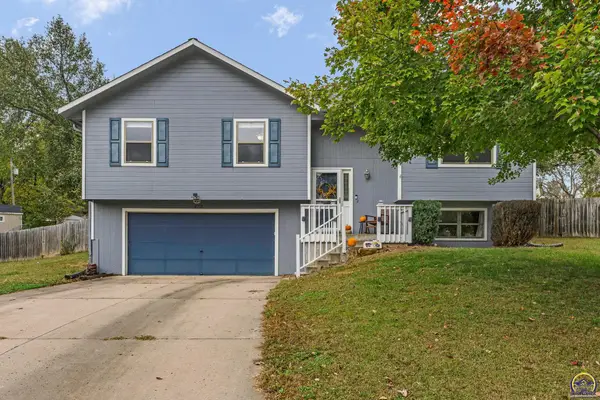 $295,000Active4 beds 2 baths1,590 sq. ft.
4218 NW Walnut Rd, Topeka, KS 66618
MLS# 247296Listed by: ROCKFORD REAL ESTATE LLC - New
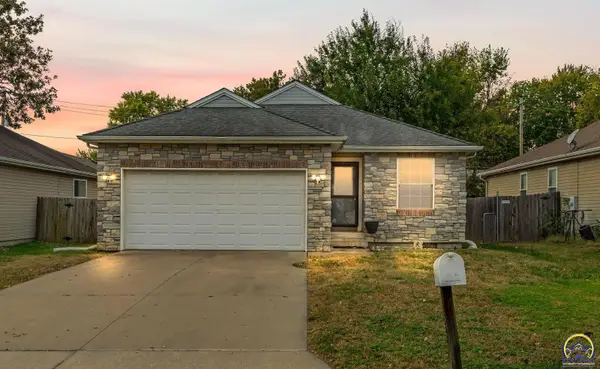 $194,900Active3 beds 2 baths1,303 sq. ft.
1223 SW Hillsdale St, Topeka, KS 66604
MLS# 247289Listed by: KW ONE LEGACY PARTNERS, LLC - New
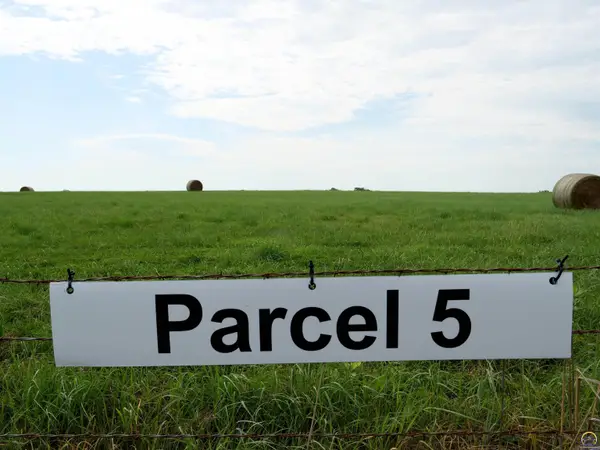 $74,900Active3.33 Acres
Parcel 5 NW Jennings Rd, Topeka, KS 66618
MLS# 247284Listed by: STONE & STORY RE GROUP, LLC - New
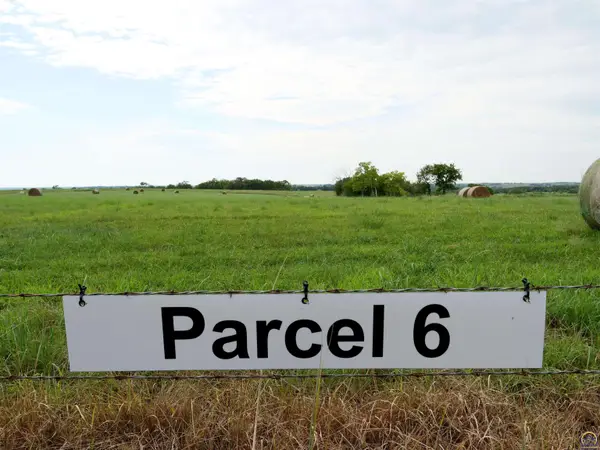 $74,900Active3.33 Acres
Parcel 6 NW Jennings Rd, Topeka, KS 66618
MLS# 247285Listed by: STONE & STORY RE GROUP, LLC 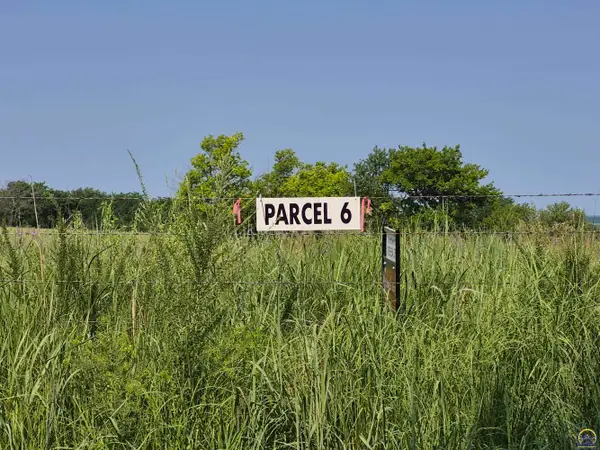 $370,500Active29.64 Acres
Parcel 3B NW Jennings Rd, Topeka, KS 66618
MLS# 246557Listed by: STONE & STORY RE GROUP, LLC


Protect your home and budget from life's surprises with an Assurant Home Warranty, backed by a partner that supports you through every step of homeownership. Explore Plans.
© 2023 - 2026 ERA Franchise Systems LLC. All rights reserved. ERA Franchise Systems LLC fully supports the principles of the Fair Housing Act and the Equal Opportunity Act. ERA, ERA Real Estate powered, and their respective logos are registered service marks of ERA Franchise Systems LLC. Each office is independently owned and operated.