
3808 SW Sena Dr, Topeka, KS 66604
Local realty services provided by:ERA High Pointe Realty
3808 SW Sena Dr,Topeka, KS 66604
$200,000
- 4 Beds
- 2 Baths
- 1,003 sq. ft.
- Single family
- Active
Listed by: kimberly bates
Office: prime realty, llc.
MLS#:247001
Source:KS_TAAR
Price summary
- Price:$200,000
- Price per sq. ft.:$199.4
About this home
So Many Updates in a Nice SW Neighborhood Nearby Gage Park and shopping. 1.5 Story with 3-4 bedrooms, 2 baths, full unfinished basement and single car attached garage. This home features beautiful hardwood floors, Newer remodeled kitchen with granite tops & farmhouse sink w/ALL appliances staying including Main floor Washer & Dryer. 2 bedrooms on the main, (Laundry is in one bdrm) and a nice updated bath in hall. Upstairs you will find a Primary bedroom suite that includes a home office, nursery or flex space that adjoins a large finished attic space that would make a nice primary bedroom and a full bath with walk in shower and sink with Lots of Storage space. This home has had lots of updates in past few years, Newer Vinyl Windows, Exterior entry doors, garage door/opener, Sewer line, plumbing updates, drains and light fixtures. Large chain link fenced yard and a small storage shed stays for mower and yard tools.
Contact an agent
Home facts
- Year built:1949
- Subdivision & Development:Casson's
- Listing ID #:247001
- Added:10 day(s) ago
- Updated:October 22, 2026 at 01:28 AM
Rooms and interior
- Bedrooms:4
- Total bathrooms:2
- Full bathrooms:2
- Dining Description:Living/Dining Combo
- Bathrooms Description:1st Floor Full Bath
- Kitchen Description:Dishwasher, Disposal, Electric Range, Microwave, Refrigerator
- Bedroom Description:1st Floor Primary Bedroom
- Basement:Yes
- Basement Description:Concrete, Finished
- Living area:1,003 sq. ft.
Heating and cooling
- Central air:Yes
Structure and exterior
- Roof:Architectural Style
- Year built:1949
- Building area:1,003 sq. ft.
- Construction Materials:Frame, Vinyl Siding
- Exterior Features:Thermal Pane Windows
Schools
- High school:Topeka West High School/USD 501
- Middle school:Landon Middle School/USD 501
- Elementary school:Whitson Elementary School/USD 501
Finances and disclosures
- Price:$200,000
- Price per sq. ft.:$199.4
- Tax amount:$2,608
Features and amenities
- Appliances:Dishwasher, Disposal, Refrigerator
- Laundry features:In Basement, Main Level
- Amenities:Cable TV Available
Parking
- Parking description:Attached
- Garage:Yes
- Garage spaces:1
New listings near 3808 SW Sena Dr
- Coming Soon
 $190,000Coming Soon3 beds 2 baths1,858 sq. ft.
1101 15th Street, Topeka, KS 66604
MLS# 2647728Listed by: LYNCH REAL ESTATE - Coming Soon
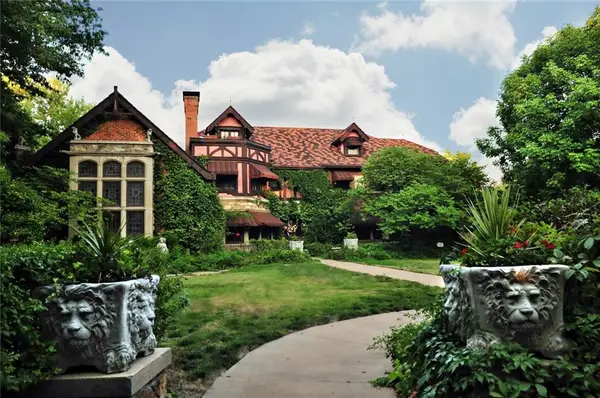 $1,995,000Coming Soon7 beds 8 baths8,646 sq. ft.
1272 SW Fillmore Street, Topeka, KS 66604
MLS# 2646902Listed by: SAGE SOTHEBY'S INTERNATIONAL REALTY - Coming Soon
 $215,000Coming Soon4 beds 2 baths1,790 sq. ft.
2836 SE Massachusetts Ave, Topeka, KS 66605
MLS# 246578Listed by: KW ONE LEGACY PARTNERS, LLC - New
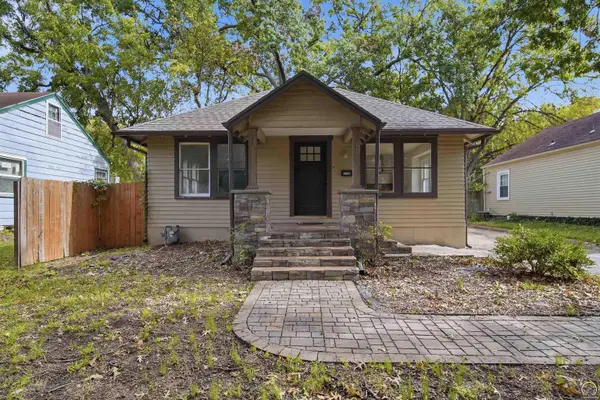 $165,000Active3 beds 2 baths1,214 sq. ft.
1106 SW Webster Ave, Topeka, KS 66604
MLS# 247152Listed by: PROPERTUNITY KNOCKS LLC - New
 $6,500Active0.08 Acres
1424 S Kansas Ave, Topeka, KS 66612
MLS# 247148Listed by: GENESIS, LLC, REALTORS - New
 $95,000Active3 beds 2 baths1,640 sq. ft.
1154 SW Medford Ave, Topeka, KS 66604
MLS# 247147Listed by: KW ONE LEGACY PARTNERS, LLC - New
 $145,000Active3 beds 1 baths1,228 sq. ft.
1316 SW Wayne Ave, Topeka, KS 66604
MLS# 247146Listed by: KW ONE LEGACY PARTNERS, LLC - New
 $339,900Active4 beds 5 baths2,864 sq. ft.
3600 SE Hackberry Dr, Topeka, KS 66605
MLS# 247145Listed by: BERKSHIRE HATHAWAY FIRST - New
 $290,000Active-- beds -- baths
2820 SE Massachusetts Ave, Topeka, KS 66605
MLS# 247143Listed by: KW ONE LEGACY PARTNERS, LLC - Open Sun, 12 to 1:30pmNew
 $392,000Active3 beds 3 baths2,161 sq. ft.
4428 SW Brandywine Ln, Topeka, KS 66610
MLS# 247135Listed by: COLDWELL BANKER AMERICAN HOME


Protect your home and budget from life's surprises with an Assurant Home Warranty, backed by a partner that supports you through every step of homeownership. Explore Plans.
© 2023 - 2026 ERA Franchise Systems LLC. All rights reserved. ERA Franchise Systems LLC fully supports the principles of the Fair Housing Act and the Equal Opportunity Act. ERA, ERA Real Estate powered, and their respective logos are registered service marks of ERA Franchise Systems LLC. Each office is independently owned and operated.