
400 NW 48th Ter, Topeka, KS 66617
Local realty services provided by:ERA High Pointe Realty
400 NW 48th Ter,Topeka, KS 66617
$305,000
- 3 Beds
- 2 Baths
- 1,784 sq. ft.
- Single family
- Active
Listed by: john ringgold
Office: kw one legacy partners, llc.
MLS#:246582
Source:KS_TAAR
Price summary
- Price:$305,000
- Price per sq. ft.:$170.96
About this home
Set on just over an acre, this rolling ranch home in the Seaman school district offers a great blend of space and updated living. The floor plan has been opened up, connecting the kitchen, living, and dining areas into one easy-flowing space. Three bedrooms and two bathrooms cover the main living areas, with additional finished space in the basement for extra flexibility. Outside, an attached two-car garage is joined by a detached workshop with its own garage door, offering room for a vehicle plus additional storage. A solid option for buyers wanting acreage, updated living space, and extra room to work or store equipment.
Contact an agent
Home facts
- Year built:1960
- Subdivision & Development:North Haven
- Listing ID #:246582
- Added:1 day(s) ago
- Updated:September 17, 2026 at 03:23 PM
Rooms and interior
- Bedrooms:3
- Total bathrooms:2
- Full bathrooms:2
- Dining Description:Formal
- Bathrooms Description:1st Floor Full Bath, Primary Bath
- Kitchen Description:Auto Garage Opener(s), Disposal, Electric Range
- Bedroom Description:1st Floor Primary Bedroom
- Basement:Yes
- Basement Description:Concrete, Partial, Partially Finished
- Living area:1,784 sq. ft.
Heating and cooling
- Central air:Yes
Structure and exterior
- Roof:Architectural Style
- Year built:1960
- Building area:1,784 sq. ft.
- Lot Features:Corner Lot
- Architectural Style:Ranch
- Construction Materials:Vinyl Siding
- Exterior Features:Thermal Pane Windows
Schools
- High school:Seaman High School/USD 345
- Middle school:Seaman Middle School/USD 345
- Elementary school:Northern Hills Elementary School/USD 345
Finances and disclosures
- Price:$305,000
- Price per sq. ft.:$170.96
- Tax amount:$4,183
Features and amenities
- Appliances:Disposal
- Laundry features:Main Level
Parking
- Parking description:Attached, Detached
- Garage:Yes
- Garage spaces:3
New listings near 400 NW 48th Ter
- New
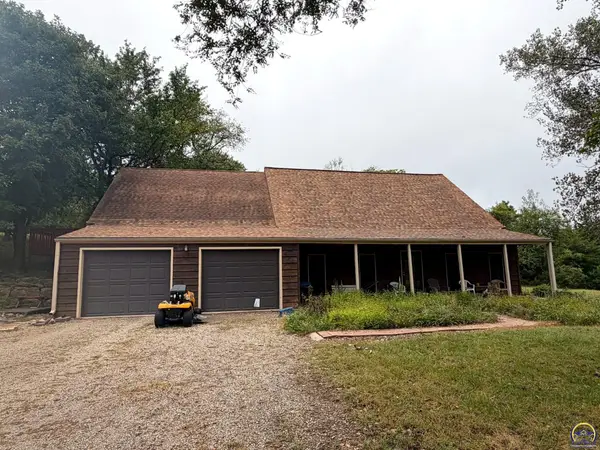 $349,000Active3 beds 2 baths1,447 sq. ft.
6121 NW Green Hills Rd, Topeka, KS 66618
MLS# 246612Listed by: COUNTRYWIDE REALTY, INC. - New
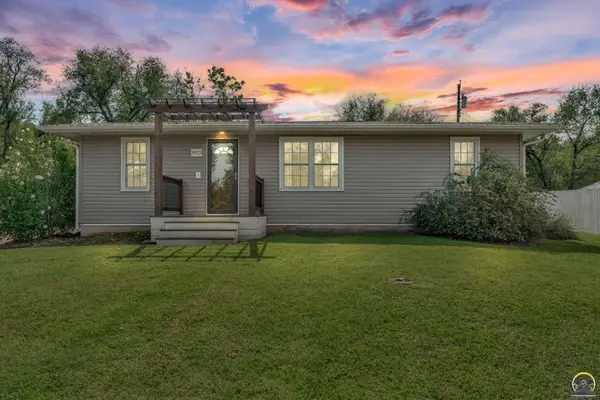 $180,000Active3 beds 3 baths1,368 sq. ft.
3923 SE 2nd St, Topeka, KS 66607
MLS# 246613Listed by: BERKSHIRE HATHAWAY FIRST - New
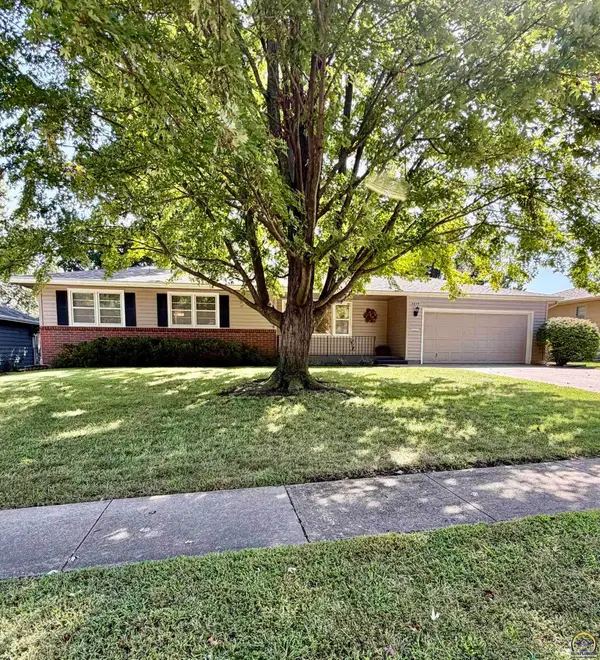 $219,900Active3 beds 3 baths1,192 sq. ft.
5609 SW 24th St, Topeka, KS 66614
MLS# 246614Listed by: EXP REALTY LLC - New
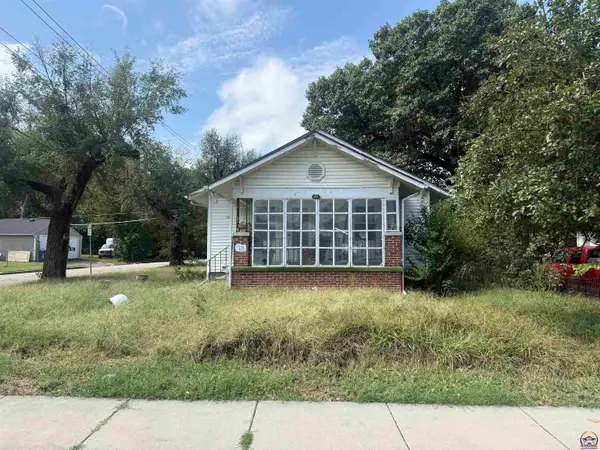 $44,000Active2 beds 1 baths1,128 sq. ft.
531 SE Gray St, Topeka, KS 66607
MLS# 246611Listed by: COUNTRYWIDE REALTY, INC. 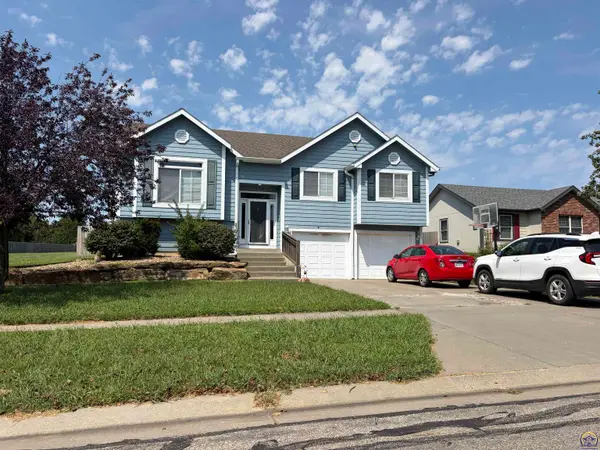 $295,000Active4 beds 3 baths2,154 sq. ft.
1504 SE 43rd St, Topeka, KS 66609
MLS# 246170Listed by: REAL BROKER, LLC- New
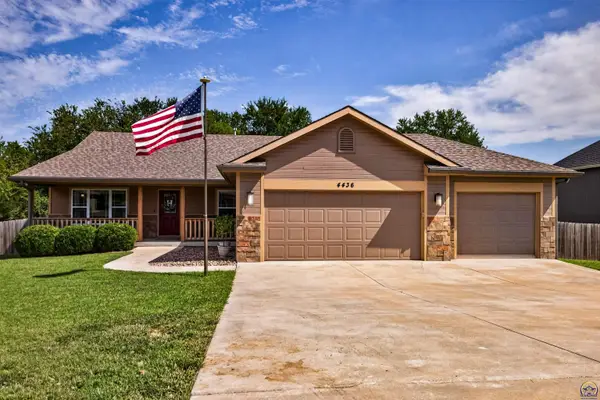 $450,000Active4 beds 3 baths2,338 sq. ft.
4436 SE Stone Creek Rd, Topeka, KS 66609
MLS# 246609Listed by: STONE & STORY RE GROUP, LLC - New
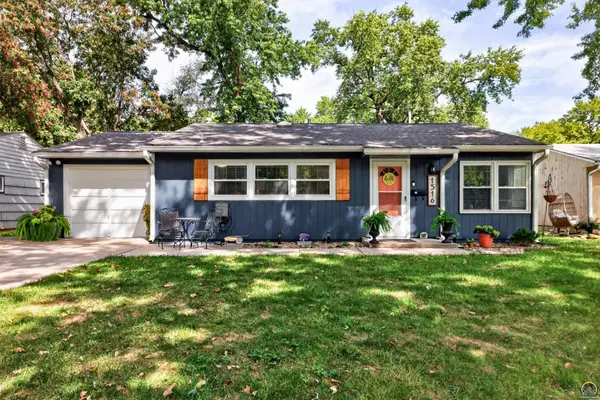 $159,900Active3 beds 2 baths1,036 sq. ft.
1516 SW Shunga Dr, Topeka, KS 66111
MLS# 246610Listed by: STONE & STORY RE GROUP, LLC - New
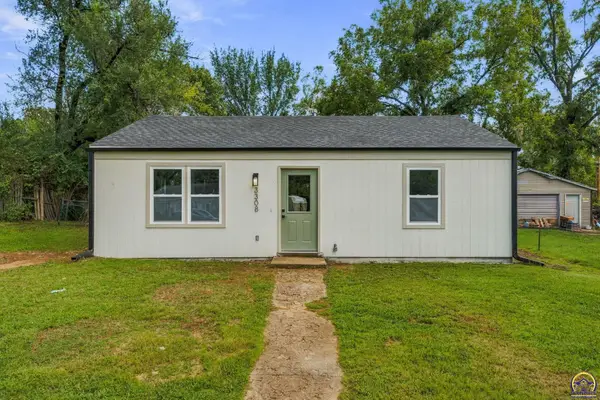 $120,250Active2 beds 1 baths792 sq. ft.
3308 SE Girard St, Topeka, KS 66605
MLS# 246605Listed by: KW ONE LEGACY PARTNERS, LLC - New
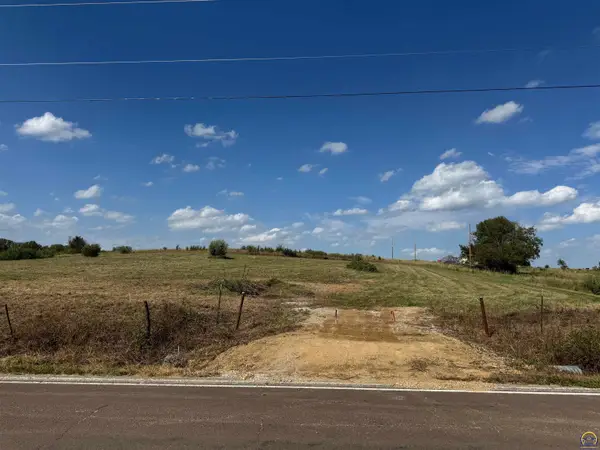 $120,000Active8 Acres
8 Acres M/L NE 82nd St, Topeka, KS 66617
MLS# 246606Listed by: STEPHENS REAL ESTATE INC. - Open Sat, 11am to 1pmNew
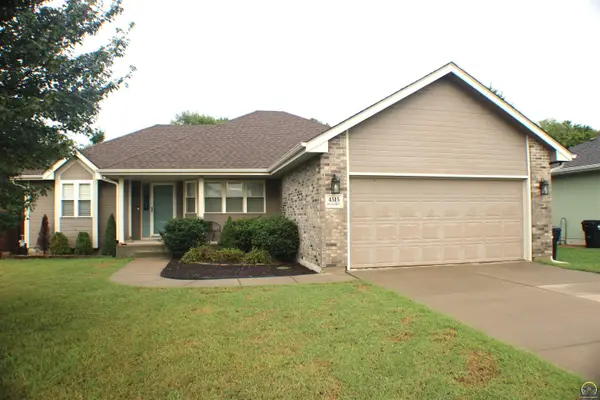 $375,900Active4 beds 3 baths2,603 sq. ft.
4515 SW Alexander Ct, Topeka, KS 66610
MLS# 246598Listed by: GILLUM REALTY LLC


Protect your home and budget from life's surprises with an Assurant Home Warranty, backed by a partner that supports you through every step of homeownership. Explore Plans.
© 2023 - 2026 ERA Franchise Systems LLC. All rights reserved. ERA Franchise Systems LLC fully supports the principles of the Fair Housing Act and the Equal Opportunity Act. ERA, ERA Real Estate powered, and their respective logos are registered service marks of ERA Franchise Systems LLC. Each office is independently owned and operated.