
404 NE Poplar St, Topeka, KS 66616
Local realty services provided by:ERA High Pointe Realty
404 NE Poplar St,Topeka, KS 66616
$149,900
- 2 Beds
- 1 Baths
- 960 sq. ft.
- Single family
- Active
Listed by: raul rubio guevara
Office: exp realty llc.
MLS#:247492
Source:KS_TAAR
Price summary
- Price:$149,900
- Price per sq. ft.:$156.15
About this home
Welcome home to this charming, beautifully maintained ranch nestled in the quiet and desirable Oakland neighborhood. Offering the perfect blend of comfort, convenience, and low-maintenance living, this move-in-ready 2-bedroom, 1-bath home showcases extensive updates and exceptional pride of ownership throughout. Over the years, the home has been thoughtfully improved with remodeled kitchen and bath spaces, updated cabinetry, flooring, insulation, plumbing, thermal windows, vinyl siding, a newer air conditioner, water heater, Onyx walk-in shower, stainless steel kitchen sink, carpeting, storm doors, leaf-filter gutters, a newer deck, tool shed, landscaping enhancements, and a new sewer line. Fresh interior updates and meticulous maintenance provide peace of mind, making this home truly turn-key. Inside, you'll find a spacious primary bedroom, an inviting light-filled living room, and an open kitchen and dining area designed for comfortable everyday living and entertaining. The spotless interior feels warm, fresh, and welcoming from the moment you step inside. Step outside to enjoy the private deck, patio, and fully fenced backyard, creating the perfect setting for relaxing, gardening, or hosting family and friends. The oversized garage offers additional storage and workspace, while private access to the backyard adds convenience and functionality. As an added bonus, the seller is willing to negotiate the purchase of a substantial selection of personal property, including furniture, appliances, patio furnishings, lawn and garden equipment, workshop tools, and garage equipment. This presents a rare opportunity for a buyer seeking a fully furnished, move-in-ready home or a complete home-and-workshop package. Clean, stylishly updated, and exceptionally cared for, this home offers outstanding value with the major improvements already completed. Simply move in and enjoy everything this wonderful Oakland home has to offer....
Contact an agent
Home facts
- Year built:1948
- Subdivision & Development:Horton's
- Listing ID #:247492
- Added:4 day(s) ago
- Updated:November 21, 2026 at 01:26 AM
Rooms and interior
- Bedrooms:2
- Total bathrooms:1
- Full bathrooms:1
- Dining Description:Breakfast Bar, Kitchen/Dining Combo
- Bathrooms Description:1st Floor Full Bath
- Kitchen Description:Auto Garage Opener(s), Gas Range, Microwave, Refrigerator
- Bedroom Description:1st Floor Primary Bedroom
- Basement Description:Slab
- Living area:960 sq. ft.
Heating and cooling
- Central air:Yes
Structure and exterior
- Roof:Composition
- Year built:1948
- Building area:960 sq. ft.
- Lot Features:Sidewalk
- Architectural Style:Ranch
- Construction Materials:Frame, Vinyl Siding
- Exterior Features:Thermal Pane Windows, Waterscape
Schools
- High school:Highland Park High School/USD 501
- Middle school:Chase Middle School/USD 501
- Elementary school:State Street Elementary School/USD 501
Finances and disclosures
- Price:$149,900
- Price per sq. ft.:$156.15
- Tax amount:$1,751
Features and amenities
- Appliances:Refrigerator
- Laundry features:Dryer, Main Level, Washer
- Amenities:8' Ceiling, Cable TV Available, Fire Alarm, Sheetrock
Parking
- Parking description:Detached, Extra Parking
- Garage:Yes
- Garage spaces:1
New listings near 404 NE Poplar St
- New
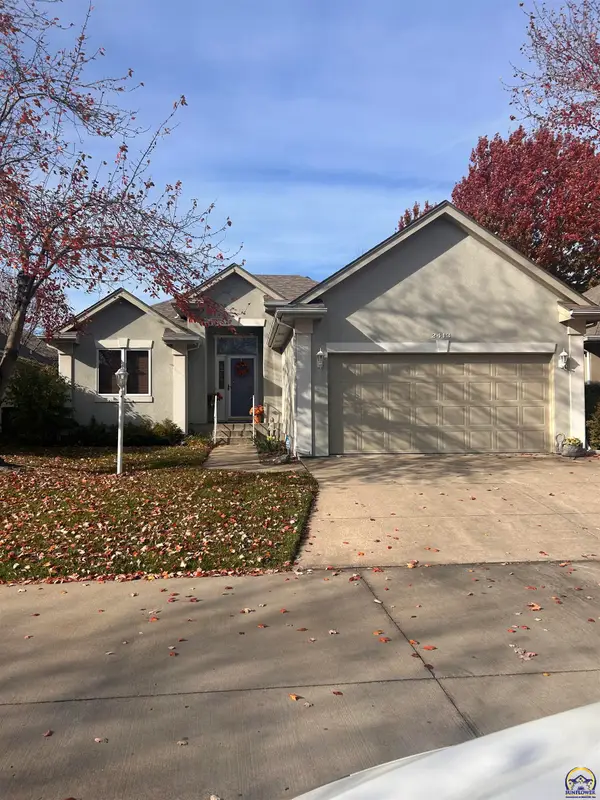 $328,800Active3 beds 3 baths2,271 sq. ft.
2413 SW Kings Ct, Topeka, KS 66614
MLS# 247577Listed by: BERKSHIRE HATHAWAY FIRST - Open Sun, 1 to 2:30pmNew
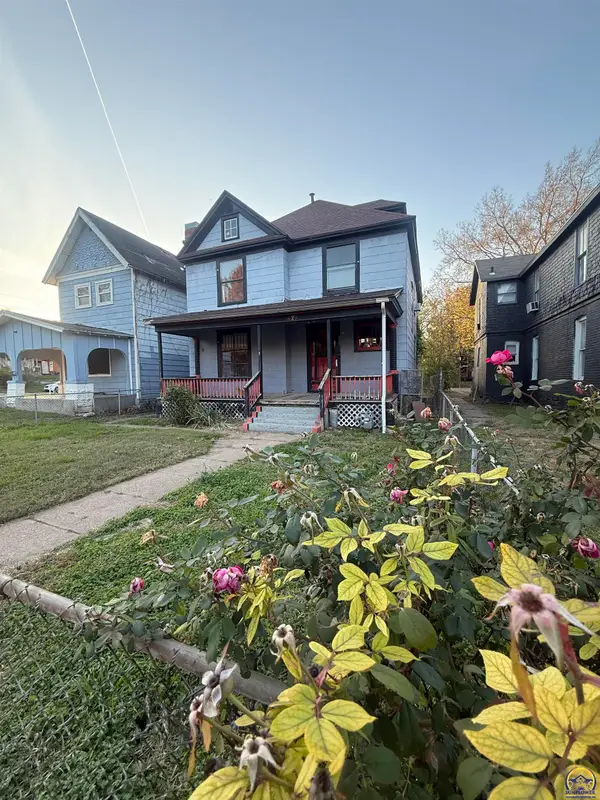 $95,000Active5 beds 1 baths1,992 sq. ft.
429 SW Taylor St, Topeka, KS 66603
MLS# 247579Listed by: BETTER HOMES AND GARDENS REAL - Open Sat, 12 to 1:30pmNew
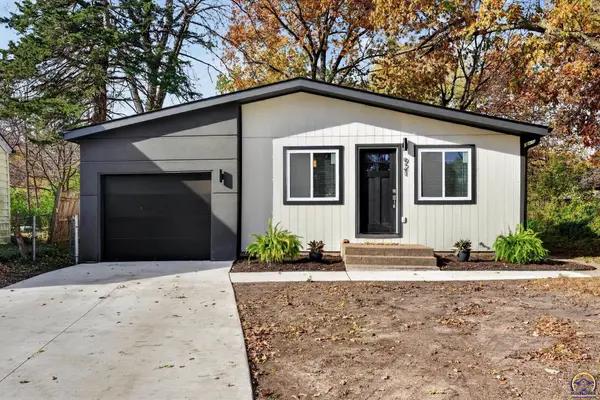 $169,000Active2 beds 2 baths872 sq. ft.
921 SW Warren Ave, Topeka, KS 66606
MLS# 247584Listed by: KW ONE LEGACY PARTNERS, LLC - Open Sun, 12:30 to 2pmNew
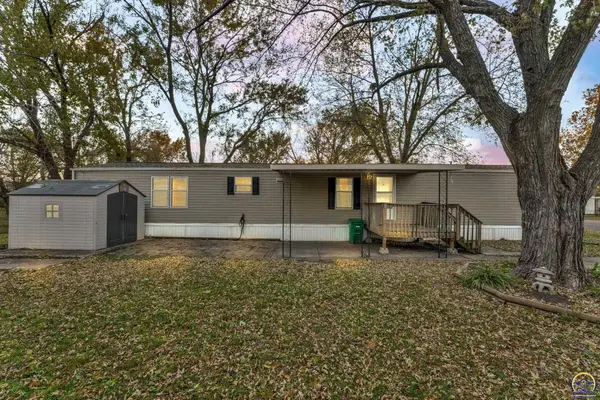 $42,500Active3 beds 2 baths1,280 sq. ft.
209 SE 47th St, Topeka, KS 66609
MLS# 247574Listed by: KW ONE LEGACY PARTNERS, LLC - New
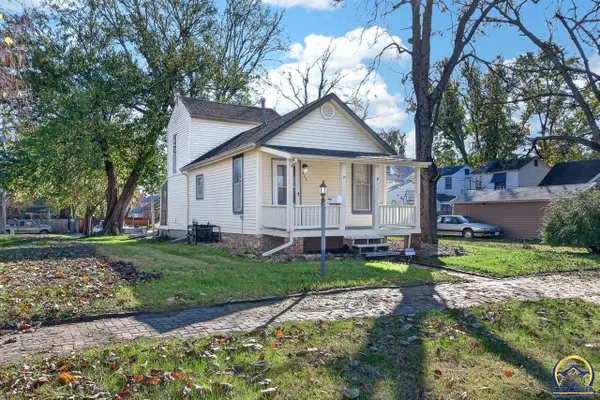 $84,900Active2 beds 1 baths768 sq. ft.
424 SW Fillmore St, Topeka, KS 66606
MLS# 247575Listed by: BETTER HOMES AND GARDENS REAL - Open Sun, 2:30 to 4pmNew
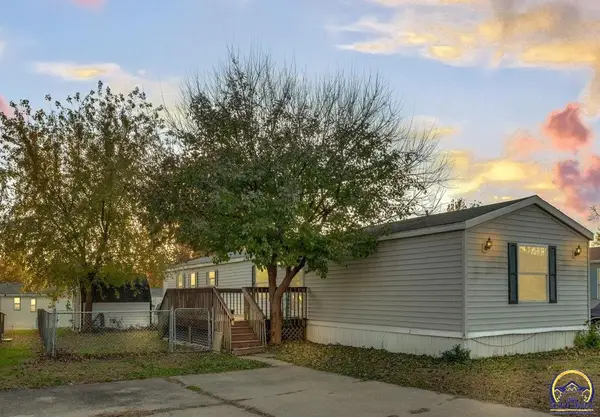 $34,500Active3 beds 2 baths1,280 sq. ft.
4617 SE Girard St, Topeka, KS 66609
MLS# 247573Listed by: KW ONE LEGACY PARTNERS, LLC - New
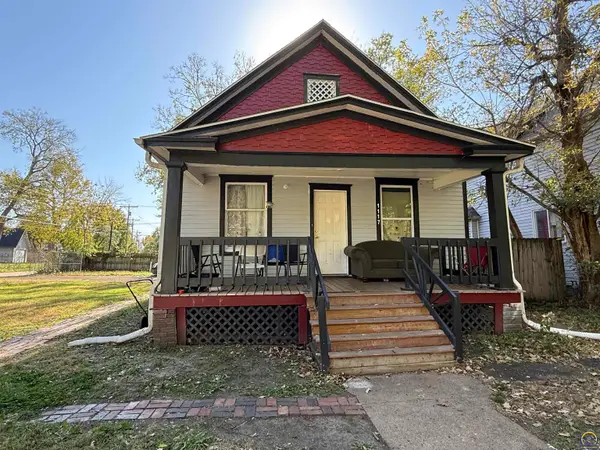 $80,000Active2 beds 1 baths791 sq. ft.
1117 SW 11th St, Topeka, KS 66604
MLS# 247570Listed by: NEXTHOME PROFESSIONALS - Open Sat, 12 to 1:30pmNew
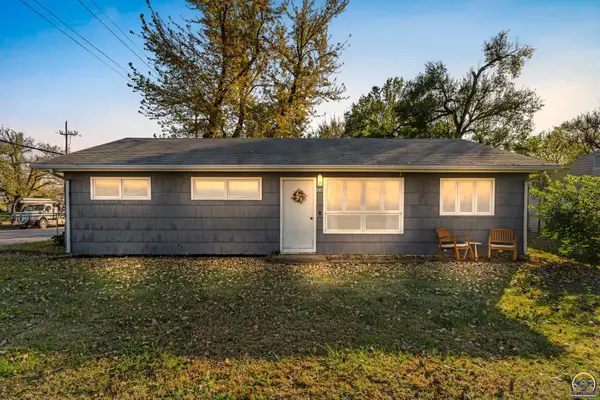 $124,900Active3 beds 1 baths1,232 sq. ft.
541 SE Colfax Pl, Topeka, KS 66605
MLS# 247563Listed by: KW ONE LEGACY PARTNERS, LLC - New
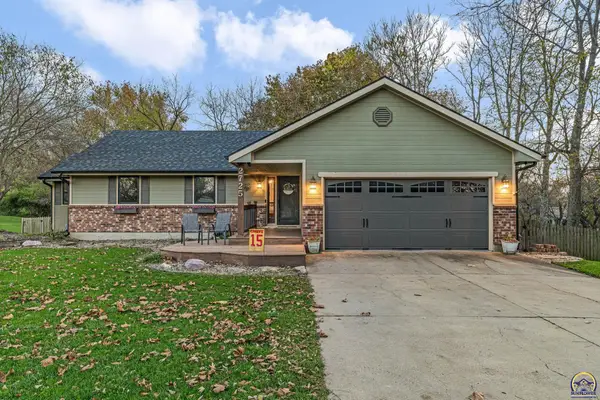 $400,000Active5 beds 3 baths3,504 sq. ft.
2725 Knoll Dr, Topeka, KS 66617
MLS# 247555Listed by: BERKSHIRE HATHAWAY FIRST - New
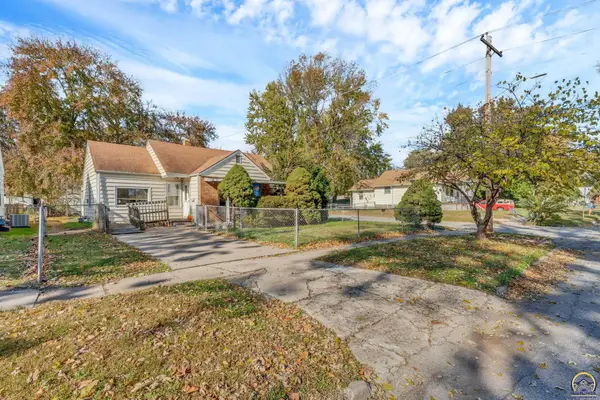 $79,900Active2 beds 1 baths968 sq. ft.
847 NE Kellam Ave, Topeka, KS 66616
MLS# 247557Listed by: KW ONE LEGACY PARTNERS, LLC


Protect your home and budget from life's surprises with an Assurant Home Warranty, backed by a partner that supports you through every step of homeownership. Explore Plans.
© 2023 - 2026 ERA Franchise Systems LLC. All rights reserved. ERA Franchise Systems LLC fully supports the principles of the Fair Housing Act and the Equal Opportunity Act. ERA, ERA Real Estate powered, and their respective logos are registered service marks of ERA Franchise Systems LLC. Each office is independently owned and operated.