
411 SW Greenwood Ave, Topeka, KS 66606
Local realty services provided by:ERA High Pointe Realty
411 SW Greenwood Ave,Topeka, KS 66606
$300,000
- 4 Beds
- 2 Baths
- 2,506 sq. ft.
- Single family
- Active
Listed by: helen crow, melissa herdman
Office: kirk & cobb, inc.
MLS#:246872
Source:KS_TAAR
Price summary
- Price:$300,000
- Price per sq. ft.:$119.71
About this home
This treasured Queen Anne Victorian in historic Potwin Place has a surprise like no other: A two-story 52' x 22' brick carriage house (separate elec meter) that is surely someone's dream come true. What are your hobbies or collections? Conscientious current owners have loved and protected this home for the last 42 years, keeping its charm intact inside and out with a recently stabilized wrap-around front porch, fishscale siding, gingerbread architectural details, and precious features including an oriel curved glass window, stained glass, original hardware, woodwork, and doors. The big, fabulous patio in back is brand new. First-floor laundry. Hyper-efficient hot water heat w/ 3 circulating pumps and 3 thermostats + zoned central air. Lots of best of old and new.
Contact an agent
Home facts
- Year built:1887
- Subdivision & Development:Potwin C.W.
- Listing ID #:246872
- Added:3 day(s) ago
- Updated:October 07, 2026 at 01:30 AM
Rooms and interior
- Bedrooms:4
- Total bathrooms:2
- Full bathrooms:1
- Half bathrooms:1
- Dining Description:Formal, Kitchen/Dining Combo
- Bathrooms Description:1st Floor Half Bath
- Kitchen Description:Dishwasher, Electric Range, Refrigerator
- Basement:Yes
- Basement Description:Crawl Space, Partial, Stone/Rock, Unfinished
- Living area:2,506 sq. ft.
Heating and cooling
- Cooling:More Than One
- Heating:Steam
- Central air:Yes
Structure and exterior
- Roof:Composition
- Year built:1887
- Building area:2,506 sq. ft.
- Lot Features:Sidewalk
- Architectural Style:Two Story
- Construction Materials:Frame
- Levels:2 Story
Schools
- High school:Topeka High School/USD 501
- Middle school:Robinson Middle School/USD 501
- Elementary school:Meadows Elementary School/USD 501
Finances and disclosures
- Price:$300,000
- Price per sq. ft.:$119.71
- Tax amount:$4,760
Features and amenities
- Appliances:Dishwasher, Refrigerator
- Laundry features:Main Level
Parking
- Parking description:Detached
- Garage:Yes
- Garage spaces:2
New listings near 411 SW Greenwood Ave
- Coming Soon
 $215,000Coming Soon4 beds 2 baths1,790 sq. ft.
2836 SE Massachusetts Ave, Topeka, KS 66605
MLS# 246578Listed by: KW ONE LEGACY PARTNERS, LLC 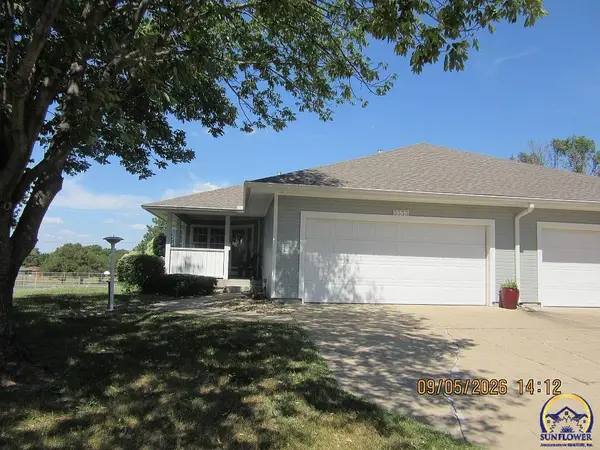 $245,000Pending3 beds 3 baths1,992 sq. ft.
3333 SW Chelsea Cir, Topeka, KS 66614
MLS# 246931Listed by: GENESIS, LLC, REALTORS- New
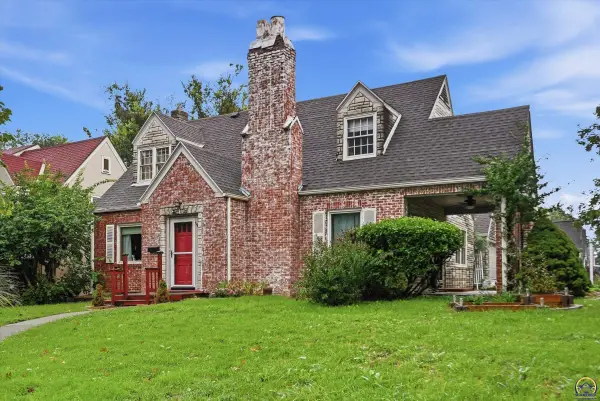 $150,000Active3 beds 3 baths2,310 sq. ft.
2800 SW Huntoon St, Topeka, KS 66604
MLS# 246930Listed by: KW ONE LEGACY PARTNERS, LLC - New
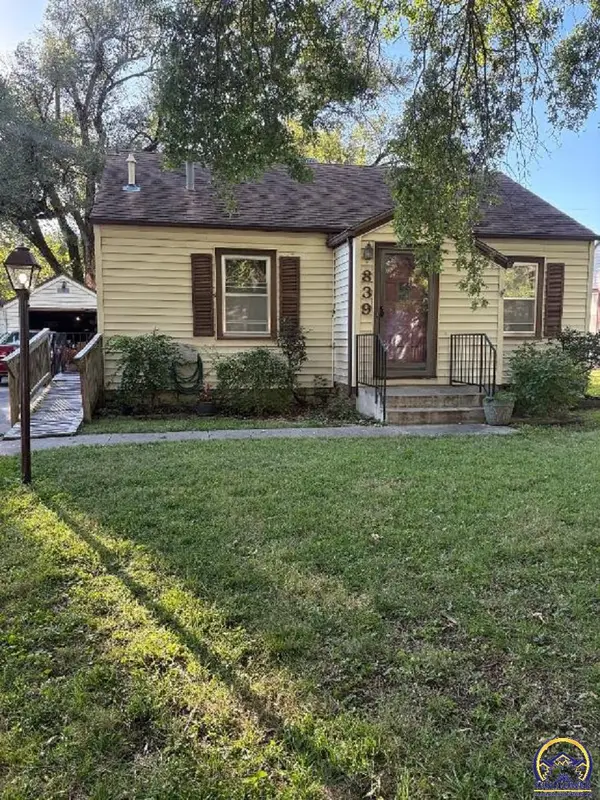 $99,900Active2 beds 1 baths752 sq. ft.
839 SW Webster Ave, Topeka, KS 66606
MLS# 246926Listed by: HAWKS R/E PROFESSIONALS - New
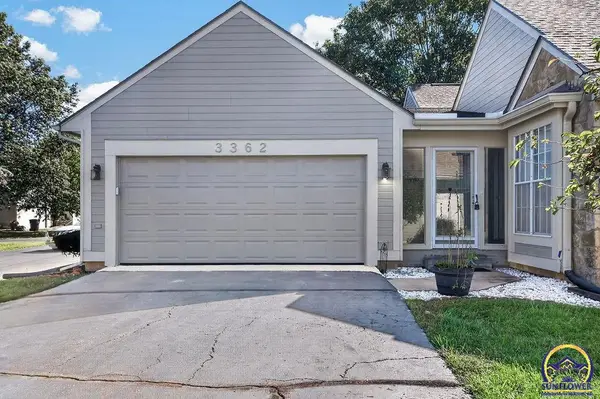 $254,900Active2 beds 2 baths1,140 sq. ft.
3362 SW Belle Ave, Topeka, KS 66614
MLS# 246928Listed by: GENESIS, LLC, REALTORS - New
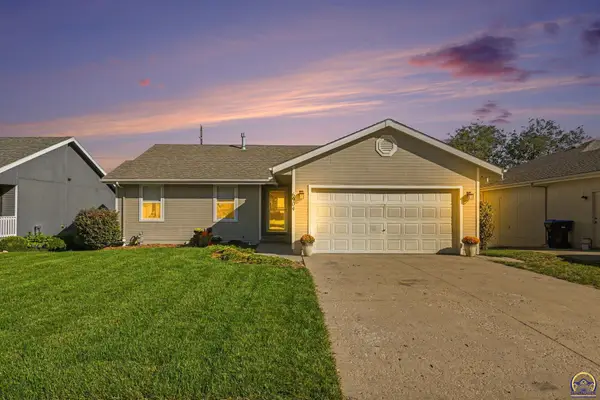 $310,000Active5 beds 3 baths2,325 sq. ft.
6904 SW 17th St, Topeka, KS 66615
MLS# 246929Listed by: LPT REALTY, LLC - New
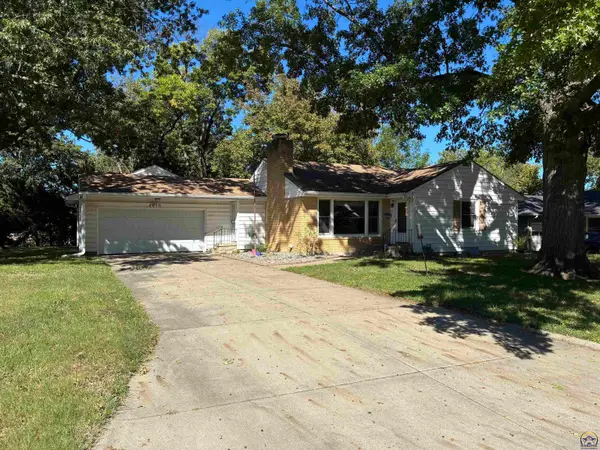 $218,000Active3 beds 2 baths2,380 sq. ft.
4850 SW 19th St, Topeka, KS 66604
MLS# 246922Listed by: COLDWELL BANKER AMERICAN HOME - New
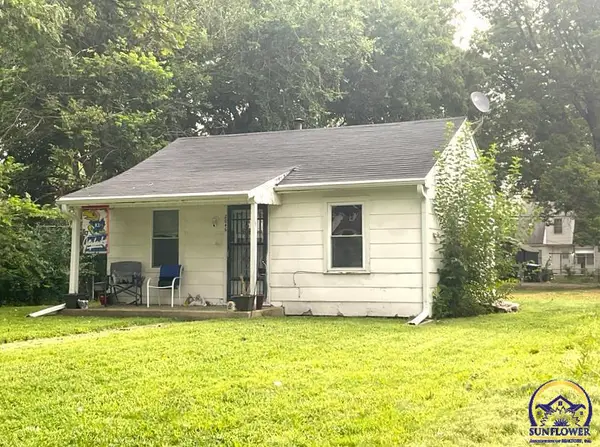 $67,000Active1 beds 1 baths480 sq. ft.
2046 SW Lincoln St, Topeka, KS 66604
MLS# 246912Listed by: GILLUM REALTY LLC - New
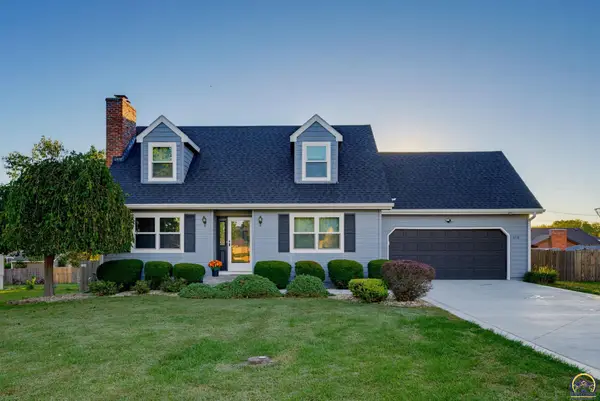 $314,900Active4 beds 3 baths2,198 sq. ft.
3718 SW Nottingham Rd, Topeka, KS 66610
MLS# 246913Listed by: GENESIS, LLC, REALTORS - New
 $85,000Active3 beds 2 baths1,569 sq. ft.
814 SE Highland Ave, Topeka, KS 66607
MLS# 246914Listed by: GENESIS, LLC, REALTORS


Protect your home and budget from life's surprises with an Assurant Home Warranty, backed by a partner that supports you through every step of homeownership. Explore Plans.
© 2023 - 2026 ERA Franchise Systems LLC. All rights reserved. ERA Franchise Systems LLC fully supports the principles of the Fair Housing Act and the Equal Opportunity Act. ERA, ERA Real Estate powered, and their respective logos are registered service marks of ERA Franchise Systems LLC. Each office is independently owned and operated.