
4224 SW Colly Creek Dr, Topeka, KS 66610
Local realty services provided by:ERA High Pointe Realty
4224 SW Colly Creek Dr,Topeka, KS 66610
$360,000
- 3 Beds
- 3 Baths
- 2,526 sq. ft.
- Single family
- Active
Listed by: nick koch, shannon koch
Office: kw one legacy partners, llc.
MLS#:245716
Source:KS_TAAR
Price summary
- Price:$360,000
- Price per sq. ft.:$142.52
About this home
Back on the market at no fault of the seller, inspections are completed! Welcome home to this all brick Washburn Rural ranch! Well maintained and thoughtfully designed, there’s nothing left to do but unpack and move in. Updates include newer windows, an irrigation system, natural hard wood floors and brand new appliances! Schedule your showing today!
Contact an agent
Home facts
- Year built:1990
- Subdivision & Development:Colly Creek
- Listing ID #:245716
- Added:20 day(s) ago
- Updated:August 13, 2026 at 02:32 PM
Rooms and interior
- Bedrooms:3
- Total bathrooms:3
- Full bathrooms:2
- Half bathrooms:1
- Dining Description:Kitchen/Dining Combo
- Bathrooms Description:1st Floor Full Bath, 1st Floor Half Bath
- Kitchen Description:Dishwasher, Electric Range, Microwave, Oven, Range Hood
- Bedroom Description:1st Floor Primary Bedroom
- Basement:Yes
- Basement Description:Concrete, Finished
- Living area:2,526 sq. ft.
Heating and cooling
- Central air:Yes
Structure and exterior
- Roof:Architectural Style
- Year built:1990
- Building area:2,526 sq. ft.
- Lot Features:Adjacent to Golf Course, Sidewalk
- Architectural Style:Ranch
Schools
- High school:Washburn Rural High School/USD 437
- Middle school:Washburn Rural Middle School/USD 437
- Elementary school:Pauline Elementary School/USD 437
Finances and disclosures
- Price:$360,000
- Price per sq. ft.:$142.52
- Tax amount:$5,478
Features and amenities
- Appliances:Dishwasher, Oven
- Laundry features:Main Level
Parking
- Parking description:Attached
- Garage:Yes
- Garage spaces:2
New listings near 4224 SW Colly Creek Dr
- New
 $75,000Active1 beds 1 baths660 sq. ft.
1724 SW Green Acres Ave, Topeka, KS 66604
MLS# 246028Listed by: GENESIS, LLC, REALTORS - New
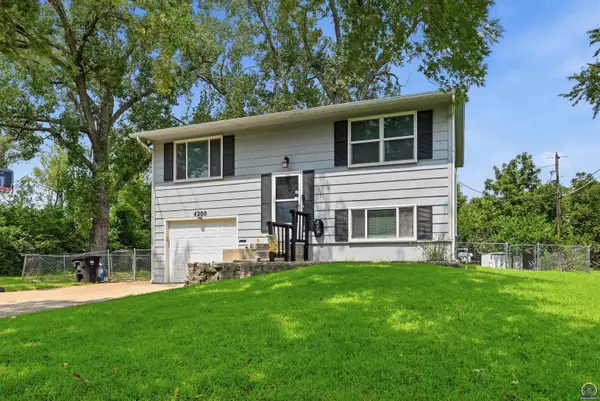 $219,000Active3 beds 2 baths1,044 sq. ft.
4200 SW 33rd Ter, Topeka, KS 66614
MLS# 246027Listed by: PRIME REALTY, LLC - New
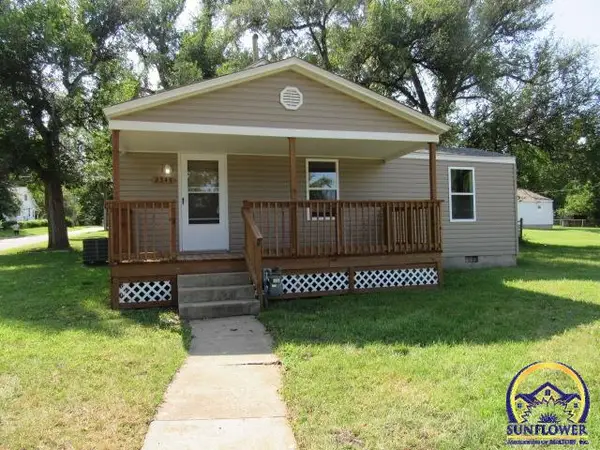 $99,950Active2 beds 1 baths612 sq. ft.
2543 SE Wisconsin Ave, Topeka, KS 66605
MLS# 246025Listed by: CAPITOL CITY REAL ESTATE - New
 $84,500Active1 beds 1 baths580 sq. ft.
733 NE Winfield Ave, Topeka, KS 66616
MLS# 246023Listed by: CAPITOL CITY REAL ESTATE - Open Sat, 11am to 12:30pmNew
 $229,000Active4 beds 2 baths1,556 sq. ft.
1934 SW Edgewater Ter, Topeka, KS 66604
MLS# 246021Listed by: GENESIS, LLC, REALTORS - New
 $925,000Active5 beds 5 baths4,752 sq. ft.
5721 NW Humphrey Rd, Topeka, KS 66618
MLS# 246019Listed by: BERKSHIRE HATHAWAY FIRST  $565,000Pending5 beds 3 baths2,782 sq. ft.
3304 SE 22nd St, Topeka, KS 66605
MLS# 246018Listed by: STONE & STORY RE GROUP, LLC- New
 $310,000Active4 beds 3 baths2,617 sq. ft.
1143 SW Red Oaks Pl, Topeka, KS 66615
MLS# 246016Listed by: KW ONE LEGACY PARTNERS, LLC  $599,900Pending4 beds 4 baths4,198 sq. ft.
5821 SW 38th St, Topeka, KS 66610
MLS# 246011Listed by: GENESIS, LLC, REALTORS- Open Sat, 1 to 2:30pmNew
 $195,000Active4 beds 2 baths1,580 sq. ft.
4008 SW 28th St, Topeka, KS 66614
MLS# 246012Listed by: COUNTRYWIDE REALTY, INC.


Protect your home and budget from life's surprises with an Assurant Home Warranty, backed by a partner that supports you through every step of homeownership. Explore Plans.
© 2023 - 2026 ERA Franchise Systems LLC. All rights reserved. ERA Franchise Systems LLC fully supports the principles of the Fair Housing Act and the Equal Opportunity Act. ERA, ERA Real Estate powered, and their respective logos are registered service marks of ERA Franchise Systems LLC. Each office is independently owned and operated.