
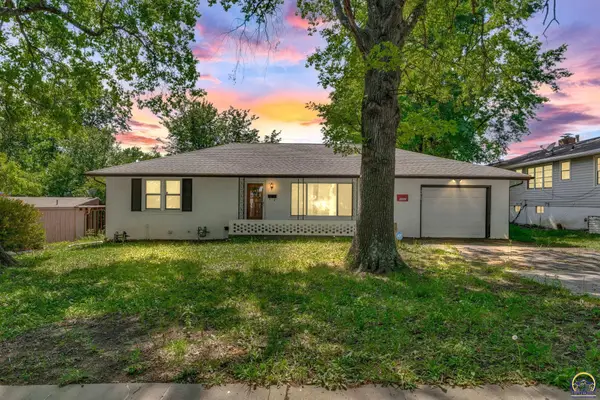
4741 NW Rochester Rd, Topeka, KS 66617
Local realty services provided by:ERA High Pointe Realty
4741 NW Rochester Rd,Topeka, KS 66617
$289,000
- 3 Beds
- 2 Baths
- 1,627 sq. ft.
- Single family
- Active
Listed by: betsy baker
Office: better homes and gardens real
MLS#:244692
Source:KS_TAAR
Price summary
- Price:$289,000
- Price per sq. ft.:$177.63
About this home
You will love this beautifully remodeled home across the street from Seaman High School. The main level has it all--a large kitchen, living room, and dining room, perfect for entertaining guests! You will enjoy the primary suite with a beautiful shower and bathroom and large walk-in closet. This home has two additional bedrooms with another full bathroom and a separate laundry room on the main level. This home sits on a little over 2 acres and is conveniently located in the heart of North Topeka. Come see it for yourself--you will love this place! FYI bedroom carpet has been updated to flooring.
Contact an agent
Home facts
- Year built:1952
- Listing ID #:244692
- Added:1 day(s) ago
- Updated:May 27, 2026 at 02:25 AM
Rooms and interior
- Bedrooms:3
- Total bathrooms:2
- Full bathrooms:2
- Dining Description:Breakfast Bar, Kitchen/Dining Combo, Kitchen/Family Combo, Living/Dining Combo
- Bathrooms Description:1st Floor Full Bath, Primary Bath
- Kitchen Description:Dishwasher, Microwave, Oven, Refrigerator
- Bedroom Description:1st Floor Primary Bedroom
- Basement:Yes
- Basement Description:Concrete, Unfinished
- Living area:1,627 sq. ft.
Heating and cooling
- Central air:Yes
Structure and exterior
- Year built:1952
- Building area:1,627 sq. ft.
- Architectural Style:Ranch
Schools
- High school:Seaman High School/USD 345
- Middle school:Seaman Middle School/USD 345
- Elementary school:Northern Hills Elementary School/USD 345
Finances and disclosures
- Price:$289,000
- Price per sq. ft.:$177.63
- Tax amount:$3,213
Features and amenities
- Appliances:Dishwasher, Oven, Refrigerator
- Laundry features:Main Level
Parking
- Parking description:Attached
- Garage:Yes
- Garage spaces:2
New listings near 4741 NW Rochester Rd
- New
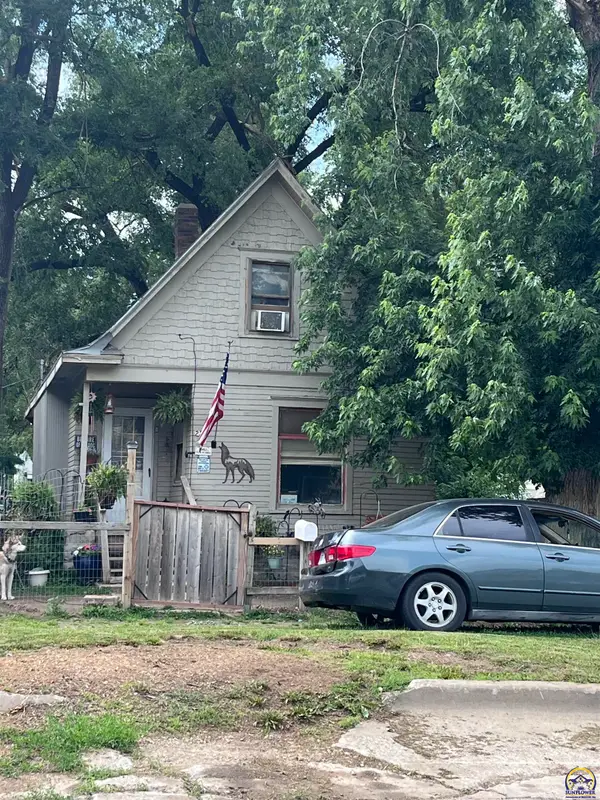 $45,000Active2 beds 1 baths900 sq. ft.
225 SW Polk St, Topeka, KS 66603
MLS# 244703Listed by: KW INTEGRITY - New
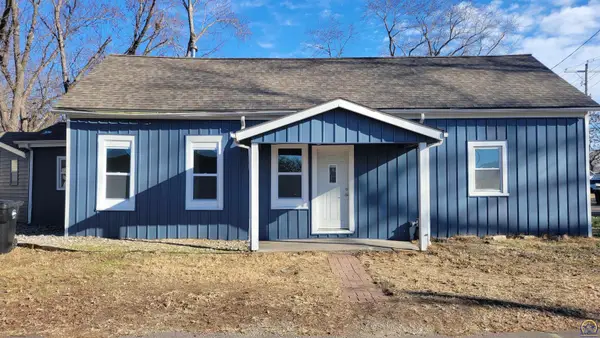 $149,900Active3 beds 1 baths1,314 sq. ft.
1800 NW Fillmore St, Topeka, KS 66608
MLS# 244704Listed by: KW INTEGRITY - New
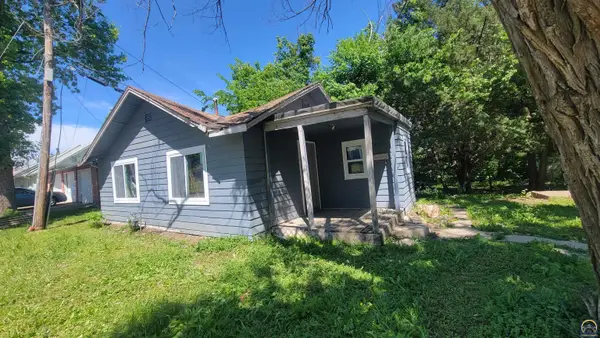 $20,000Active1 beds 1 baths640 sq. ft.
2324 SE Indiana Ave, Topeka, KS 66605
MLS# 244699Listed by: KW INTEGRITY - New
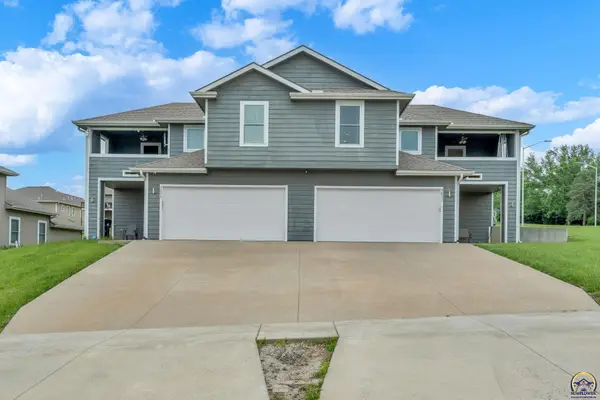 $2,377,777Active-- beds -- baths
5840 & 5842 SW Woodbridge Dr, Topeka, KS 66606
MLS# 244694Listed by: BERKSHIRE HATHAWAY FIRST - New
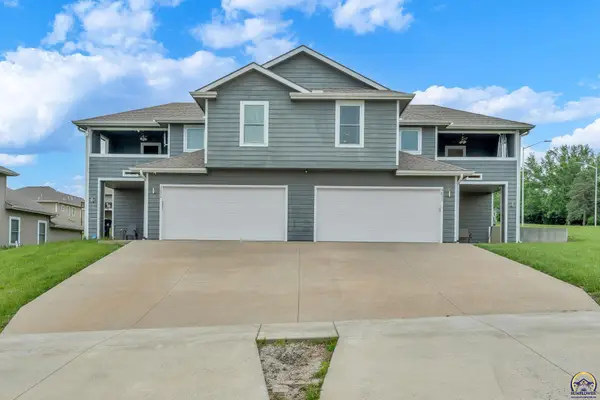 $2,377,777Active-- beds -- baths
5850 & 5852 SW Woodbridge Dr, Topeka, KS 66606
MLS# 244695Listed by: BERKSHIRE HATHAWAY FIRST - New
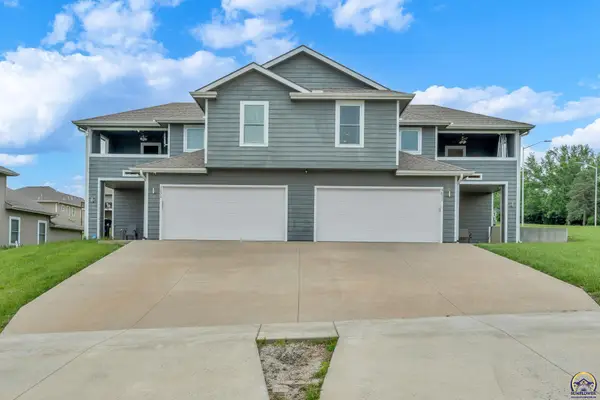 $2,377,777Active-- beds -- baths
5860 & 5862 SW Woodbridge Dr, Topeka, KS 66606
MLS# 244696Listed by: BERKSHIRE HATHAWAY FIRST - New
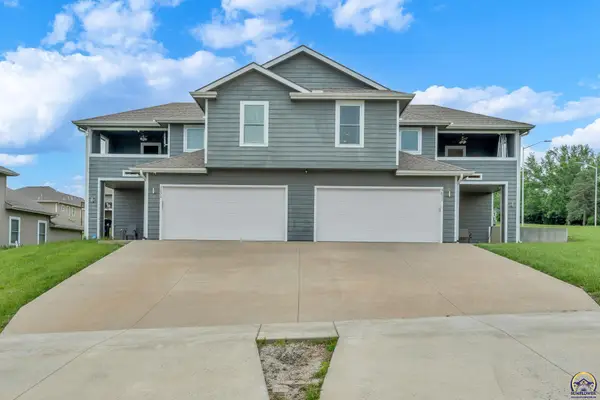 $2,377,777Active-- beds -- baths
5870 & 5872 SW Woodbridge Dr, Topeka, KS 66606
MLS# 244697Listed by: BERKSHIRE HATHAWAY FIRST - New
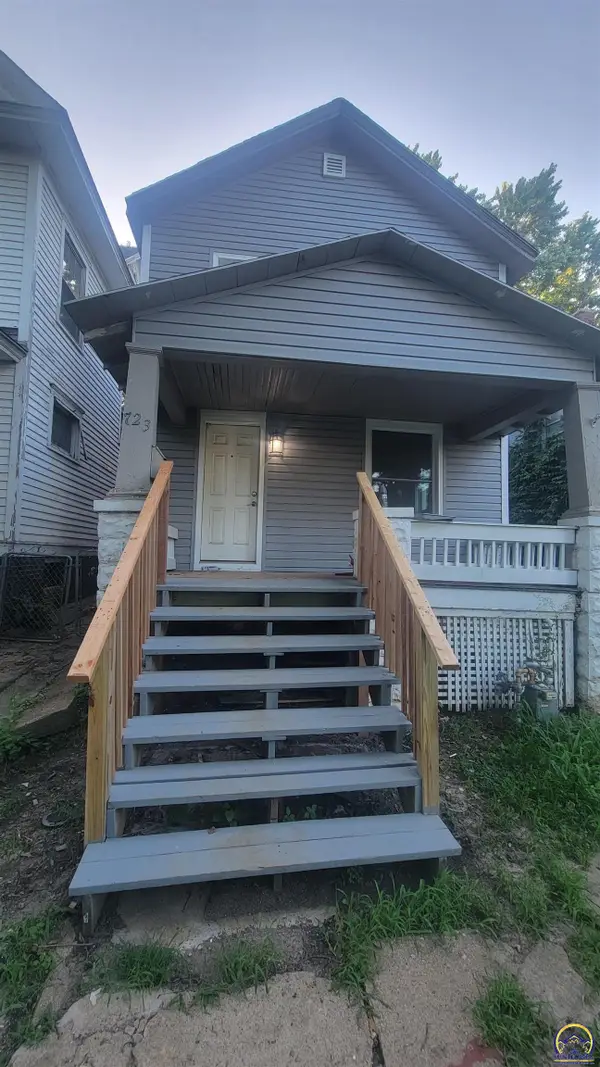 $125,000Active3 beds 2 baths1,295 sq. ft.
223 SW Harrison St, Topeka, KS 66603
MLS# 244693Listed by: KW INTEGRITY - New
 $189,900Active3 beds 2 baths1,470 sq. ft.
2903 SE Virginia Ave, Topeka, KS 66605
MLS# 244689Listed by: KW ONE LEGACY PARTNERS, LLC


Protect your home and budget from life's surprises with an Assurant Home Warranty, backed by a partner that supports you through every step of homeownership. Explore Plans.
© 2023 - 2026 ERA Franchise Systems LLC. All rights reserved. ERA Franchise Systems LLC fully supports the principles of the Fair Housing Act and the Equal Opportunity Act. ERA, ERA Real Estate powered, and their respective logos are registered service marks of ERA Franchise Systems LLC. Each office is independently owned and operated.