
5218 NW Sterling Chase Dr, Topeka, KS 66618
Local realty services provided by:ERA High Pointe Realty
5218 NW Sterling Chase Dr,Topeka, KS 66618
$430,000
- 4 Beds
- 3 Baths
- 2,848 sq. ft.
- Single family
- Active
Listed by: eric nelson
Office: kw one legacy partners, llc.
MLS#:247242
Source:KS_TAAR
Price summary
- Price:$430,000
- Price per sq. ft.:$150.98
About this home
Welcome home to this inviting 4-bedroom, 3-bath ranch in the sought-after Sterling Chase subdivision, located in the Seaman School District! Offering 1,758 square feet of main-floor living space, this home combines a functional layout, warm character, and versatile spaces to fit your lifestyle. Step inside to discover a neutral color palette, abundant natural light, and beautiful hardwood floors that create a warm and welcoming atmosphere. The kitchen features stainless steel appliances, a classic subway tile backsplash, and a convenient breakfast bar, all opening to the dining room. A charming see-through brick gas fireplace connects the dining and living rooms, creating a cozy focal point to enjoy from either space. Just off the kitchen, an additional living area offers endless possibilities. Whether you envision a comfortable TV room, a second dining space, playroom, craft area, home office, or a sunny spot for your favorite plants, this flexible space can adapt to your needs. The main floor features three bedrooms and two bathrooms, along with a conveniently located laundry room complete with a utility sink and a walk-in pantry. Situated near the garage, this practical setup makes unloading groceries and handling muddy shoes or work clothes after a day outdoors a breeze. Enjoy the outdoors from the spacious covered rear composite deck, perfect for sipping morning coffee or relaxing on a lazy afternoon. The low-maintenance decking makes outdoor enjoyment easy, with storage space below, while the front-yard inground sprinkler system helps keep the lawn looking its best. A paved footpath leading to the rear of the property offers a peaceful route for an evening stroll or morning jog. The additional 1090 sq ft of finished basement expands your living space with a large recreation room, a third bathroom, and a fourth non-conforming bedroom currently serving as an office. Additional unfinished space provides plenty of room for storage and organization. With its inviting interior, flexible living spaces, this home offers the comfort and functionality you’ve been looking for. Come see all the possibilities this wonderful home has to offer!...
Contact an agent
Home facts
- Year built:2004
- Subdivision & Development:Sterling Chase
- Listing ID #:247242
- Added:1 day(s) ago
- Updated:October 29, 2026 at 02:27 AM
Rooms and interior
- Bedrooms:4
- Total bathrooms:3
- Full bathrooms:3
- Dining Description:Breakfast Bar
- Bathrooms Description:Primary Bath
- Kitchen Description:Dishwasher, Disposal, Gas Range, Oven, Refrigerator
- Basement:Yes
- Basement Description:Concrete, Full, Partially Finished
- Living area:2,848 sq. ft.
Heating and cooling
- Central air:Yes
Structure and exterior
- Year built:2004
- Building area:2,848 sq. ft.
- Architectural Style:Ranch
- Construction Materials:Brick
Schools
- High school:Seaman High School/USD 345
- Middle school:Seaman Middle School/USD 345
- Elementary school:Elmont Elementary School/USD 345
Finances and disclosures
- Price:$430,000
- Price per sq. ft.:$150.98
- Tax amount:$5,694
Features and amenities
- Appliances:Dishwasher, Disposal, Oven, Refrigerator
- Laundry features:Main Level
Parking
- Parking description:Attached
- Garage:Yes
- Garage spaces:2
New listings near 5218 NW Sterling Chase Dr
- Coming Soon
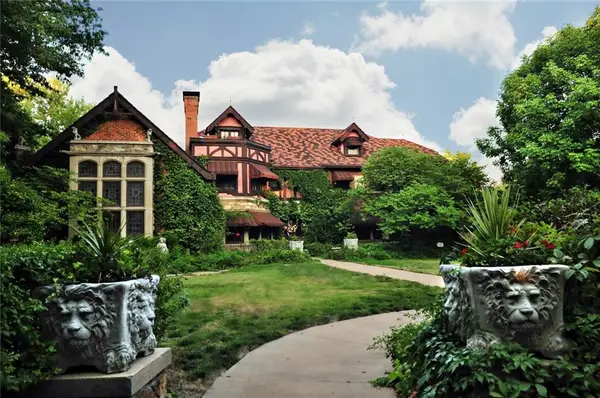 $1,995,000Coming Soon7 beds 8 baths8,646 sq. ft.
1272 SW Fillmore Street, Topeka, KS 66604
MLS# 2646902Listed by: SAGE SOTHEBY'S INTERNATIONAL REALTY - Coming Soon
 $215,000Coming Soon4 beds 2 baths1,790 sq. ft.
2836 SE Massachusetts Ave, Topeka, KS 66605
MLS# 246578Listed by: KW ONE LEGACY PARTNERS, LLC - New
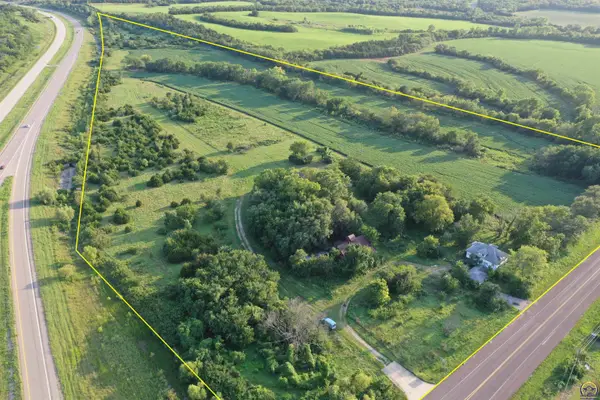 $487,500Active39 Acres
2249 SW 57th St, Topeka, KS 66609
MLS# 247249Listed by: SUPERIOR REAL ESTATE - New
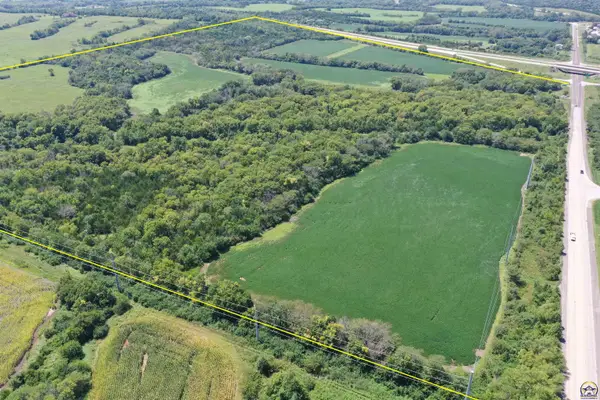 $1,700,000Active170 Acres
0000 SW 57th St, Topeka, KS 66609
MLS# 247251Listed by: SUPERIOR REAL ESTATE - New
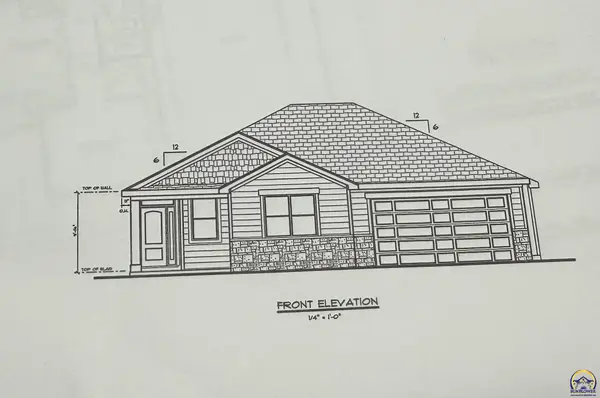 $430,000Active3 beds 2 baths1,618 sq. ft.
7619 SW 24th Ter, Topeka, KS 66610
MLS# 247246Listed by: GENESIS, LLC, REALTORS - New
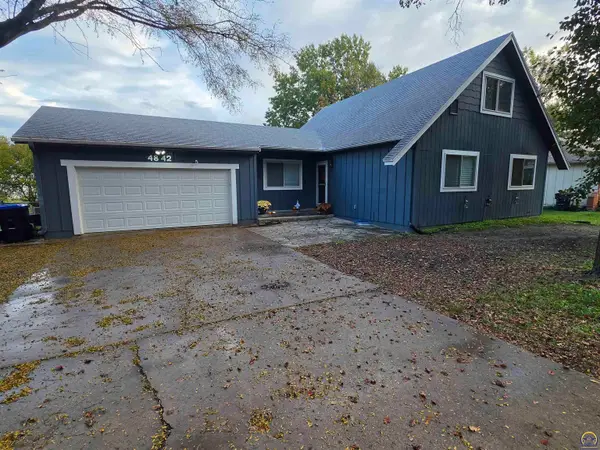 $299,000Active5 beds 3 baths2,396 sq. ft.
4842 SW Cochise Ave, Topeka, KS 66614
MLS# 247241Listed by: KW ONE LEGACY PARTNERS, LLC - New
 $90,000Active3 beds 1 baths1,030 sq. ft.
3558 SW Clare Ave, Topeka, KS 66611
MLS# 247240Listed by: KW ONE LEGACY PARTNERS, LLC - New
 $250,000Active2 beds 2 baths1,434 sq. ft.
3584 SW Willow Brook Dr, Topeka, KS 66614
MLS# 247239Listed by: KW ONE LEGACY PARTNERS, LLC - New
 $259,000Active3 beds 2 baths1,674 sq. ft.
3720 SE Howard Dr, Topeka, KS 66605
MLS# 247238Listed by: PERFORMANCE REALTY, INC.


Protect your home and budget from life's surprises with an Assurant Home Warranty, backed by a partner that supports you through every step of homeownership. Explore Plans.
© 2023 - 2026 ERA Franchise Systems LLC. All rights reserved. ERA Franchise Systems LLC fully supports the principles of the Fair Housing Act and the Equal Opportunity Act. ERA, ERA Real Estate powered, and their respective logos are registered service marks of ERA Franchise Systems LLC. Each office is independently owned and operated.