
531 SE Gray St, Topeka, KS 66607
Local realty services provided by:ERA High Pointe Realty
531 SE Gray St,Topeka, KS 66607
$44,000
- 2 Beds
- 1 Baths
- 1,128 sq. ft.
- Single family
- Active
Listed by: kelsey shepherd
Office: countrywide realty, inc.
MLS#:246611
Source:KS_TAAR
Price summary
- Price:$44,000
- Price per sq. ft.:$39.01
About this home
Fixer upper on a cute street. 2 bed/1 bath with two living areas. Covered porch, detached covered patio and 2 car detached garage. Lots of potential!
Contact an agent
Home facts
- Year built:1930
- Subdivision & Development:Ripley Lawn
- Listing ID #:246611
- Added:1 day(s) ago
- Updated:September 17, 2026 at 07:30 PM
Rooms and interior
- Bedrooms:2
- Total bathrooms:1
- Full bathrooms:1
- Dining Description:Formal
- Bathrooms Description:1st Floor Full Bath
- Bedroom Description:1st Floor Primary Bedroom
- Basement:Yes
- Basement Description:Block, Unfinished
- Living area:1,128 sq. ft.
Heating and cooling
- Central air:Yes
Structure and exterior
- Roof:Composition
- Year built:1930
- Building area:1,128 sq. ft.
- Lot Features:Corner Lot
- Construction Materials:Frame, Vinyl Siding
Schools
- High school:Highland Park High School/USD 501
- Middle school:Chase Middle School/USD 501
- Elementary school:Scott Dual Language Magnet Elementary School/USD
Finances and disclosures
- Price:$44,000
- Price per sq. ft.:$39.01
- Tax amount:$1,083
Features and amenities
- Laundry features:In Basement
Parking
- Parking description:Detached
- Garage:Yes
- Garage spaces:2
New listings near 531 SE Gray St
- New
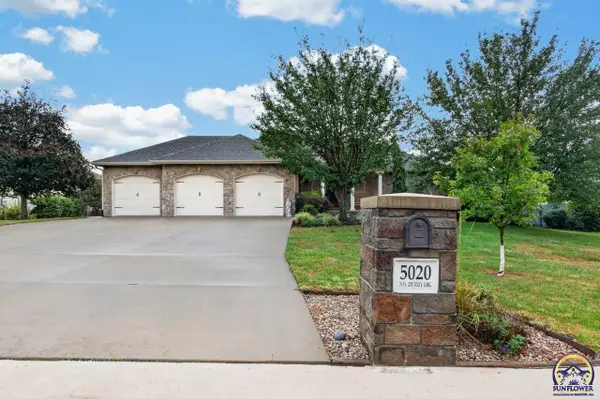 $560,000Active4 beds 4 baths3,636 sq. ft.
5020 NW Derby Dr, Topeka, KS 66618
MLS# 246620Listed by: KW ONE LEGACY PARTNERS, LLC - New
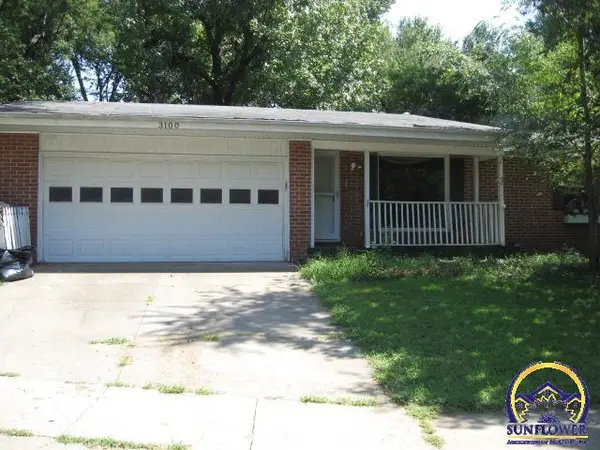 $184,900Active3 beds 3 baths2,452 sq. ft.
3100 SW Meadow Ln, Topeka, KS 66614
MLS# 246622Listed by: COUNTRYWIDE REALTY, INC. - New
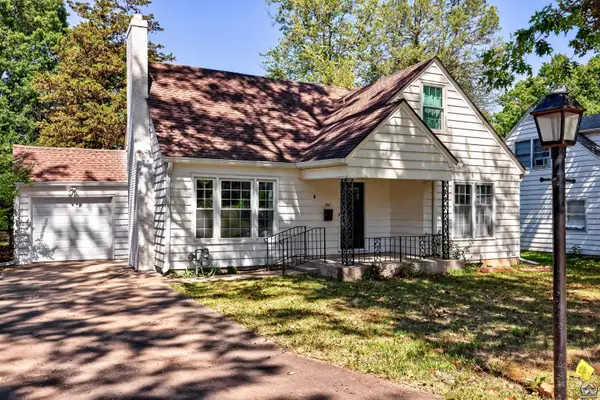 $209,000Active4 beds 2 baths1,541 sq. ft.
510 SW Merriam Ct, Topeka, KS 66611
MLS# 246626Listed by: STONE & STORY RE GROUP, LLC - New
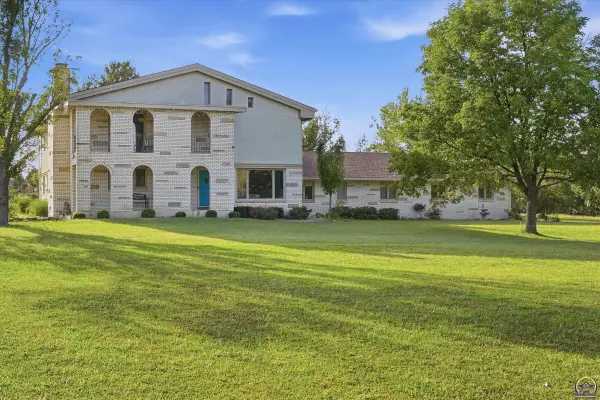 $599,000Active6 beds 4 baths4,032 sq. ft.
2929 SW Lagito Dr, Topeka, KS 66614
MLS# 246568Listed by: KW ONE LEGACY PARTNERS, LLC - New
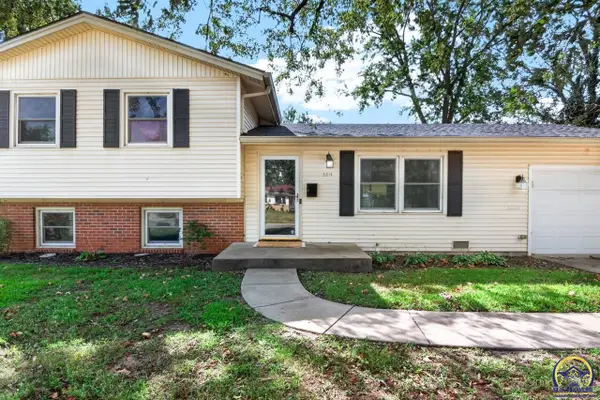 $245,000Active3 beds 3 baths1,659 sq. ft.
5317 SW 24th St, Topeka, KS 66614
MLS# 246615Listed by: BETTER HOMES AND GARDENS REAL - New
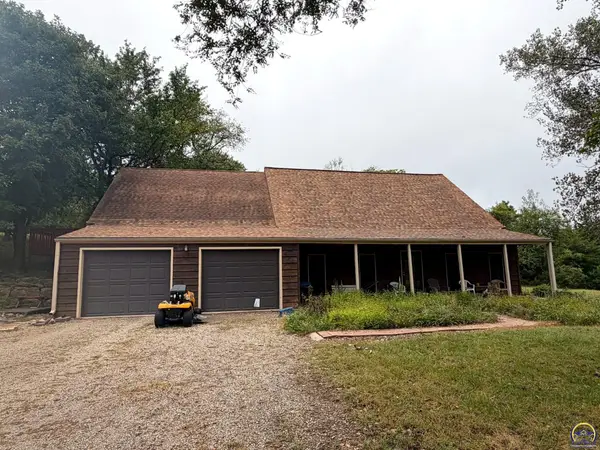 $349,000Active3 beds 2 baths1,447 sq. ft.
6121 NW Green Hills Rd, Topeka, KS 66618
MLS# 246612Listed by: COUNTRYWIDE REALTY, INC. - New
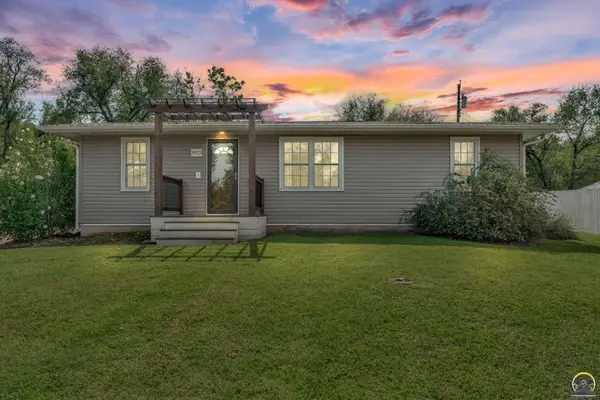 $180,000Active3 beds 3 baths1,368 sq. ft.
3923 SE 2nd St, Topeka, KS 66607
MLS# 246613Listed by: BERKSHIRE HATHAWAY FIRST - Open Sat, 1 to 3pmNew
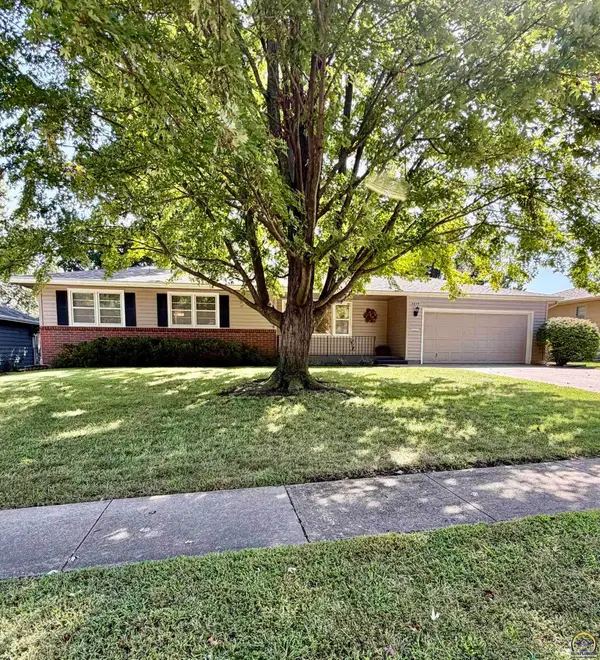 $219,900Active3 beds 3 baths1,192 sq. ft.
5609 SW 24th St, Topeka, KS 66614
MLS# 246614Listed by: EXP REALTY LLC 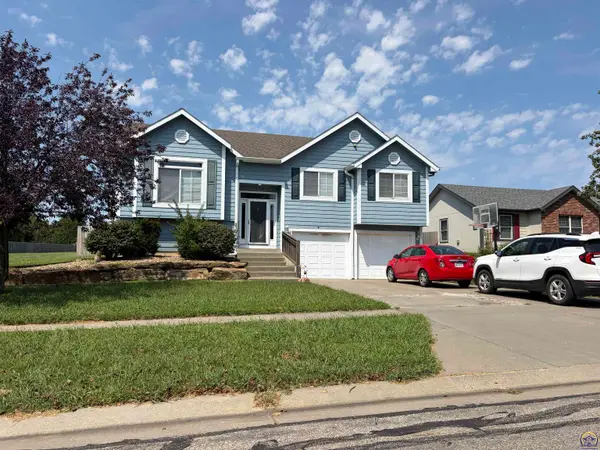 $295,000Active4 beds 3 baths2,154 sq. ft.
1504 SE 43rd St, Topeka, KS 66609
MLS# 246170Listed by: REAL BROKER, LLC


Protect your home and budget from life's surprises with an Assurant Home Warranty, backed by a partner that supports you through every step of homeownership. Explore Plans.
© 2023 - 2026 ERA Franchise Systems LLC. All rights reserved. ERA Franchise Systems LLC fully supports the principles of the Fair Housing Act and the Equal Opportunity Act. ERA, ERA Real Estate powered, and their respective logos are registered service marks of ERA Franchise Systems LLC. Each office is independently owned and operated.