
5437 SW Westport Dr, Topeka, KS 66610
Local realty services provided by:ERA High Pointe Realty
5437 SW Westport Dr,Topeka, KS 66610
$415,000
- 4 Beds
- 3 Baths
- 2,159 sq. ft.
- Single family
- Active
Listed by: sherrill shepard, julie shepard
Office: better homes and gardens real
MLS#:246450
Source:KS_TAAR
Price summary
- Price:$415,000
- Price per sq. ft.:$192.22
About this home
Welcome to this move-in-ready Dultmeier-built home in the highly sought-after Timber Ridge neighborhood! Built in 2016 and located in the Washburn Rural School District, this beautiful four-bedroom, three-bath home offers an ideal blend of style, comfort, and functionality. The main-level living room features a beautiful fireplace with a custom mantel, built-in cabinetry, and shelving that creates an inviting gathering space. Just off the garage, the main-level laundry room and drop zone offer added everyday convenience. From the main level, head just a few steps upstairs to the kitchen, dining area, and two bedrooms, including the spacious primary suite with an en suite bathroom and large walk-in closet. The inviting kitchen features high-end appliances that remain with the home, a walk-in pantry, and picturesque views of the private, wooded backyard. The adjacent dining area opens to the back patio, creating an easy flow for indoor-outdoor entertaining. The finished basement offers two additional bedrooms, another full bathroom, a large recreation room, and a storage room. Under the stairs there is a little hideaway that could be used for storage or a play space. Outside, enjoy the large covered front patio and discover a private wooded retreat—a secret garden tucked into the backyard. Be sure to explore this special outdoor space! The duck enclosure will be removed, and the sellers will patch the backyard following its removal. Don’t miss the opportunity to make this beautiful Timber Ridge home your own!...
Contact an agent
Home facts
- Year built:2016
- Subdivision & Development:Timber Ridge
- Listing ID #:246450
- Added:37 day(s) ago
- Updated:October 13, 2026 at 02:40 PM
Rooms and interior
- Bedrooms:4
- Total bathrooms:3
- Full bathrooms:3
- Dining Description:Kitchen/Dining Combo
- Bathrooms Description:Primary Bath
- Kitchen Description:Dishwasher, Disposal, Electric Range, Microwave, Refrigerator
- Basement:Yes
- Basement Description:Concrete, Finished, Partial
- Living area:2,159 sq. ft.
Heating and cooling
- Heating:Heat Pump
- Central air:Yes
Structure and exterior
- Roof:Composition
- Year built:2016
- Building area:2,159 sq. ft.
- Lot Features:Sidewalk
Schools
- High school:Washburn Rural High School/USD 437
- Middle school:Washburn Rural Middle School/USD 437
- Elementary school:Jay Shideler Elementary School/USD 437
Finances and disclosures
- Price:$415,000
- Price per sq. ft.:$192.22
- Tax amount:$7,107
Features and amenities
- Appliances:Dishwasher, Disposal, Refrigerator
- Laundry features:Main Level, Separate Room
Parking
- Parking description:Attached
- Garage:Yes
- Garage spaces:3
New listings near 5437 SW Westport Dr
- Coming Soon
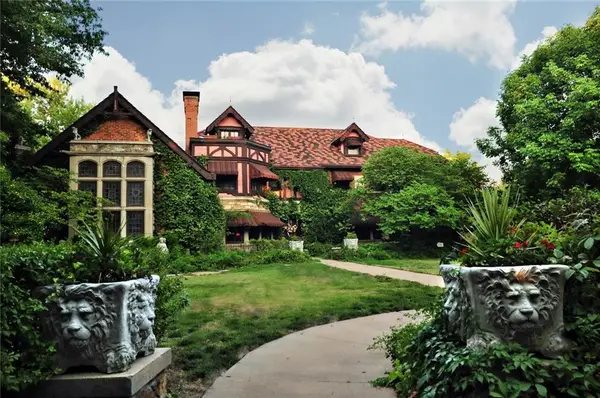 $1,995,000Coming Soon7 beds 8 baths8,646 sq. ft.
1272 SW Fillmore Street, Topeka, KS 66604
MLS# 2646902Listed by: SAGE SOTHEBY'S INTERNATIONAL REALTY - Coming Soon
 $215,000Coming Soon4 beds 2 baths1,790 sq. ft.
2836 SE Massachusetts Ave, Topeka, KS 66605
MLS# 246578Listed by: KW ONE LEGACY PARTNERS, LLC - Open Tue, 4:30 to 6pmNew
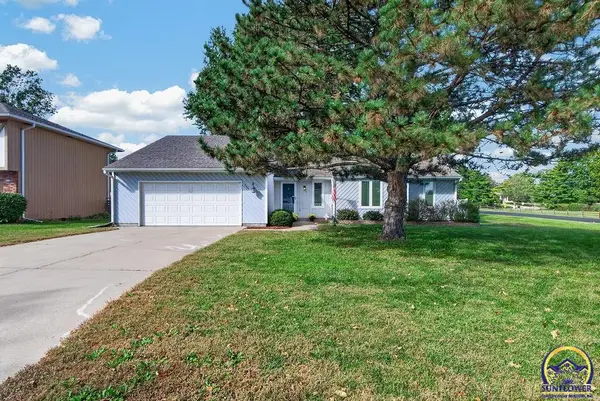 $289,000Active4 beds 3 baths2,350 sq. ft.
3701 SW Arvonia Pl, Topeka, KS 66610
MLS# 247022Listed by: GENESIS, LLC, REALTORS - New
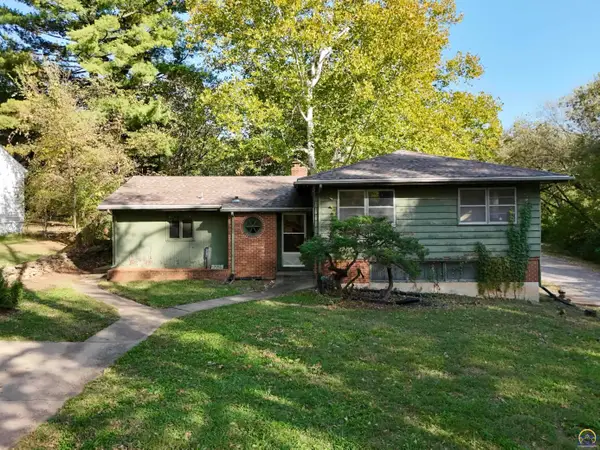 $169,900Active3 beds 3 baths1,546 sq. ft.
2228 SW Mulvane St, Topeka, KS 66611
MLS# 247023Listed by: KW ONE LEGACY PARTNERS, LLC - New
 $114,950Active2 beds 1 baths792 sq. ft.
3361 SE Girard St, Topeka, KS 66605
MLS# 247024Listed by: FOUNDATION REALTY - New
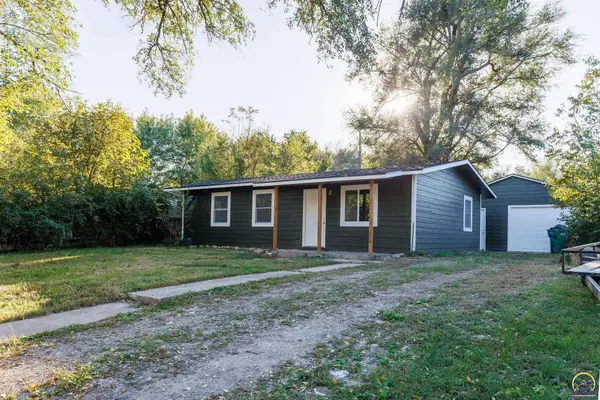 $135,000Active3 beds 1 baths925 sq. ft.
225 SE Arter Ave, Topeka, KS 66607
MLS# 247025Listed by: FOUNDATION REALTY - New
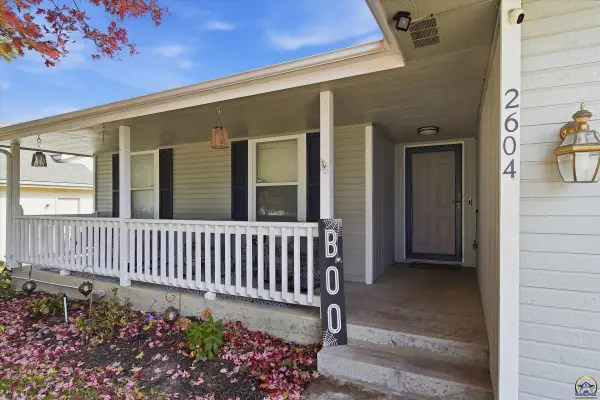 $299,000Active4 beds 3 baths2,393 sq. ft.
2604 SW Ancaster Rd, Topeka, KS 66614
MLS# 247027Listed by: COLDWELL BANKER AMERICAN HOME - New
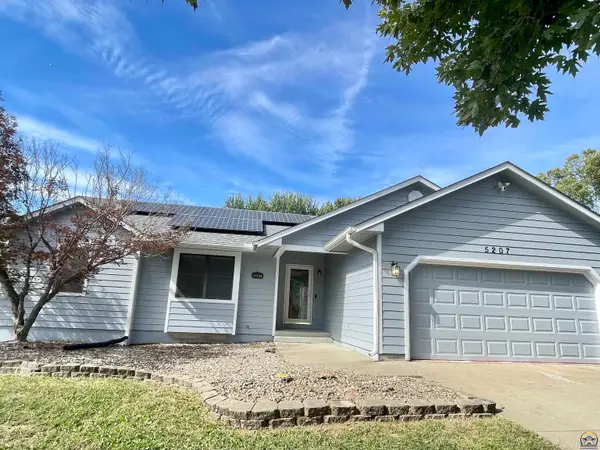 $289,900Active4 beds 3 baths2,083 sq. ft.
5207 NE Wallace Ln, Topeka, KS 66617
MLS# 247019Listed by: BERKSHIRE HATHAWAY FIRST 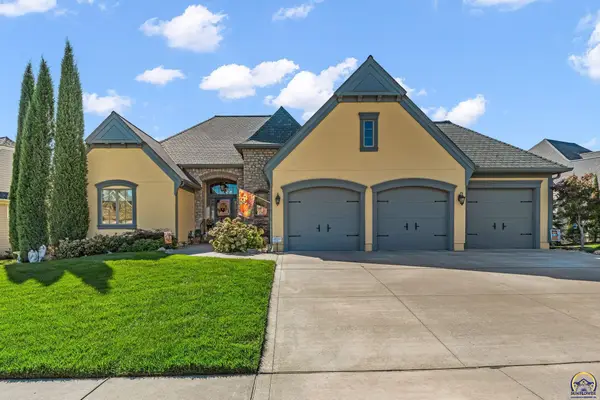 $739,000Pending5 beds 6 baths4,308 sq. ft.
1139 SW New Forest Dr, Topeka, KS 66604
MLS# 247005Listed by: BERKSHIRE HATHAWAY FIRST- New
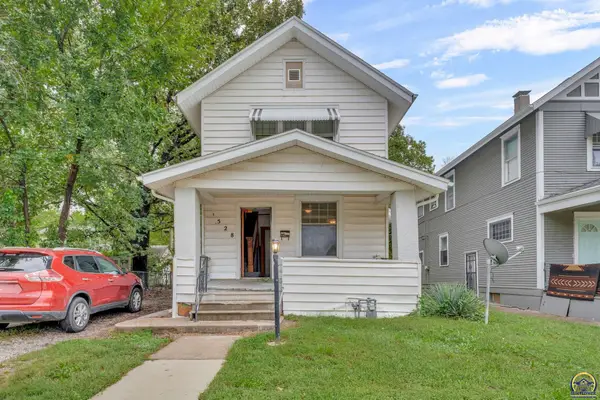 $550,000Active4 beds 2 baths1,254 sq. ft.
1528 SW Central Park Ave #R43545, R34199, R43583,, Topeka, KS 66604
MLS# 247008Listed by: KW ONE LEGACY PARTNERS, LLC


Protect your home and budget from life's surprises with an Assurant Home Warranty, backed by a partner that supports you through every step of homeownership. Explore Plans.
© 2023 - 2026 ERA Franchise Systems LLC. All rights reserved. ERA Franchise Systems LLC fully supports the principles of the Fair Housing Act and the Equal Opportunity Act. ERA, ERA Real Estate powered, and their respective logos are registered service marks of ERA Franchise Systems LLC. Each office is independently owned and operated.