
5616 SW Barrington Ct S, Topeka, KS 66614
Local realty services provided by:ERA High Pointe Realty
5616 SW Barrington Ct S,Topeka, KS 66614
$244,900
- 3 Beds
- 3 Baths
- 2,187 sq. ft.
- Single family
- Active
Listed by: patrick moore
Office: kw one legacy partners, llc.
MLS#:246401
Source:KS_TAAR
Price summary
- Price:$244,900
- Price per sq. ft.:$111.98
- Monthly HOA dues:$210
About this home
Move-in ready and maintenance provided! This well-maintained half duplex on Topeka’s desirable west side offers comfortable living with the convenience of having exterior maintenance taken care of for you. The thoughtfully designed floor plan features 3 bedrooms, 2 full baths and 1 half bath, providing plenty of space for everyday living, guests, or a home office. The main floor includes convenient laundry facilities, making daily chores a breeze. A 2-car garage provides secure parking and additional storage. Located close to shopping, dining, schools, and major roadways, this home combines easy living with a convenient location. Whether you’re looking for a low-maintenance primary residence this move-in ready half duplex is ready to welcome you home! Washer and dryer stays. Seller will offer a flooring allowance with an acceptable offer.
Contact an agent
Home facts
- Year built:1990
- Subdivision & Development:Barrington
- Listing ID #:246401
- Added:46 day(s) ago
- Updated:October 20, 2026 at 03:31 AM
Rooms and interior
- Bedrooms:3
- Total bathrooms:3
- Full bathrooms:2
- Half bathrooms:1
- Dining Description:Kitchen/Dining Combo
- Kitchen Description:Dishwasher, Electric Range, Refrigerator
- Bedroom Description:1st Floor Primary Bedroom
- Basement:Yes
- Basement Description:Concrete, Full, Partially Finished
- Living area:2,187 sq. ft.
Heating and cooling
- Central air:Yes
Structure and exterior
- Roof:Architectural Style
- Year built:1990
- Building area:2,187 sq. ft.
- Architectural Style:Ranch
- Construction Materials:Frame
Schools
- High school:Topeka West High School/USD 501
- Middle school:French Middle School/USD 501
- Elementary school:McClure Elementary School/USD 501
Finances and disclosures
- Price:$244,900
- Price per sq. ft.:$111.98
- Tax amount:$3,383
Features and amenities
- Appliances:Dishwasher, Refrigerator
- Laundry features:Main Level
Parking
- Parking description:Attached
- Garage:Yes
- Garage spaces:2
New listings near 5616 SW Barrington Ct S
- Coming Soon
 $155,000Coming Soon4 beds 1 baths1,342 sq. ft.
131 NW Broadmoor Ave, Topeka, KS 66606
MLS# 247121Listed by: PRESTIGE REAL ESTATE - Coming Soon
 $190,000Coming Soon3 beds 2 baths1,858 sq. ft.
1101 15th Street, Topeka, KS 66604
MLS# 2647728Listed by: LYNCH REAL ESTATE - Coming Soon
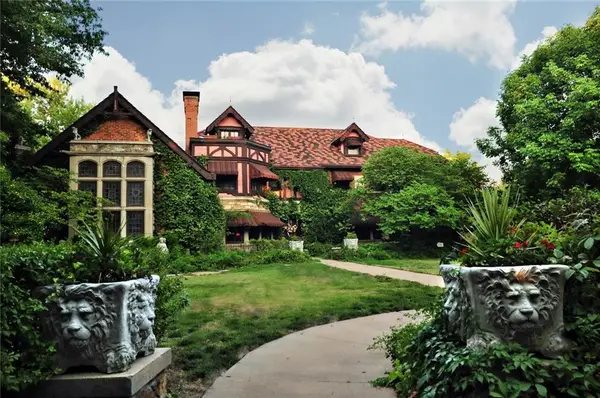 $1,995,000Coming Soon7 beds 8 baths8,646 sq. ft.
1272 SW Fillmore Street, Topeka, KS 66604
MLS# 2646902Listed by: SAGE SOTHEBY'S INTERNATIONAL REALTY - Coming Soon
 $215,000Coming Soon4 beds 2 baths1,790 sq. ft.
2836 SE Massachusetts Ave, Topeka, KS 66605
MLS# 246578Listed by: KW ONE LEGACY PARTNERS, LLC - New
 $299,000Active5 beds 3 baths2,976 sq. ft.
3710 SE 27th Ter, Topeka, KS 66605
MLS# 247114Listed by: COUNTRYWIDE REALTY, INC. - New
 $189,000Active3 beds 2 baths1,680 sq. ft.
1600 SW 72nd Pl, Topeka, KS 66619
MLS# 247115Listed by: REECENICHOLS TOPEKA ELITE - New
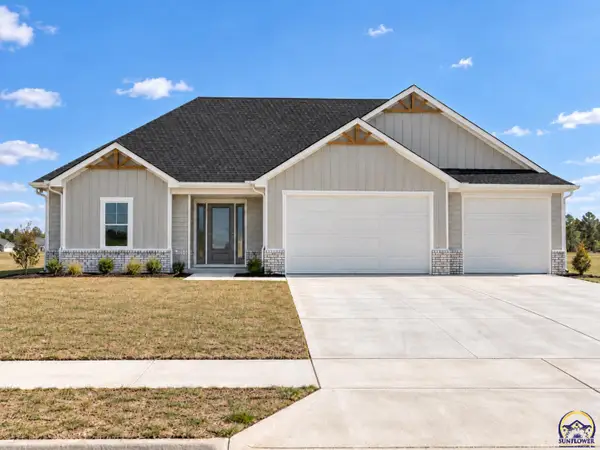 $409,900Active3 beds 2 baths1,630 sq. ft.
3308 SE 22nd St, Topeka, KS 66605
MLS# 247116Listed by: STONE & STORY RE GROUP, LLC - New
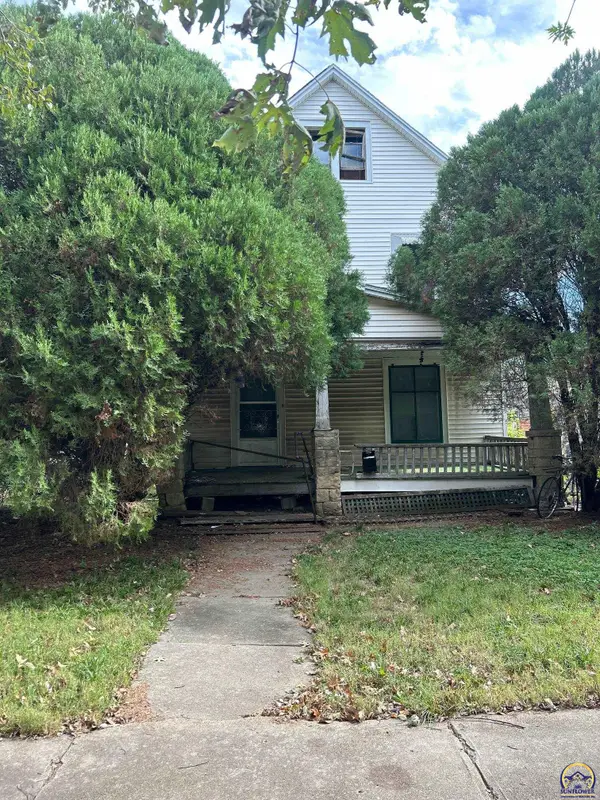 $9,000Active3 beds 2 baths1,380 sq. ft.
712 SW Lincoln St, Topeka, KS 66604
MLS# 247117Listed by: GENESIS, LLC, REALTORS - New
 $550,000Active-- beds -- baths
1412 SW Fillmore Street, Topeka, KS 66604
MLS# 2647529Listed by: KW ONE LEGACY PARTNERS, LLC - New
 $450,000Active-- beds -- baths
2031 NW Logan St, Topeka, KS 66608
MLS# 247110Listed by: PRIME REALTY, LLC


Protect your home and budget from life's surprises with an Assurant Home Warranty, backed by a partner that supports you through every step of homeownership. Explore Plans.
© 2023 - 2026 ERA Franchise Systems LLC. All rights reserved. ERA Franchise Systems LLC fully supports the principles of the Fair Housing Act and the Equal Opportunity Act. ERA, ERA Real Estate powered, and their respective logos are registered service marks of ERA Franchise Systems LLC. Each office is independently owned and operated.