
5834 SW 55th Ter, Topeka, KS 66610
Local realty services provided by:ERA High Pointe Realty
5834 SW 55th Ter,Topeka, KS 66610
$462,900
- 4 Beds
- 3 Baths
- 2,461 sq. ft.
- Single family
- Active
Upcoming open houses
- Sat, Nov 2101:30 pm - 03:00 pm
Listed by: darin stephens, abby gordon
Office: stone & story re group, llc.
MLS#:247543
Source:KS_TAAR
Price summary
- Price:$462,900
- Price per sq. ft.:$188.09
About this home
Welcome to the newest home by Diamond Homes of Topeka, where modern design meets quality craftsmanship! Nestled in a spacious cul-de-sac with a private backyard, this stunning home offers an inviting open-concept layout, generously sized bedrooms, and impressive architectural details throughout. A dramatic two story fireplace anchors the living space, while the beautifully designed kitchen features an oversized island with room for 4 barstools and abundant prep space, a large pantry with a countertop for appliances, and a picture window overlooking the backyard. The primary suite really shines with space to spread out, relax and take in the view before hopping into the roomy walk-in shower. Once you step outside, you’ll fall in love with the 200 sq. ft. of covered patio space overlooking a private backyard. The oversized three-car garage, modern finishes, distinctive ceiling details really set this one apart from the rest! With this home, there’s nothing to worry about. It comes with a 1 yr. Builders Warranty and a 2-10 yr. Structural Warranty! Plus, the yard is still to come with an irrigation system, sod for the front yard and seeding the back to add that curb appeal. Currently in the final stages of construction with an anticipated completion in early February. This home offers the perfect blend of style, space, peace of mind and functionality. Experience the Diamond Homes difference for yourself!...
Contact an agent
Home facts
- Year built:2026
- Subdivision & Development:Timber Ridge
- Listing ID #:247543
- Added:1 day(s) ago
- Updated:November 21, 2026 at 01:26 AM
Rooms and interior
- Bedrooms:4
- Total bathrooms:3
- Full bathrooms:3
- Dining Description:Kitchen/Dining Combo
- Bathrooms Description:1st Floor Full Bath, Primary Bath
- Kitchen Description:Auto Garage Opener(s), Dishwasher, Disposal, Electric Range, Microwave
- Bedroom Description:1st Floor Primary Bedroom
- Basement:Yes
- Basement Description:9'+ Walls, Concrete, Partially Finished
- Living area:2,461 sq. ft.
Heating and cooling
- Cooling:Heat Pump
- Heating:Forced Air Electric, Heat Pump
- Central air:Yes
Structure and exterior
- Roof:Architectural Style
- Year built:2026
- Building area:2,461 sq. ft.
- Lot Features:Cul-De-Sac, Sidewalk, Wooded
- Architectural Style:Ranch
- Construction Materials:Frame
- Exterior Features:Thermal Pane Windows
Schools
- High school:Washburn Rural High School/USD 437
- Middle school:Washburn Rural Middle School/USD 437
- Elementary school:Jay Shideler Elementary School/USD 437
Finances and disclosures
- Price:$462,900
- Price per sq. ft.:$188.09
- Tax amount:$11,600
Features and amenities
- Appliances:Dishwasher, Disposal
- Laundry features:Main Level, Separate Room
- Amenities:10'+ Ceiling, Coffered Ceiling(s), Fire Alarm, Humidifier, Sheetrock
Parking
- Parking description:Attached
- Garage:Yes
- Garage spaces:3
New listings near 5834 SW 55th Ter
- New
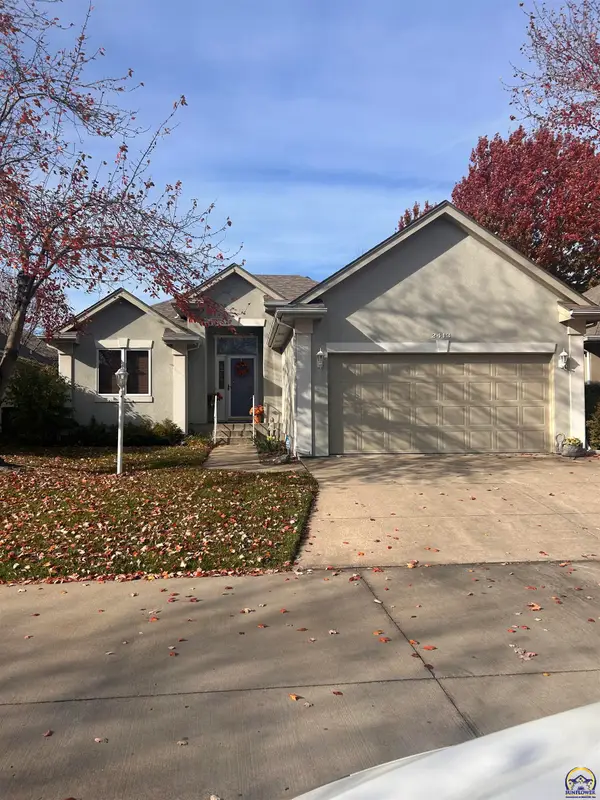 $328,800Active3 beds 3 baths2,271 sq. ft.
2413 SW Kings Ct, Topeka, KS 66614
MLS# 247577Listed by: BERKSHIRE HATHAWAY FIRST - Open Sun, 1 to 2:30pmNew
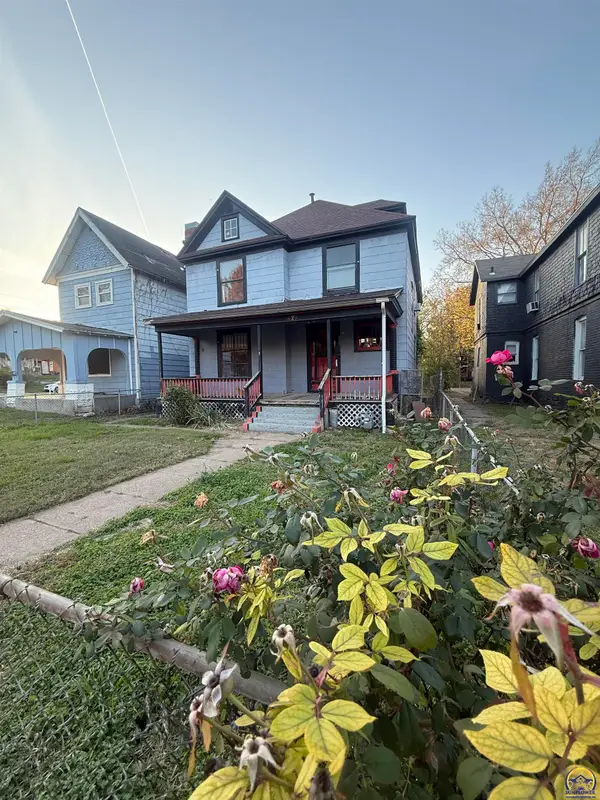 $95,000Active5 beds 1 baths1,992 sq. ft.
429 SW Taylor St, Topeka, KS 66603
MLS# 247579Listed by: BETTER HOMES AND GARDENS REAL - Open Sat, 12 to 1:30pmNew
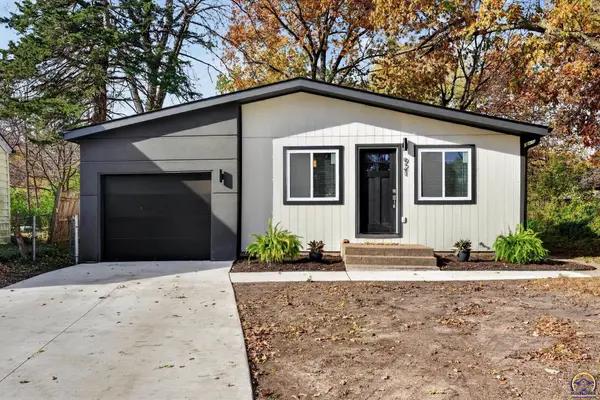 $169,000Active2 beds 2 baths872 sq. ft.
921 SW Warren Ave, Topeka, KS 66606
MLS# 247584Listed by: KW ONE LEGACY PARTNERS, LLC - Open Sun, 12:30 to 2pmNew
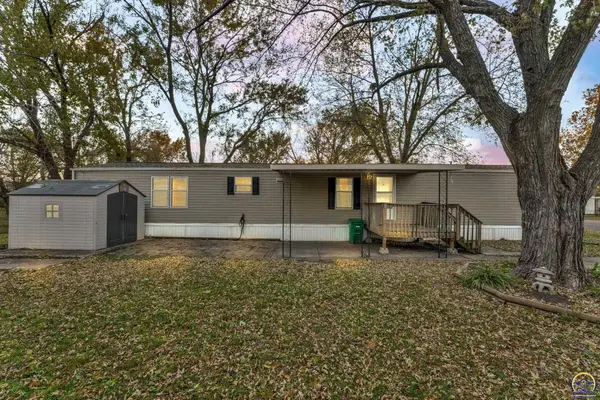 $42,500Active3 beds 2 baths1,280 sq. ft.
209 SE 47th St, Topeka, KS 66609
MLS# 247574Listed by: KW ONE LEGACY PARTNERS, LLC - New
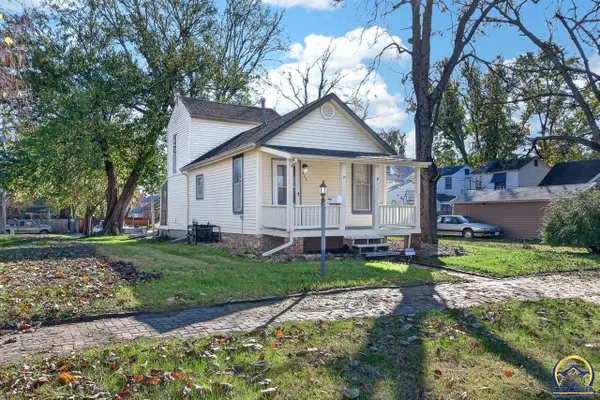 $84,900Active2 beds 1 baths768 sq. ft.
424 SW Fillmore St, Topeka, KS 66606
MLS# 247575Listed by: BETTER HOMES AND GARDENS REAL - Open Sun, 2:30 to 4pmNew
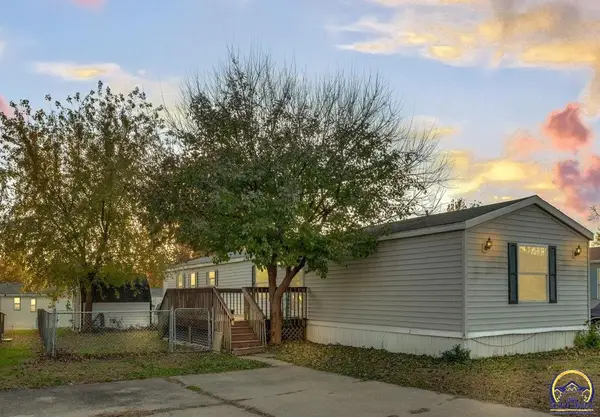 $34,500Active3 beds 2 baths1,280 sq. ft.
4617 SE Girard St, Topeka, KS 66609
MLS# 247573Listed by: KW ONE LEGACY PARTNERS, LLC - New
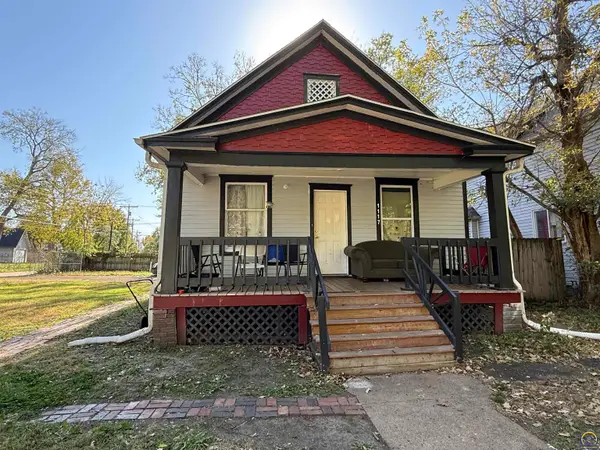 $80,000Active2 beds 1 baths791 sq. ft.
1117 SW 11th St, Topeka, KS 66604
MLS# 247570Listed by: NEXTHOME PROFESSIONALS - Open Sat, 12 to 1:30pmNew
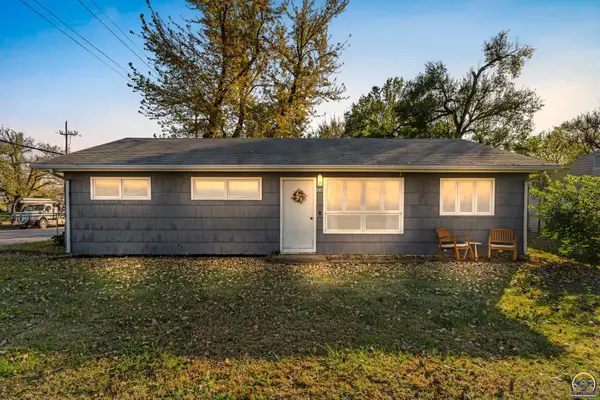 $124,900Active3 beds 1 baths1,232 sq. ft.
541 SE Colfax Pl, Topeka, KS 66605
MLS# 247563Listed by: KW ONE LEGACY PARTNERS, LLC - New
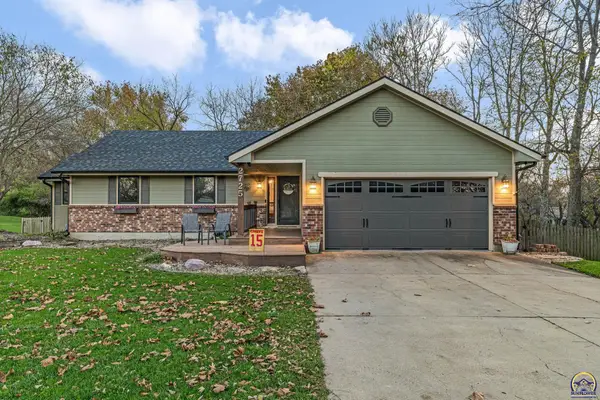 $400,000Active5 beds 3 baths3,504 sq. ft.
2725 Knoll Dr, Topeka, KS 66617
MLS# 247555Listed by: BERKSHIRE HATHAWAY FIRST - New
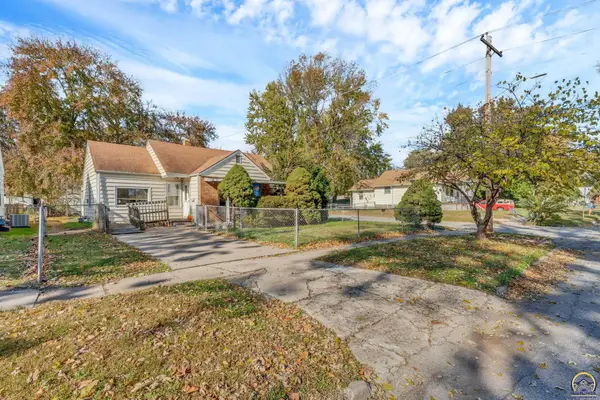 $79,900Active2 beds 1 baths968 sq. ft.
847 NE Kellam Ave, Topeka, KS 66616
MLS# 247557Listed by: KW ONE LEGACY PARTNERS, LLC


Protect your home and budget from life's surprises with an Assurant Home Warranty, backed by a partner that supports you through every step of homeownership. Explore Plans.
© 2023 - 2026 ERA Franchise Systems LLC. All rights reserved. ERA Franchise Systems LLC fully supports the principles of the Fair Housing Act and the Equal Opportunity Act. ERA, ERA Real Estate powered, and their respective logos are registered service marks of ERA Franchise Systems LLC. Each office is independently owned and operated.