
5905 SW 58th St, Topeka, KS 66619
Local realty services provided by:ERA High Pointe Realty
Listed by: justin gilbert
Office: exp realty llc.
MLS#:247586
Source:KS_TAAR
Price summary
- Price:$355,500
- Price per sq. ft.:$154.3
About this home
Walk to Washburn Rural High School and Middle School! Enjoy 1.49 acres on an amazing lot tucked away on a secluded cul-de-sac, complete with a large, fully fenced section of the yard. This updated ranch welcomes you with a covered front porch and offers 4 bedrooms (3 conforming, 1 non-conforming), 2 full baths, and modern touches throughout. The kitchen features solid-surface countertops, a gas range, and a newer dishwasher, opening directly onto a large covered and screened-in deck (22' x 17'). The deck overlooks the backyard and a rare-for-the-price-point inground pool, complete with a 2023 power pool cover and a dedicated shed for pool supplies and the pump/filter system to keep your poolside relaxation peaceful. Surrounding patios and sitting areas offer plenty of space to entertain, and the pool is fully fenced with a gated entry inside the fenced backyard. The primary bedroom features generous space and a walk-in closet. With interior and exterior maintenance already taken care of, this home is move-in ready. Downstairs, the large, open basement rec room includes a convenient serving area, alongside a spacious non-conforming bedroom, a full bath, a large laundry room, and a versatile bonus room (13.5' x 8') ideal for storage, crafts, a home gym, or an office. Located in an ultra-convenient neighborhood just 1.3 miles from Jay Shideler Elementary, the property also boasts an expansive concrete driveway with abundant square footage for extra parking. Don't miss out on this fantastic opportunity!...
Contact an agent
Home facts
- Year built:1976
- Subdivision & Development:Milan
- Listing ID #:247586
- Added:1 day(s) ago
- Updated:November 21, 2026 at 07:26 PM
Rooms and interior
- Bedrooms:4
- Total bathrooms:2
- Full bathrooms:2
- Dining Description:Kitchen/Dining Combo
- Kitchen Description:Dishwasher, Gas Range, Range Hood
- Basement:Yes
- Basement Description:Concrete, Finished
- Living area:2,304 sq. ft.
Heating and cooling
- Central air:Yes
Structure and exterior
- Roof:Architectural Style
- Year built:1976
- Building area:2,304 sq. ft.
- Lot Features:Cul-De-Sac
- Architectural Style:Ranch
- Construction Materials:Vinyl Siding
Schools
- High school:Washburn Rural High School/USD 437
- Middle school:Washburn Rural Middle School/USD 437
- Elementary school:Jay Shideler Elementary School/USD 437
Utilities
- Sewer:Septic Tank
Finances and disclosures
- Price:$355,500
- Price per sq. ft.:$154.3
- Tax amount:$4,185
Features and amenities
- Appliances:Dishwasher
- Laundry features:In Basement, Separate Room
Parking
- Parking description:Attached, Extra Parking
- Garage:Yes
- Garage spaces:2
New listings near 5905 SW 58th St
- New
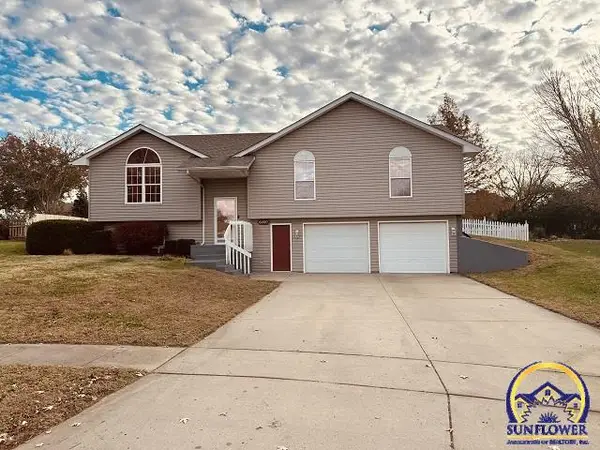 $309,900Active3 beds 3 baths1,963 sq. ft.
6400 SW 21st Ter, Topeka, KS 66614
MLS# 247588Listed by: PLATINUM REALTY LLC - New
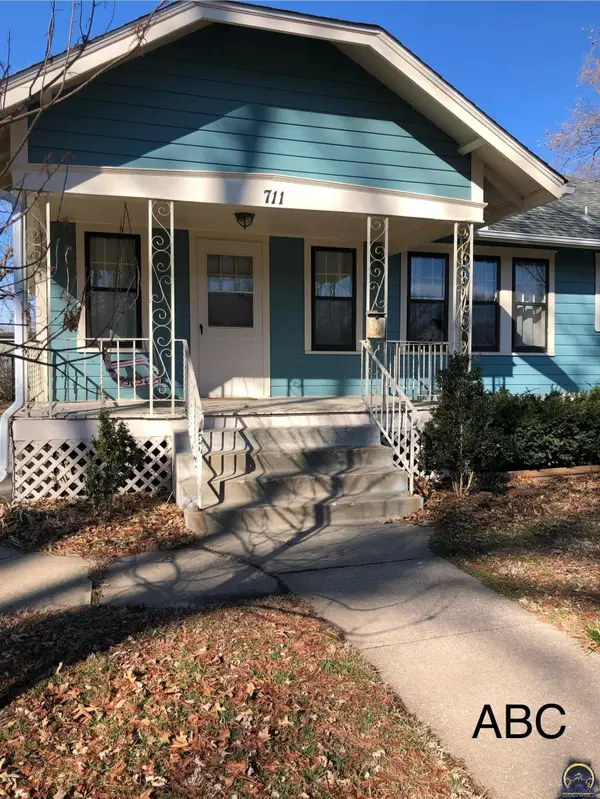 $149,000Active3 beds 2 baths1,210 sq. ft.
711 SW Park Ln, Topeka, KS 66606
MLS# 247587Listed by: KW ONE LEGACY PARTNERS, LLC - New
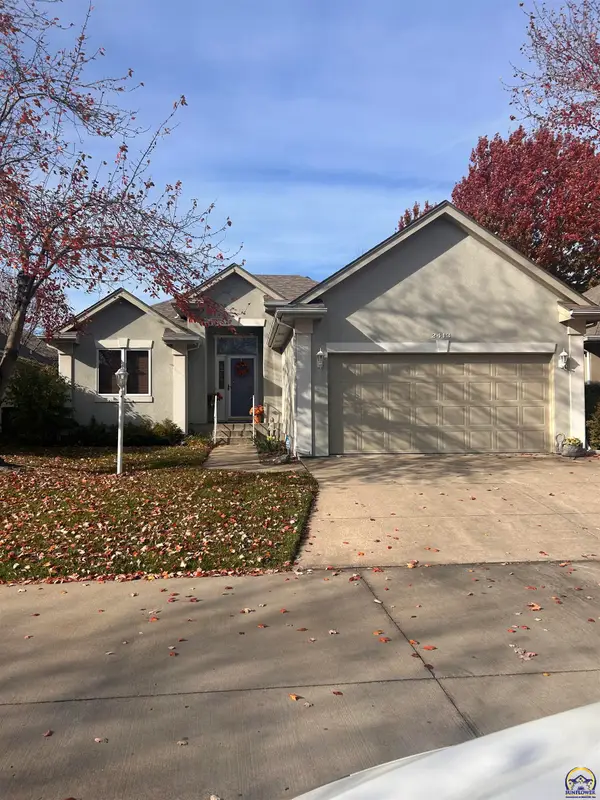 $328,800Active3 beds 3 baths2,271 sq. ft.
2413 SW Kings Ct, Topeka, KS 66614
MLS# 247577Listed by: BERKSHIRE HATHAWAY FIRST - Open Sun, 1 to 2:30pmNew
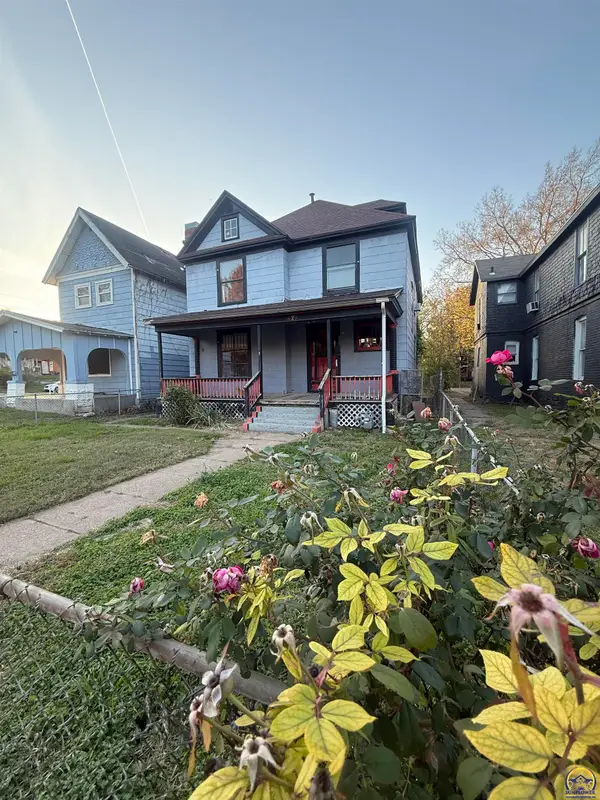 $95,000Active5 beds 1 baths1,992 sq. ft.
429 SW Taylor St, Topeka, KS 66603
MLS# 247579Listed by: BETTER HOMES AND GARDENS REAL - Open Sun, 1 to 2:30pmNew
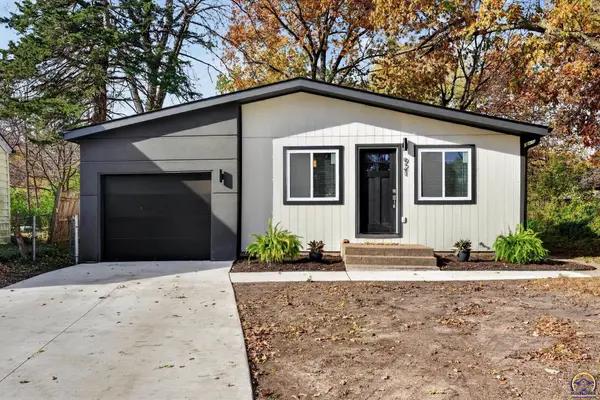 $169,000Active2 beds 2 baths872 sq. ft.
921 SW Warren Ave, Topeka, KS 66606
MLS# 247584Listed by: KW ONE LEGACY PARTNERS, LLC - Open Sun, 12:30 to 2pmNew
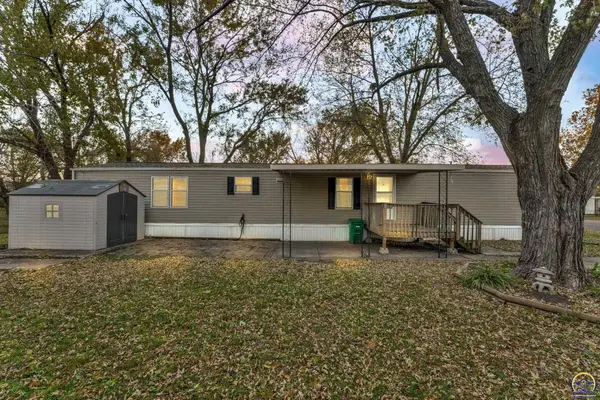 $42,500Active3 beds 2 baths1,280 sq. ft.
209 SE 47th St, Topeka, KS 66609
MLS# 247574Listed by: KW ONE LEGACY PARTNERS, LLC - New
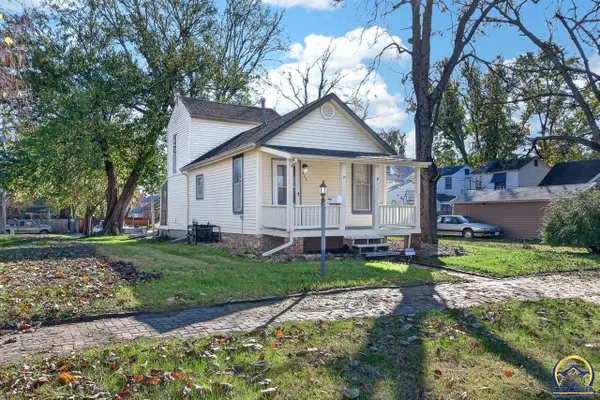 $84,900Active2 beds 1 baths768 sq. ft.
424 SW Fillmore St, Topeka, KS 66606
MLS# 247575Listed by: BETTER HOMES AND GARDENS REAL - Open Sun, 2:30 to 4pmNew
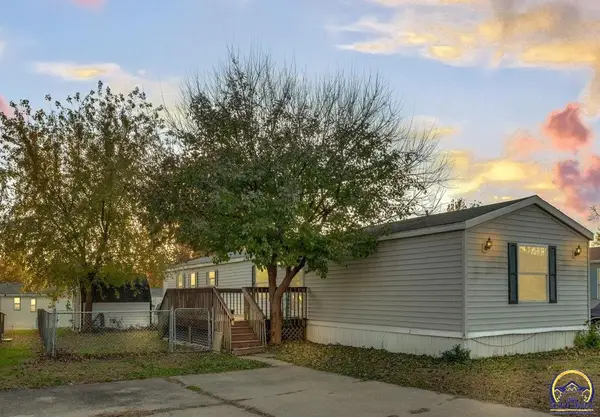 $34,500Active3 beds 2 baths1,280 sq. ft.
4617 SE Girard St, Topeka, KS 66609
MLS# 247573Listed by: KW ONE LEGACY PARTNERS, LLC - New
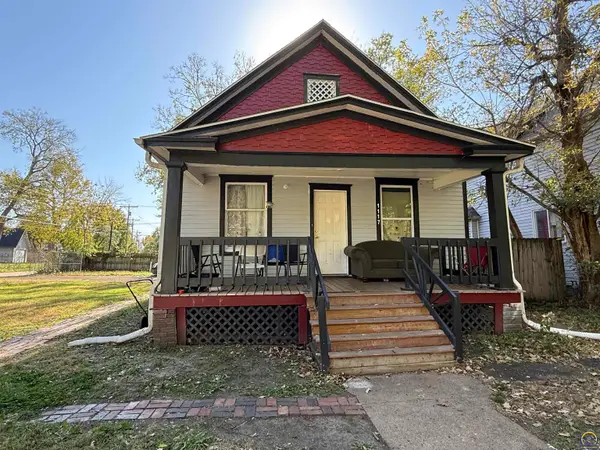 $80,000Active2 beds 1 baths791 sq. ft.
1117 SW 11th St, Topeka, KS 66604
MLS# 247570Listed by: NEXTHOME PROFESSIONALS


Protect your home and budget from life's surprises with an Assurant Home Warranty, backed by a partner that supports you through every step of homeownership. Explore Plans.
© 2023 - 2026 ERA Franchise Systems LLC. All rights reserved. ERA Franchise Systems LLC fully supports the principles of the Fair Housing Act and the Equal Opportunity Act. ERA, ERA Real Estate powered, and their respective logos are registered service marks of ERA Franchise Systems LLC. Each office is independently owned and operated.