
5934 SW 47th St, Topeka, KS 66610
Local realty services provided by:ERA High Pointe Realty
5934 SW 47th St,Topeka, KS 66610
$599,900
- 4 Beds
- 4 Baths
- 3,592 sq. ft.
- Single family
- Active
Listed by: darin stephens
Office: stone & story re group, llc.
MLS#:246423
Source:KS_TAAR
Price summary
- Price:$599,900
- Price per sq. ft.:$167.01
About this home
Freshly updated with a BRAND NEW ROOF! Tucked away on 2.83 private, park-like acres in the heart of the Washburn Rural School District and the sought-after Wanamaker corridor, this ranch home offers the seclusion and convenience buyers love. Enjoy easy main-floor living, with the primary suite, full ensuite bath with double sinks, and laundry all just steps apart. The open flow continues through a light-filled living room, a huge eat-in kitchen with abundant cabinetry and granite counters, a cozy sitting area, and a family hearth room. Upstairs offers two more spacious bedrooms, extra storage, and another full bath. Downstairs, the finished basement is an entertainer's dream with a wet bar, a 4th bedroom with its own full ensuite bath, and even more closets and storage. Outside, multiple decks and patios wrap the home overlooking the private acreage, plus a fire pit ready to go. The oversized 3-car garage offers plenty of room for hobbies, yard tools, and extra storage. With a brand-new roof already in place, all that is left to do is move in and make it yours!...
Contact an agent
Home facts
- Year built:1963
- Subdivision & Development:Not Subdivided
- Listing ID #:246423
- Added:39 day(s) ago
- Updated:October 13, 2026 at 02:40 PM
Rooms and interior
- Bedrooms:4
- Total bathrooms:4
- Full bathrooms:3
- Half bathrooms:1
- Dining Description:Kitchen/Dining Combo
- Bathrooms Description:1st Floor Full Bath, 1st Floor Half Bath, Primary Bath
- Kitchen Description:Auto Garage Opener(s), Dishwasher, Disposal, Electric Range, Microwave, Range Hood, Refrigerator
- Bedroom Description:1st Floor Primary Bedroom
- Basement:Yes
- Basement Description:Concrete, Finished
- Living area:3,592 sq. ft.
Heating and cooling
- Central air:Yes
Structure and exterior
- Roof:Architectural Style
- Year built:1963
- Building area:3,592 sq. ft.
- Lot Features:Wooded
- Construction Materials:Frame
- Exterior Features:Thermal Pane Windows
Schools
- High school:Washburn Rural High School/USD 437
- Middle school:Washburn Rural Middle School/USD 437
- Elementary school:Jay Shideler Elementary School/USD 437
Utilities
- Sewer:Septic Tank
Finances and disclosures
- Price:$599,900
- Price per sq. ft.:$167.01
- Tax amount:$9,346
Features and amenities
- Appliances:Dishwasher, Disposal, Refrigerator
- Laundry features:Main Level, Separate Room
- Amenities:Cable TV Available, Humidifier, Water Softener Owned
Parking
- Parking description:Attached
- Garage:Yes
- Garage spaces:3
New listings near 5934 SW 47th St
- Coming Soon
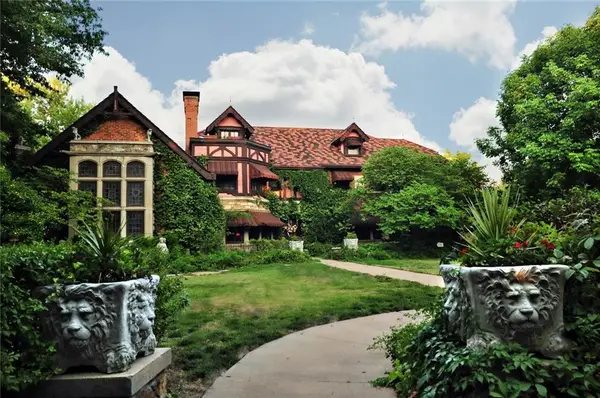 $1,995,000Coming Soon7 beds 8 baths8,646 sq. ft.
1272 SW Fillmore Street, Topeka, KS 66604
MLS# 2646902Listed by: SAGE SOTHEBY'S INTERNATIONAL REALTY - Coming Soon
 $215,000Coming Soon4 beds 2 baths1,790 sq. ft.
2836 SE Massachusetts Ave, Topeka, KS 66605
MLS# 246578Listed by: KW ONE LEGACY PARTNERS, LLC - Open Tue, 4:30 to 6pmNew
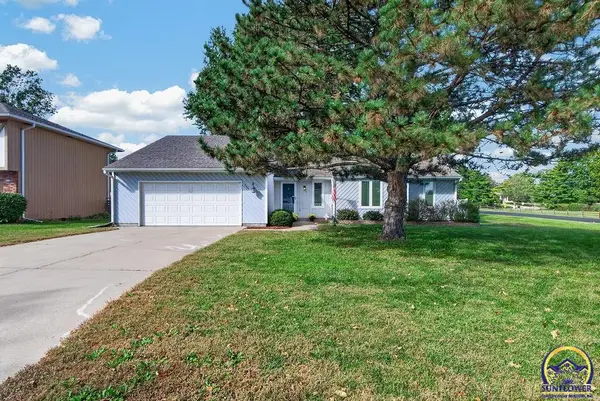 $289,000Active4 beds 3 baths2,350 sq. ft.
3701 SW Arvonia Pl, Topeka, KS 66610
MLS# 247022Listed by: GENESIS, LLC, REALTORS - New
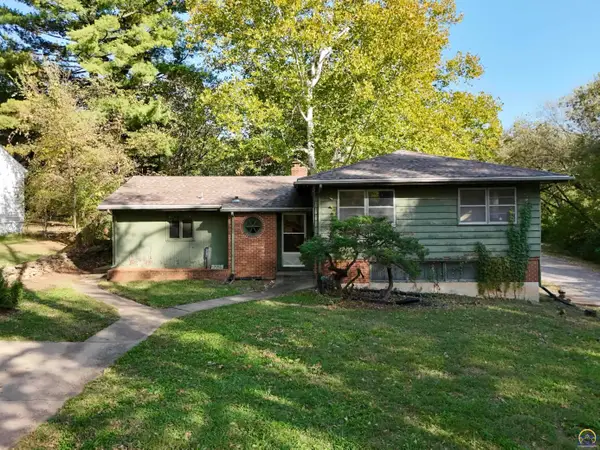 $169,900Active3 beds 3 baths1,546 sq. ft.
2228 SW Mulvane St, Topeka, KS 66611
MLS# 247023Listed by: KW ONE LEGACY PARTNERS, LLC - New
 $114,950Active2 beds 1 baths792 sq. ft.
3361 SE Girard St, Topeka, KS 66605
MLS# 247024Listed by: FOUNDATION REALTY - New
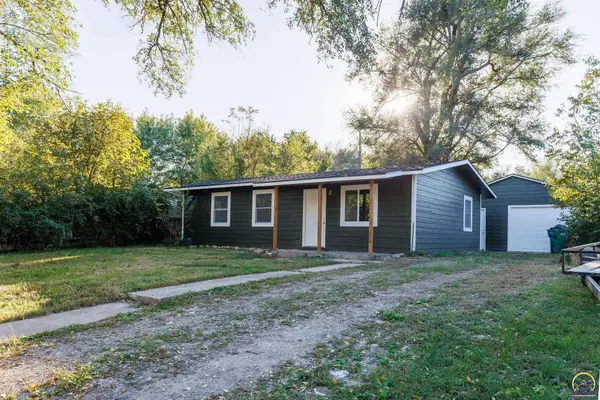 $135,000Active3 beds 1 baths925 sq. ft.
225 SE Arter Ave, Topeka, KS 66607
MLS# 247025Listed by: FOUNDATION REALTY - New
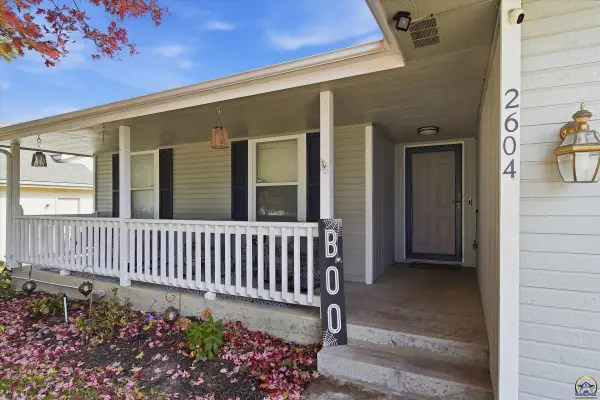 $299,000Active4 beds 3 baths2,393 sq. ft.
2604 SW Ancaster Rd, Topeka, KS 66614
MLS# 247027Listed by: COLDWELL BANKER AMERICAN HOME - New
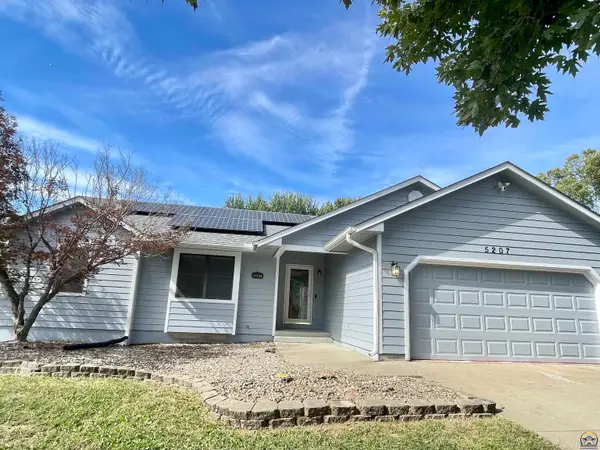 $289,900Active4 beds 3 baths2,083 sq. ft.
5207 NE Wallace Ln, Topeka, KS 66617
MLS# 247019Listed by: BERKSHIRE HATHAWAY FIRST 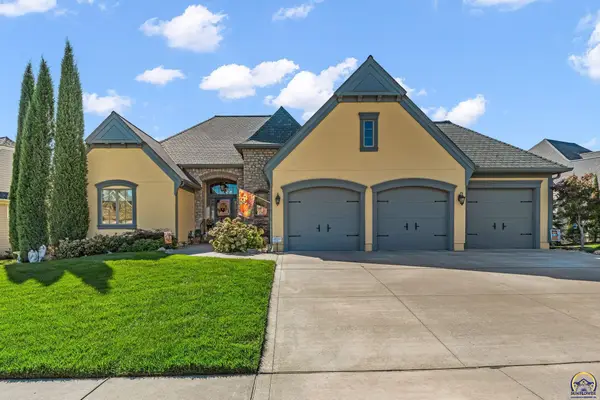 $739,000Pending5 beds 6 baths4,308 sq. ft.
1139 SW New Forest Dr, Topeka, KS 66604
MLS# 247005Listed by: BERKSHIRE HATHAWAY FIRST- New
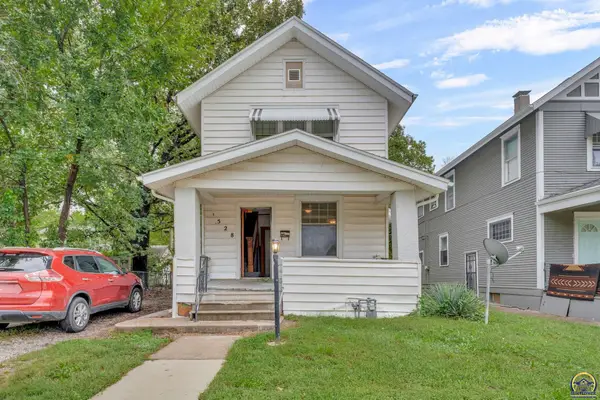 $550,000Active4 beds 2 baths1,254 sq. ft.
1528 SW Central Park Ave #R43545, R34199, R43583,, Topeka, KS 66604
MLS# 247008Listed by: KW ONE LEGACY PARTNERS, LLC


Protect your home and budget from life's surprises with an Assurant Home Warranty, backed by a partner that supports you through every step of homeownership. Explore Plans.
© 2023 - 2026 ERA Franchise Systems LLC. All rights reserved. ERA Franchise Systems LLC fully supports the principles of the Fair Housing Act and the Equal Opportunity Act. ERA, ERA Real Estate powered, and their respective logos are registered service marks of ERA Franchise Systems LLC. Each office is independently owned and operated.