
6010 SW 34th Ter, Topeka, KS 66614
Local realty services provided by:ERA High Pointe Realty
6010 SW 34th Ter,Topeka, KS 66614
$420,000
- 5 Beds
- 4 Baths
- 3,188 sq. ft.
- Single family
- Coming Soon
Listed by: becky burghart
Office: berkshire hathaway first
MLS#:246978
Source:KS_TAAR
Price summary
- Price:$420,000
- Price per sq. ft.:$131.74
- Monthly HOA dues:$14.58
About this home
Coming soon when pictures are available. SPACE, STYLE & UPDATES IN SHADYWOOD WEST! If you've been waiting for a Washburn Rural home with room for everyone, this 5-bedroom, 3.5-bath beauty deserves a look! Thoughtfully updated and move-in ready are the immediate attributes you notice when you pull up and enter the house. This home features an updated kitchen including: Granite countertops, painted cabinets, backsplash, drop zone and main floor laundry. Beautiful hardwood floors, updated baths on main/basement levels, lighting, fresh paint and painted trim. The fireplaces add warmth and character to the spacious living areas. The walk out basement where this family tends to gather with friends and family. Multiple mounted TV's allow for everyone to watch what they want at the same time. Bring your earbuds and everyone is happy! If outdoors is more your style, kids have plenty of room to play while adults watch the game on the patio just mount your wireless tv and It's Game ON! The large, beautifully landscaped yard, newer deck or front porch are perfect for morning coffee off the primary, entertaining or unwinding. The 2 car garage plus additional parking pad provides plenty of parking for guests and extra vehicles. All in the desirable Shadywood West neighborhood where neighbors wave, say hello, It is walkable with brand new streets. This is the kind of home you'll want to see in person! Disclaimer: Sight unseen offers may be accepted by the Seller. The Showing Begin Date is subject to change....
Contact an agent
Home facts
- Year built:1987
- Subdivision & Development:Shadywood West
- Listing ID #:246978
- Updated:October 10, 2026 at 10:45 AM
Rooms and interior
- Bedrooms:5
- Total bathrooms:4
- Full bathrooms:3
- Half bathrooms:1
- Dining Description:Formal
- Bathrooms Description:1st Floor Full Bath, 1st Floor Half Bath, Primary Bath
- Kitchen Description:Dishwasher, Disposal, Gas Range, Range Hood
- Bedroom Description:1st Floor Primary Bedroom
- Basement:Yes
- Basement Description:Concrete, Full
- Living area:3,188 sq. ft.
Heating and cooling
- Central air:Yes
Structure and exterior
- Roof:Architectural Style
- Year built:1987
- Building area:3,188 sq. ft.
- Lot Features:Sidewalk
- Construction Materials:Frame
Schools
- High school:Washburn Rural High School/USD 437
- Middle school:Washburn Rural North Middle School/USD 437
- Elementary school:Farley Elementary School/USD 437
Finances and disclosures
- Price:$420,000
- Price per sq. ft.:$131.74
- Tax amount:$5,935
Features and amenities
- Appliances:Dishwasher, Disposal
- Laundry features:Main Level, Separate Room
Parking
- Parking description:Attached, Extra Parking
- Garage:Yes
- Garage spaces:2
New listings near 6010 SW 34th Ter
- Coming Soon
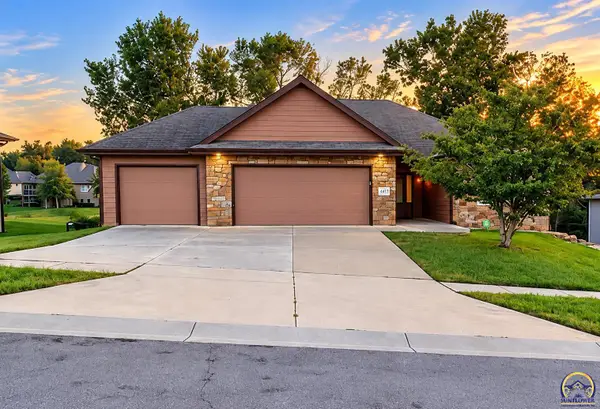 $410,000Coming Soon3 beds 2 baths1,811 sq. ft.
4413 SW Brandywine Ln, Topeka, KS 66610-1248
MLS# 246933Listed by: PRIME REALTY, LLC - Coming Soon
 $215,000Coming Soon4 beds 2 baths1,790 sq. ft.
2836 SE Massachusetts Ave, Topeka, KS 66605
MLS# 246578Listed by: KW ONE LEGACY PARTNERS, LLC - New
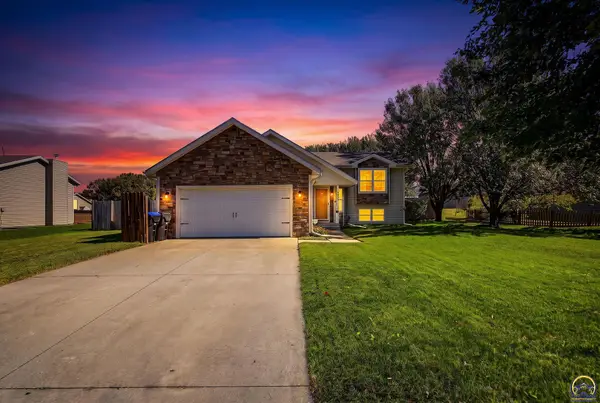 $320,000Active3 beds 2 baths1,860 sq. ft.
3424 SE Skylark Dr, Topeka, KS 66605
MLS# 246992Listed by: CROSSROADS REAL ESTATE AND AUCTION, LLC - Open Sun, 1:30 to 2:30pmNew
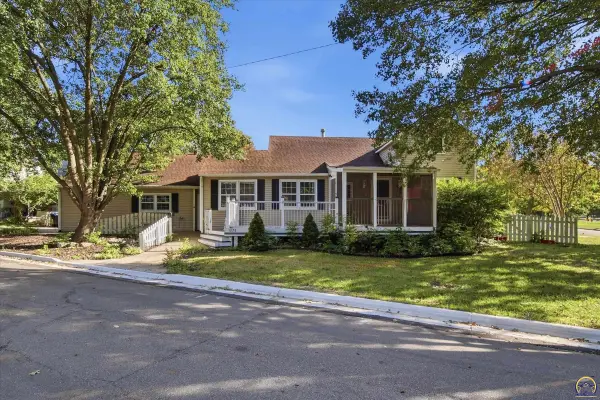 $295,000Active4 beds 3 baths2,580 sq. ft.
1278 SW Collins Ave, Topeka, KS 66604
MLS# 246987Listed by: KW ONE LEGACY PARTNERS, LLC - Open Sun, 1 to 3pmNew
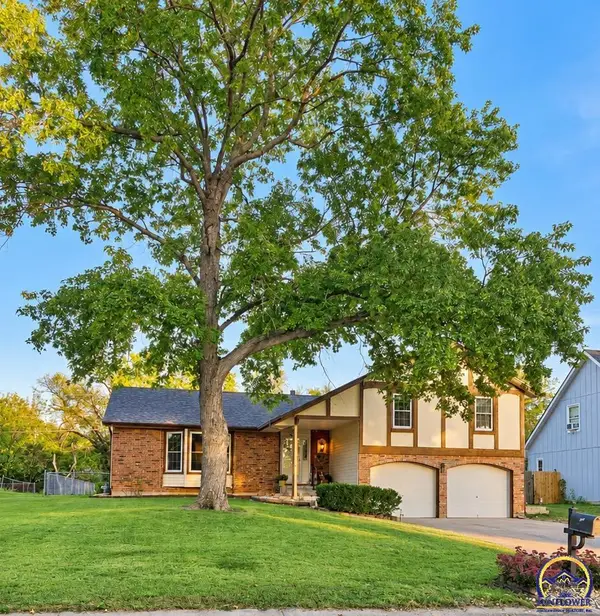 $299,900Active3 beds 2 baths1,742 sq. ft.
2922 SE Granger St, Topeka, KS 66605
MLS# 246988Listed by: PRIME REALTY, LLC - New
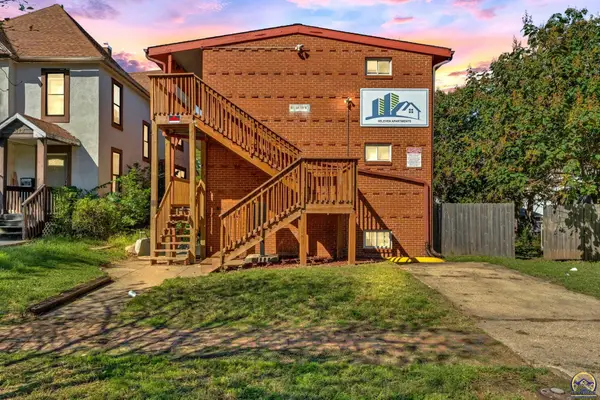 $550,000Active-- beds -- baths
511 SW Tyler St, Topeka, KS 66603
MLS# 246989Listed by: KW ONE LEGACY PARTNERS, LLC - New
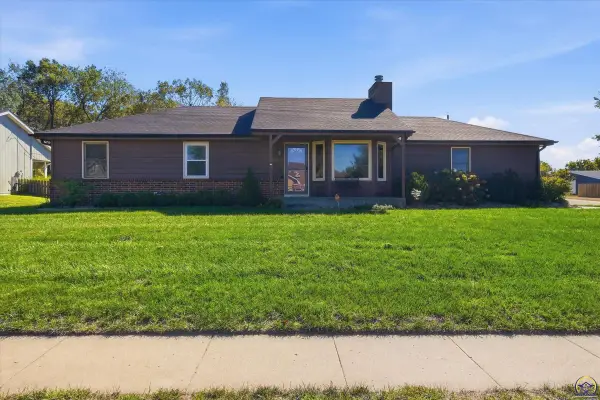 $285,000Active4 beds 3 baths2,342 sq. ft.
1629 NW 33rd Pl, Topeka, KS 66618
MLS# 246990Listed by: KW ONE LEGACY PARTNERS, LLC - Open Sun, 1 to 2:30pmNew
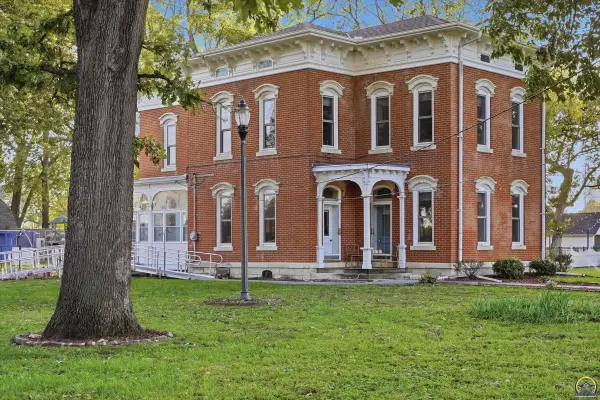 $375,000Active5 beds 3 baths2,790 sq. ft.
3025 NW Lower Silver Lake Rd, Topeka, KS 66618
MLS# 246985Listed by: KIRK & COBB, INC. - New
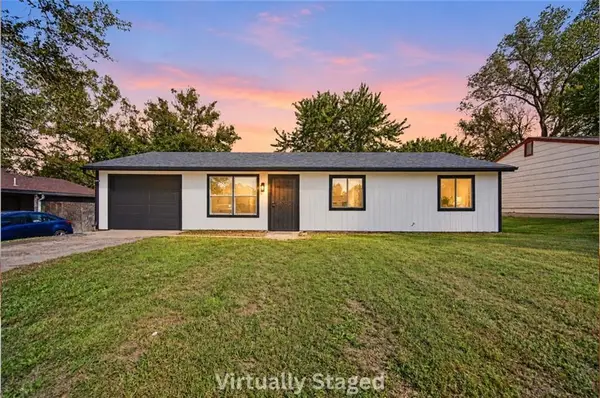 $150,000Active3 beds 2 baths988 sq. ft.
1830 SE 22nd Street, Topeka, KS 66605
MLS# 2645577Listed by: KELLER WILLIAMS REALTY PARTNERS INC.


Protect your home and budget from life's surprises with an Assurant Home Warranty, backed by a partner that supports you through every step of homeownership. Explore Plans.
© 2023 - 2026 ERA Franchise Systems LLC. All rights reserved. ERA Franchise Systems LLC fully supports the principles of the Fair Housing Act and the Equal Opportunity Act. ERA, ERA Real Estate powered, and their respective logos are registered service marks of ERA Franchise Systems LLC. Each office is independently owned and operated.