
6129 NW Rochester Rd, Topeka, KS 66617
Local realty services provided by:ERA High Pointe Realty
6129 NW Rochester Rd,Topeka, KS 66617
- 3 Beds
- 2 Baths
- - sq. ft.
- Single family
- Sold
Listed by: annette harper
Office: coldwell banker american home
MLS#:246248
Source:KS_TAAR
Sorry, we are unable to map this address
Price summary
- Price:
About this home
Modest but mighty. In only 1,184 square feet, the main floor of this home incorporates 3 bedrooms, 2 full baths, laundry, kitchen, and living and dining rooms. The primary bedroom has an ensuite. The hall bath triples as a utility room, laundry and full bath. In case of bad weather, the 194 square foot partial basement is clean and functions as a storm shelter. The home and detached double garage sit on a half-acre lot. The Seaman High School campus is less than two miles away to the south.
Contact an agent
Home facts
- Year built:1950
- Subdivision & Development:Purcell
- Listing ID #:246248
- Added:69 day(s) ago
- Updated:November 04, 2026 at 09:45 AM
Rooms and interior
- Bedrooms:3
- Total bathrooms:2
- Full bathrooms:2
- Dining Description:Formal
- Bathrooms Description:1st Floor Full Bath, Primary Bath
- Kitchen Description:Electric Range, Refrigerator
- Bedroom Description:1st Floor Primary Bedroom
- Basement:Yes
- Basement Description:Partial, Slab, Unfinished
Heating and cooling
- Central air:Yes
Structure and exterior
- Roof:Composition
- Year built:1950
- Architectural Style:Ranch
- Construction Materials:Frame
Schools
- High school:Seaman High School/USD 345
- Middle school:Seaman Middle School/USD 345
- Elementary school:Northern Hills Elementary School/USD 345
Utilities
- Sewer:Septic Tank
Finances and disclosures
- Price:
- Tax amount:$2,564
Features and amenities
- Appliances:Refrigerator
- Laundry features:Main Level
Parking
- Parking description:Detached
- Garage:Yes
- Garage spaces:2
New listings near 6129 NW Rochester Rd
- Coming Soon
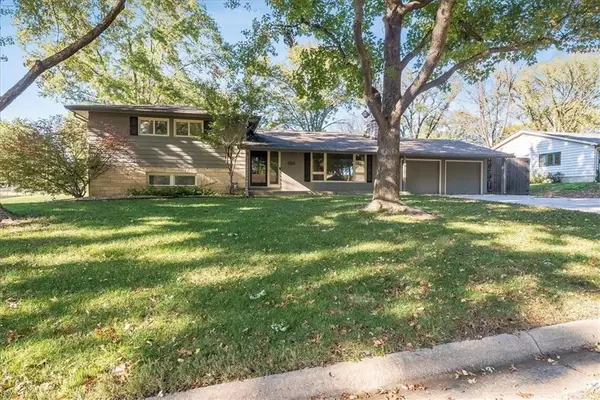 $385,000Coming Soon4 beds 3 baths2,523 sq. ft.
5040 Brentwood Road, Topeka, KS 66606
MLS# 2649887Listed by: COMPASS REALTY GROUP - Coming Soon
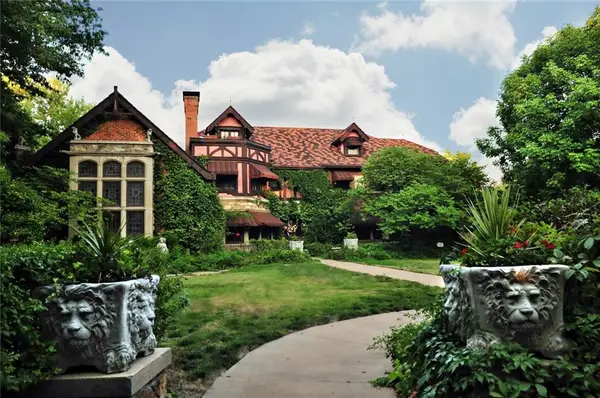 $1,995,000Coming Soon7 beds 8 baths8,646 sq. ft.
1272 SW Fillmore Street, Topeka, KS 66604
MLS# 2646902Listed by: SAGE SOTHEBY'S INTERNATIONAL REALTY - Coming Soon
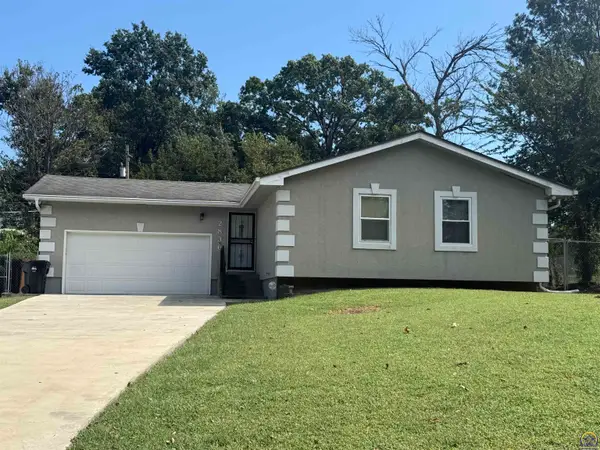 $215,000Coming Soon4 beds 2 baths1,790 sq. ft.
2836 SE Massachusetts Ave, Topeka, KS 66605
MLS# 246578Listed by: KW ONE LEGACY PARTNERS, LLC - New
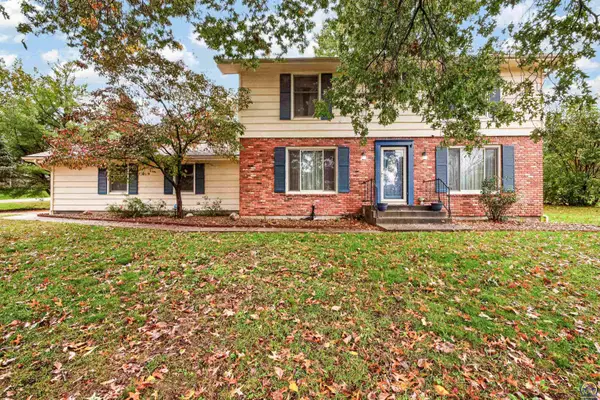 $385,000Active5 beds 4 baths2,964 sq. ft.
6701 SW Aylesbury Rd, Topeka, KS 66614
MLS# 247336Listed by: STONE & STORY RE GROUP, LLC - New
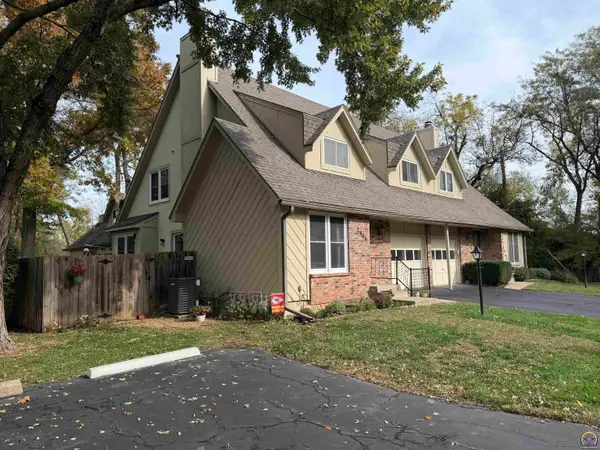 $225,000Active5 beds 4 baths2,351 sq. ft.
2906 SW Foxcroft 3 Ct, Topeka, KS 66614
MLS# 247331Listed by: PRIME REALTY, LLC - New
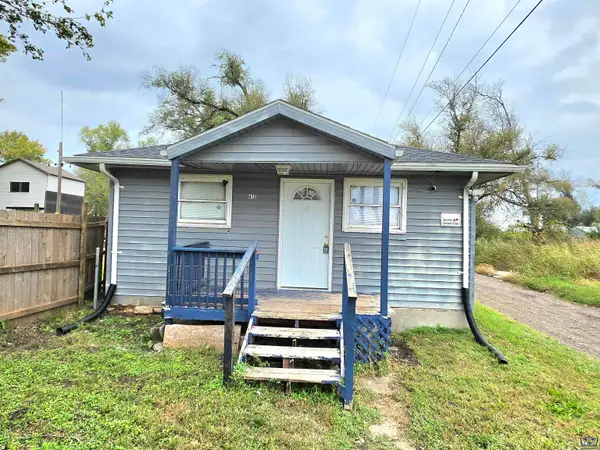 $80,000Active2 beds 1 baths966 sq. ft.
412 NW Gordon St, Topeka, KS 66608
MLS# 247328Listed by: PRIME REALTY, LLC - New
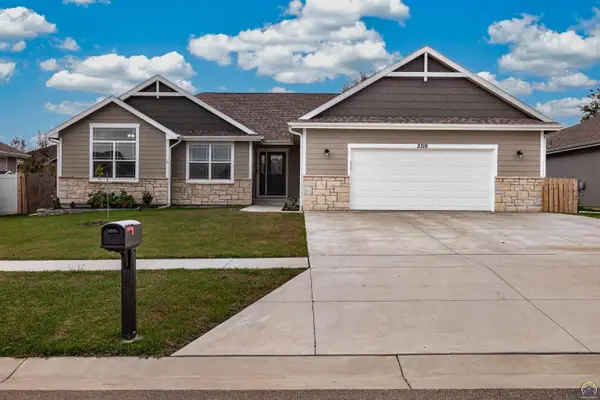 $465,000Active5 beds 3 baths2,900 sq. ft.
3319 SW 44th St, Topeka, KS 66610
MLS# 247325Listed by: STONE & STORY RE GROUP, LLC - New
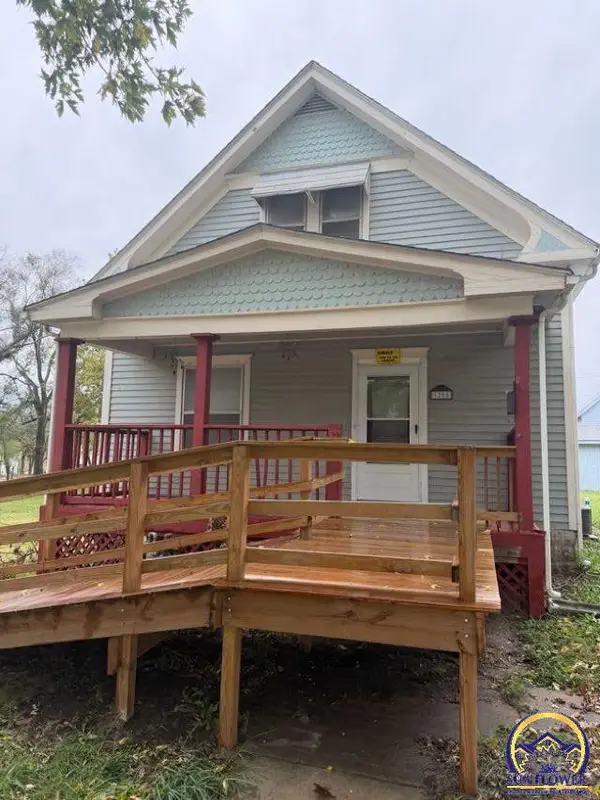 $85,000Active3 beds 2 baths1,280 sq. ft.
1205 SE Quincy St, Topeka, KS 66612
MLS# 247326Listed by: KW ONE LEGACY PARTNERS, LLC - New
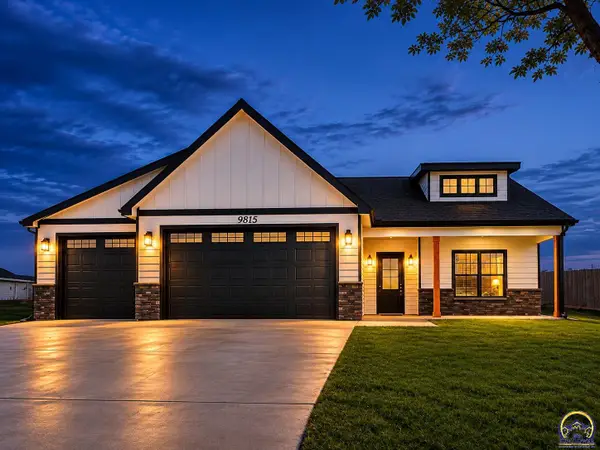 $419,000Active3 beds 2 baths1,742 sq. ft.
9815 SW Deer Trail St, Topeka, KS 66610
MLS# 247320Listed by: COUNTRYWIDE REALTY, INC. - New
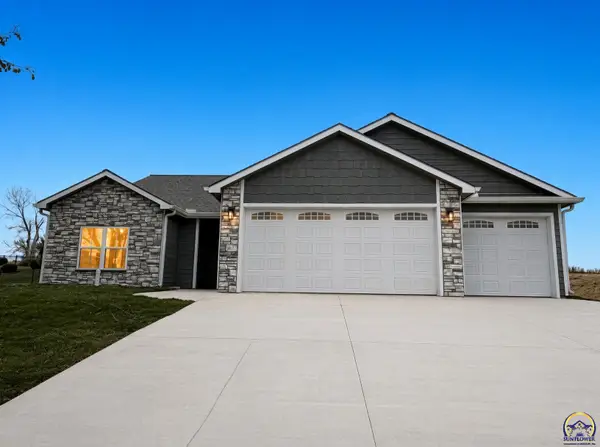 $419,000Active3 beds 2 baths1,817 sq. ft.
9809 SW Deer Trail St, Topeka, KS 66610
MLS# 247321Listed by: COUNTRYWIDE REALTY, INC.


Protect your home and budget from life's surprises with an Assurant Home Warranty, backed by a partner that supports you through every step of homeownership. Explore Plans.
© 2023 - 2026 ERA Franchise Systems LLC. All rights reserved. ERA Franchise Systems LLC fully supports the principles of the Fair Housing Act and the Equal Opportunity Act. ERA, ERA Real Estate powered, and their respective logos are registered service marks of ERA Franchise Systems LLC. Each office is independently owned and operated.